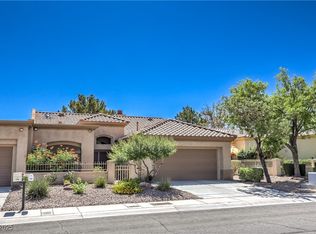
Discover a truly ехсeptiοnal lіving experienсe іn this beautifully renovated Sun City home. Every detail has been attended to, ensuring a move-in ready home. The bright and inviting kitchen features brand-new shaker-style cabinets, pristine countertops, and new stainless-feel appliances. The living room features a gas fireplace with new mantel modern look. The updated primary bathroom offers a spa-like retreat with new counters, matching shaker-style cabinetry, and stunning shower surrounds. The second bathroom has also been thoughtfully remodeled with new counters, shaker cabinets, and new tub and surrounds, ensuring consistent quality throughout. Throughout the home, brand new LVP flooring and fresh interior paint provide a sophisticated and cohesive aesthetic. Craft room/ office area provides a nice separate area for all your hobbies with built in counter tops and cabinets. Don’t miss this stunning move in ready home with all appliances!
Active under contract
$360,000
2406 Spring Water Dr, Las Vegas, NV 89134
2beds
1,220sqft
Townhouse
Built in 1996
3,049 Square Feet Lot
$353,500 Zestimate®
$295/sqft
$230/mo HOA
What's special
Brand-new shaker-style cabinetsPristine countertopsBright and inviting kitchenNew stainless-feel appliancesStunning shower surroundsBrand new lvp flooringFresh interior paint
- 52 days
- 73
- 0
Likely to sell faster than
Zillow last checked:
Listing updated:
Listed by:
Lindsey N. Jacobs S.0076285 (702)336-2914,
Local Realty
Source: LVR,MLS#: 2803386 Originating MLS: Greater Las Vegas Association of Realtors Inc
Originating MLS: Greater Las Vegas Association of Realtors IncFacts & features
Interior
Bedrooms & bathrooms
- Bedrooms: 2
- Bathrooms: 2
- Full bathrooms: 1
- 3/4 bathrooms: 1
Primary bedroom
- Description: Ceiling Fan
- Dimensions: 13x11
Bedroom 2
- Description: Ceiling Fan
- Dimensions: 11x11
Primary bathroom
- Description: Shower Only
Kitchen
- Description: Luxury Vinyl Plank,Stainless Steel Appliances
Heating
- Central, Gas
Cooling
- Central Air, Electric
Appliances
- Included: Dryer, Dishwasher, Disposal, Gas Range, Microwave, Refrigerator, Washer
- Laundry: Gas Dryer Hookup, In Garage
Features
- Ceiling Fan(s), Primary Downstairs
- Flooring: Luxury Vinyl Plank
- Number of fireplaces: 1
- Fireplace features: Gas, Living Room
Interior area
- Total structure area: 1,220
- Total interior livable area: 1,220 sqft
Video & virtual tour
Property
Parking
- Total spaces: 2
- Parking features: Attached, Garage, Garage Door Opener, Private
- Attached garage spaces: 2
Features
- Stories: 1
- Patio & porch: Covered, Patio
- Exterior features: Courtyard, Patio
- Fencing: None
Lot
- Size: 3,049 Square Feet
- Features: Desert Landscaping, Landscaped, < 1/4 Acre
Details
- Parcel number: 13713815027
- Zoning description: Single Family
- Horse amenities: None
Construction
Type & style
- Home type: Townhouse
- Architectural style: One Story
- Property subtype: Townhouse
- Attached to another structure: Yes
Materials
- Roof: Tile
Condition
- Resale
- Year built: 1996
Utilities & green energy
- Electric: Photovoltaics None
- Sewer: Public Sewer
- Water: Public
- Utilities for property: Underground Utilities
Community & HOA
Community
- Senior community: Yes
- Subdivision: Sun City Las Vegas Village 10
HOA
- Has HOA: Yes
- Services included: Association Management, Maintenance Grounds, Recreation Facilities, Security
- HOA fee: $230 monthly
- HOA name: Sun City Summerlin
- HOA phone: 702-966-1400
Location
- Region: Las Vegas
Financial & listing details
- Price per square foot: $295/sqft
- Tax assessed value: $232,143
- Annual tax amount: $2,140
- Date on market: 7/25/2026
- Listing agreement: Exclusive Right To Sell
- Listing terms: Cash,Conventional,FHA,VA Loan
Estimated market value
$353,500
$336,000 - $371,000
$1,656/mo
Price history
| Date | Event | Price |
|---|---|---|
| 8/18/2026 | Contingent | $360,000$295/sqft |
Source:  LVR #2803386 Report a problem LVR #2803386 Report a problem | ||
| 7/25/2026 | Listed for sale | $360,000+35.8%$295/sqft |
Source: LVR #2803386 Report a problem | ||
| 9/7/2018 | Sold | $265,000-3.6%$217/sqft |
Source: LVR #2023845 Report a problem | ||
| 8/27/2018 | Pending sale | $275,000$225/sqft |
Source: Easy Street Realty Las Vegas #2023845 Report a problem | ||
| 8/19/2018 | Listed for sale | $275,000+74.1%$225/sqft |
Source: Easy Street Realty Las Vegas #2023845 Report a problem | ||
| 9/26/2001 | Sold | $158,000+7.8%$130/sqft |
Source: Public Record Report a problem | ||
| 3/19/1996 | Sold | $146,500$120/sqft |
Source: Public Record Report a problem | ||
Public tax history
| Year | Property taxes | Tax assessment |
|---|---|---|
| 2026 | $2,143 +8% | $81,250 -2.7% |
| 2025 | $1,985 +8% | $83,489 +13.4% |
| 2024 | $1,838 +8% | $73,599 +10.7% |
| 2023 | $1,702 +8% | $66,489 +15.7% |
| 2022 | $1,576 +7.7% | $57,470 -2.1% |
| 2021 | $1,463 +6.7% | $58,688 +4.7% |
| 2020 | $1,371 +4.8% | $56,069 +6.9% |
| 2019 | $1,308 +5.7% | $52,431 |
| 2018 | $1,238 | $52,431 +6.2% |
| 2017 | $1,238 | $49,393 +6.3% |
| 2016 | $1,238 +0.3% | $46,477 +6.1% |
| 2015 | $1,235 +3% | $43,795 +26.6% |
| 2014 | $1,199 | $34,600 |
| 2013 | -- | $34,600 -3.9% |
| 2012 | -- | $35,989 -17% |
| 2011 | -- | $43,341 -6.3% |
| 2010 | -- | $46,258 -9.5% |
| 2009 | -- | $51,132 |
| 2008 | -- | $51,132 -35.6% |
| 2007 | -- | $79,368 +0.3% |
| 2006 | -- | $79,160 +27.4% |
| 2005 | -- | $62,139 +25.8% |
| 2004 | -- | $49,396 +7% |
| 2003 | -- | $46,186 +7.7% |
| 2002 | -- | $42,880 +3.3% |
| 2001 | -- | $41,500 |
Find assessor info on the county website
Monthly payment
Est. payment
Payment breakdown
Explore the cost of this home by adjusting the details. Changes won't be saved.Climate risks
Neighborhood: Sun City Summerlin
Nearby schools
Schools provided by the listing agent
- Elementary: Staton, Ethel W.,Staton, Ethel W.
- Middle: Becker
- High: Palo Verde
Source: LVR. This data may not be complete. We recommend contacting the local school district to confirm school assignments for this home.
Similar homes
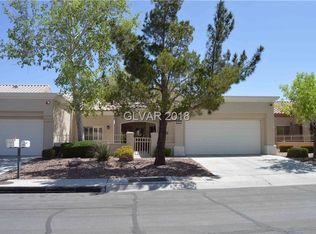
- $375,0002 bd2 ba1.2k sqft3012 Isaac River Dr, Las Vegas, NV 89134For Sale
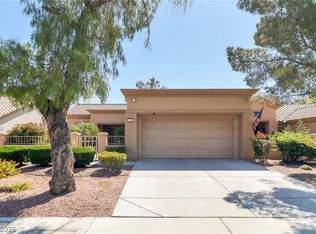 MLS ID #2783473, Rose Falocco, HomeSmart Encore. LVR
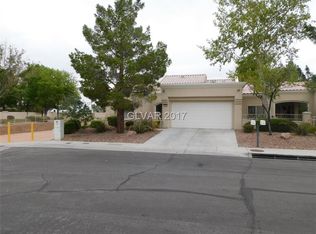
 - $325,0002 bd2 ba1.1k sqft2400 Dove Valley Ct, Las Vegas, NV 89134For Sale
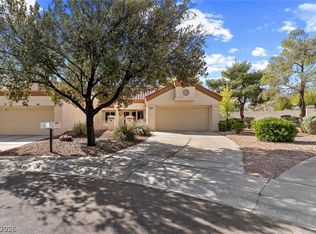 MLS ID #2799466, Angela O'Hare, Keller Williams Realty Las Veg. LVR
 - $390,0002 bd2 ba1.2k sqft9448 January Dr, Las Vegas, NV 89134For Sale
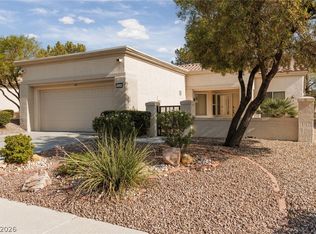 MLS ID #2807839, George Durkin, ERA Brokers Consolidated. LVR
 - $379,0002 bd2 ba1.5k sqft2425 Desert Butte Dr, Las Vegas, NV 89134For Sale
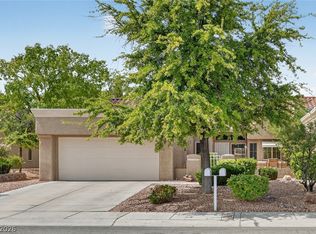 MLS ID #2772387, Luis E. Pomar, Silver State Realty & Inves. LVR
