New Price! Fabulous Tudor in Yakima's highly desirable and charming Barge-Chestnut historic neighborhood. This 1932 home has been lovingly maintained throughout its prominent ownership history. Updated where necessary yet still maintaining the home's fabulous charm. Arched doors, extensive built-ins, breakfast nook, and cozy living spaces right out of a Norman Rockwell painting. The upper primary bedroom features an enormous walk-in closet and bath off master. The original primary bedroom on the main floor offers fantastic built-in closets. 4 bedrooms, 1.75 baths, attic storage, and a large unfinished basement offer endless possibilities including short term rental potential. Exceptional fully landscaped corner lot features a private backyard, deck/gazebo, and irrigation. Alley access provides ample parking. Partial ridge views and easy access to all of the wonderful amenities that the growing Yakima community has to offer. Recent furnace/AC and water heater. All appliances included make this home move in ready! Furniture negotiable. Must see!
Active
Listed by: Skyline Properties, Inc. • Kirk M. LeDoux
Price cut: $15K (9/17)
$449,950
2406 Summitview Avenue, Yakima, WA 98902
4beds
2,423sqft
Single Family Residence
Built in 1832
6,534 Square Feet Lot
$445,700 Zestimate®
$186/sqft
$-- HOA
What's special
Private backyardPartial ridge viewsLarge unfinished basementExtensive built-insAll appliances includedCozy living spacesBreakfast nook
- --
- on Zillow
- 437
- views
- 15
- saves
Zillow last checked:
Listing updated:
Listed by:
Kirk M. LeDoux,
Skyline Properties, Inc.,
Jenifer LeDoux,
Skyline Properties, Inc.
Source: NWMLS as distributed by MLS GRID,MLS#: 2553872
Facts & features
Interior
Bedrooms & bathrooms
- Bedrooms: 4
- Bathrooms: 2
- Full bathrooms: 1
- 3/4 bathrooms: 1
- Main level bathrooms: 1
- Main level bedrooms: 2
Primary bedroom
- Level: Second
Bedroom
- Level: Second
Bedroom
- Level: Main
Bedroom
- Level: Main
Bathroom full
- Level: Second
Bathroom three quarter
- Level: Main
Dining room
- Level: Main
Entry hall
- Level: Main
Kitchen with eating space
- Level: Main
Living room
- Level: Main
Rec room
- Level: Lower
Utility room
- Level: Main
Heating
- Fireplace, Forced Air, Natural Gas
Cooling
- Forced Air
Appliances
- Included: Dishwasher, Disposal, Dryer, Microwave, Refrigerator, Stove(s)/Range(s), Washer, Dishwasher(s), Dryer(s), Garbage Disposal, Microwave(s), Refrigerator(s), Washer(s), Water Heater: Gas, Water Heater Location: Basement
Features
- Bath Off Primary, Dining Room
- Flooring: Concrete, Hardwood, Laminate, Carpet
- Windows: Dbl Pane/Storm Window
- Basement: Partially Finished
- Number of fireplaces: 1
- Fireplace features: Wood Burning, Main Level: 1, Fireplace
Interior area
- Total structure area: 2,423
- Total interior livable area: 2,423 sqft
Property
Parking
- Total spaces: 3
- Parking features: Attached Garage, RV Parking
- Has attached garage: Yes
- Covered spaces: 1
- Uncovered spaces: 2
Features
- Levels: One and One Half
- Stories: 1
- Entry location: Main
- Patio & porch: Bath Off Primary, Dbl Pane/Storm Window, Dining Room, Fireplace, Security System, Walk-In Closet(s), Water Heater
- Has view: Yes
- View description: Mountain(s), Partial, See Remarks, Territorial
Lot
- Size: 6,534 Square Feet
- Features: Corner Lot, Drought Resistant Landscape, Paved, Sidewalk, Cabana/Gazebo, Cable TV, Deck, Fenced-Partially, High Speed Internet, Irrigation, Outbuildings, Patio, RV Parking, Sprinkler System
- Topography: Level
Details
- Parcel number: 18132331418
- Special conditions: Standard
Construction
Type & style
- Home type: SingleFamily
- Architectural style: Tudor,1 1/2 Stry w/Bsmt
- Property subtype: Single Family Residence
Materials
- Stucco, Wood Siding
- Foundation: Poured Concrete
- Roof: Composition
Condition
- Good
- Year built: 1832
Utilities & green energy
- Electric: Company: Pacific Power
- Sewer: Sewer Connected, Company: City of Yakima
- Water: Public, Company: City of Yakima
- Utilities for property: Spectrum
Community & HOA
Community
- Security: Security System
- Subdivision: Yakima
Location
- Region: Yakima
Financial & listing details
- Price per square foot: $186/sqft
- Tax assessed value: $429,200
- Annual tax amount: $2,839
- Date on market: 7/22/2026
- Listing terms: Conventional,FHA,State Bond,USDA Loan,VA Loan
- Inclusions: Dishwasher(s), Dryer(s), Garbage Disposal, Microwave(s), Refrigerator(s), Stove(s)/Range(s), Washer(s)
Estimated market value
$445,700
$423,000 - $468,000
$2,297/mo
Price history
| Date | Event | Price |
|---|---|---|
| 9/17/2026 | Price change | $449,950-3.2%$186/sqft |
Source:  NWMLS as distributed by MLS GRID #2553872 Report a problem NWMLS as distributed by MLS GRID #2553872 Report a problem | ||
| 8/18/2026 | Price change | $464,950-4.1%$192/sqft |
Source: NWMLS as distributed by MLS GRID #2553872 Report a problem | ||
| 7/22/2026 | Listed for sale | $484,950+110.8%$200/sqft |
Source: NWMLS as distributed by MLS GRID #2553872 Report a problem | ||
| 6/21/2017 | Sold | $230,000-4.2%$95/sqft |
Source:  Yakima #17-881 Report a problem Yakima #17-881 Report a problem | ||
| 5/3/2017 | Pending sale | $240,000$99/sqft |
Source: Berkshire Hathaway HomeServices - Central WA RE #17-881 Report a problem | ||
| 4/21/2017 | Listed for sale | $240,000+41.2%$99/sqft |
Source: Berkshire Hathaway HomeServices Central Washington Real Estate #17-881 Report a problem | ||
| 7/1/1996 | Sold | $170,000$70/sqft |
Source: Public Record Report a problem | ||
Public tax history
| Year | Property taxes | Tax assessment |
|---|---|---|
| 2025 | $3,839 +2.6% | $402,100 +2.4% |
| 2024 | $3,743 +10.2% | $392,700 +6.9% |
| 2023 | $3,397 -2.3% | $367,500 +23.2% |
| 2022 | $3,477 +6.4% | $298,300 +22.2% |
| 2021 | $3,269 +25.3% | $244,100 +0.9% |
| 2019 | $2,609 -7.2% | $242,000 +11.7% |
| 2018 | $2,811 +3% | $216,600 |
| 2017 | $2,729 | $216,600 -3.8% |
| 2016 | $2,729 | $225,100 +6.8% |
| 2015 | $2,729 | $210,700 +0% |
| 2014 | $2,729 | $210,600 |
| 2013 | $2,729 | $210,600 -7.1% |
| 2011 | -- | $226,800 |
| 2010 | $2,477 | $226,800 |
Find assessor info on the county website
Monthly payment
Est. payment
Payment breakdown
Explore the cost of this home by adjusting the details. Changes won't be saved.Climate risks
Neighborhood: 98902
Nearby schools
Schools provided by the listing agent
- Elementary: Robertson Elem
- Middle: Franklin Mid
Source: NWMLS as distributed by MLS GRID. This data may not be complete. We recommend contacting the local school district to confirm school assignments for this home.
Similar homes
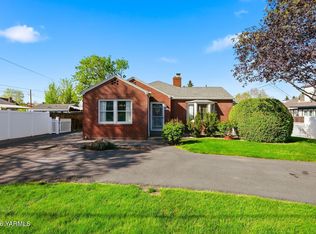
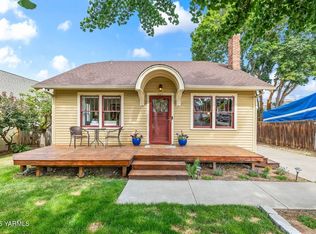
- $449,9994 bd2 ba2.1k sqft2903 W Chestnut Ave, Yakima, WA 98902For Sale
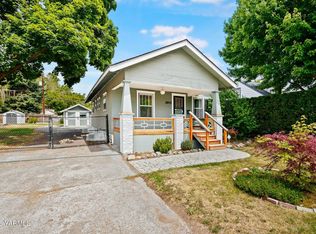
 MLS ID #26-1932, Haley Larson, RE/MAX, The Collective. Yakima
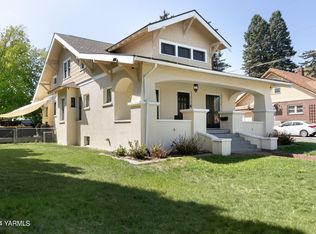
 - $655,0005 bd2 ba3.5k sqft5 Park Avenue, Yakima, WA 98902Active
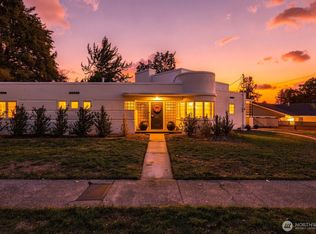 MLS ID #2589354, Christopher Gordy. NWMLS as distributed by MLS GRID
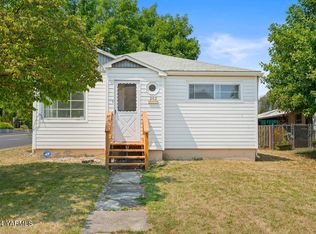
 - $419,0003 bd2 ba2.2k sqft418 S 35th Ave, Yakima, WA 98902For Sale
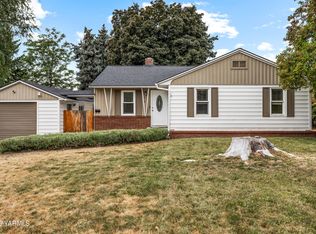 MLS ID #26-2805, Liberty McLean, RE/MAX, The Collective. Yakima
 - $460,0004 bd3 ba2.7k sqft4211 Richey Rd, Yakima, WA 98908For Sale
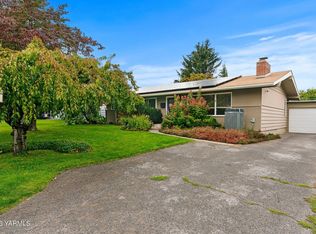 MLS ID #26-2872, Drew Harris, John L Scott Yakima. Yakima
 - $355,0003 bd1 ba1.7k sqft1106 S 31st Ave, Yakima, WA 98902For SaleMLS ID #26-3019, Alecia McGuire, Windermere Real Estate. Yakima
- $330,0005 bd3 ba2.6k sqft1521 Cornell Ave, Yakima, WA 98902For SaleMLS ID #26-3016, Erin Kline-Aleman, NEXTMOVE REALTY. Yakima
- $535,0004 bd3 ba2.9k sqft20 Estate Way, Yakima, WA 98908For SaleMLS ID #26-3018, Devin Carver, Windermere Real Estate. Yakima
- $424,0003 bd2 ba1.8k sqft706 N 47th Ave, Yakima, WA 98908For SaleMLS ID #26-2932, Cory Bemis, John L Scott Yakima. Yakima
- $375,0003 bd2 ba2.8k sqft611 S 23rd Ave, Yakima, WA 98902For SaleMLS ID #26-2369, Ryan Beckett, RE/MAX, The Collective. Yakima
- $419,9504 bd3 ba2.7k sqft135 N 52nd Ave, Yakima, WA 98908For SaleMLS ID #26-2643, Erin Kline-Aleman, NEXTMOVE REALTY. Yakima
- $405,0004 bd2 ba2.4k sqft4705 Tieton Dr, Yakima, WA 98908For SaleMLS ID #26-2215, Fenja Swope, Berkshire Hathaway HomeServices Central Washington Real Estate. Yakima
- $460,0003 bd2 ba1.8k sqft6620 Appleview Rd, Yakima, WA 98908For SaleMLS ID #26-2806, Travis Antles, Windermere Real Estate. Yakima
- $599,0004 bd3 ba3.5k sqft608 N 56th Ave, Yakima, WA 98908For SaleMLS ID #26-3017, Philip Ostriem, John L Scott Yakima. Yakima
- $455,0004 bd3 ba2.7k sqft901 Riverview Ave, Selah, WA 98942For SaleMLS ID #26-2854, Chris Carlson, John L Scott Yakima. Yakima
- $425,0003 bd2 ba1.7k sqft619 S 75th Ave, Yakima, WA 98908For SaleMLS ID #26-2949, Chris Nye, MLS4owners.com, Inc.. Yakima
- $324,0003 bd2 ba1.9k sqft1407 S 35th Pl, Yakima, WA 98902For SaleMLS ID #26-2869, Jeremy Sinnes, John L Scott Yakima. Yakima
- $335,0003 bd2 ba1.4k sqft3701 Fairbanks Ave APT D12, Yakima, WA 98902For Sale
 MLS ID #296876, Alanna J Bernd, Berkshire Hathaway HomeService. PACMLS as distributed by MLS GRID
 - $465,0003 bd3 ba1.8k sqft10806 Summitview Rd, Yakima, WA 98908For SaleMLS ID #26-2370, Cory Bemis, John L Scott Yakima. Yakima
