*NO HOA!*MOVE-IN READY!*HALF-DUPLEX!*
Charming 3-bedroom, 2-bath half-duplex featuring a functional open-concept layout and no HOA. A covered front entry welcomes you into the spacious living room filled with natural light and highlighted by a cozy wood-burning fireplace with a travertine stone surround and hearth. Wood-look laminate flooring and warm wood accents can be found throughout the home, adding character and continuity to the living spaces. Plantation shutters in select rooms provide both style and privacy.
The living area opens seamlessly to the eat-in dining space, creating an ideal setup for everyday living and entertaining. The kitchen offers ample wood cabinetry, generous counter space, an electric range with vented exhaust fan, and convenient access to the dining area for easy meal preparation.
The primary bedroom offers a comfortable and private space and features an ensuite bath complete with a shower and tub combination. Two additional bedrooms offer abundant natural light, walk-in closets, and flexibility for guests, family, or a home office.
Step outside to a spacious backyard with plenty of room for outdoor activities, pets, gardening, or future outdoor living enhancements.
This well-maintained home offers comfort, functionality, and flexibility in a convenient location with the added benefit of no HOA.
Sold
Price Unknown
2406 Sunflower Dr, Arlington, TX 76014
3beds
1,156sqft
Duplex, Single Family Residence
Built in 1983
3,571 Square Feet Lot
$195,700 Zestimate®
$--/sqft
$1,878 Estimated rent
Home value
$195,700
$182,000 - $209,000
$1,878/mo
Zestimate® history
Owner options
List your home for rent
$1,878/mo
Rent Zestimate®
Find your next renter with Zillow Rental Manager. Plus, with online applications, you can quickly screen prospective tenants – for free.
$1,878/mo
Rent Zestimate®
Refinance and save
Refinancing to a lower rate could help reduce your monthly payments and save thousands over the life of the loan.
Explore your selling options
Work with a Zillow partner agent
Leverage their expertise and Zillow's premium Showcase listings to get your home seen by more buyers.
Get startedList with your own agent
Get your home in front of millions of buyers by listing it on Zillow.
Learn how to do itSell it yourself
Take full control of how buyers see your home on Zillow by listing For Sale by Owner (FSBO).
List your homeWhat's special
Wood-look laminate flooringWalk-in closetsGenerous counter spaceCovered front entryWarm wood accentsFunctional open-concept layout
Zillow last checked:
Listing updated:
Listed by:
Charles Brown 0606840 972-827-8943,
Keller Williams Realty 817-329-8850,
Ian Vankooten 0709244 303-589-3364,
Keller Williams Realty
Bought with:
Trang Le
LPT Realty, LLC
Source: NTREIS,MLS#: 21194688
Facts & features
Interior
Bedrooms & bathrooms
- Bedrooms: 3
- Bathrooms: 2
- Full bathrooms: 2
Primary bedroom
- Features: Ceiling Fan(s), En Suite Bathroom, Walk-In Closet(s)
- Level: First
- Dimensions: 13 x 10
Bedroom
- Features: Ceiling Fan(s), En Suite Bathroom, Walk-In Closet(s)
- Level: First
- Dimensions: 13 x 11
Bedroom
- Features: Ceiling Fan(s), Walk-In Closet(s)
- Level: First
- Dimensions: 10 x 10
Dining room
- Level: First
- Dimensions: 8 x 6
Kitchen
- Features: Built-in Features, Eat-in Kitchen, Pantry, Solid Surface Counters
- Level: First
- Dimensions: 11 x 10
Laundry
- Level: First
- Dimensions: 8 x 3
Living room
- Features: Ceiling Fan(s), Fireplace
- Level: First
- Dimensions: 16 x 13
Heating
- Central, Electric, Fireplace(s)
Cooling
- Central Air, Ceiling Fan(s), Electric
Appliances
- Included: Dishwasher, Electric Range, Electric Water Heater, Disposal, Vented Exhaust Fan
- Laundry: Washer Hookup, Dryer Hookup, Laundry in Utility Room
Features
- Decorative/Designer Lighting Fixtures, Eat-in Kitchen, High Speed Internet, Open Floorplan, Pantry, Cable TV, Walk-In Closet(s)
- Flooring: Laminate, Tile, Wood
- Windows: Shutters, Window Coverings
- Has basement: No
- Number of fireplaces: 1
- Fireplace features: Decorative, Living Room, Stone, Wood Burning
Interior area
- Total interior livable area: 1,156 sqft
Property
Parking
- Parking features: Alley Access, Detached Carport, On Street
- Has uncovered spaces: Yes
Features
- Levels: One
- Stories: 1
- Patio & porch: Front Porch, Covered
- Exterior features: Rain Gutters
- Pool features: None
- Fencing: Back Yard,Wood
Lot
- Size: 3,571 Square Feet
- Features: Few Trees
Details
- Additional structures: Shed(s)
- Parcel number: 04337336
Construction
Type & style
- Home type: SingleFamily
- Architectural style: Traditional
- Property subtype: Duplex, Single Family Residence
Materials
- Brick
- Foundation: Slab
- Roof: Composition,Shingle
Condition
- Year built: 1983
Utilities & green energy
- Sewer: Public Sewer
- Water: Public
- Utilities for property: Sewer Available, Water Available, Cable Available
Community & HOA
Community
- Features: Community Mailbox, Curbs
- Security: Security System Leased, Security System, Carbon Monoxide Detector(s), Smoke Detector(s)
- Subdivision: Springridge Add
HOA
- Has HOA: No
Location
- Region: Arlington
Financial & listing details
- Tax assessed value: $172,753
- Annual tax amount: $4,265
- Date on market: 3/12/2026
- Cumulative days on market: 18 days
- Listing terms: Cash,Conventional,FHA,VA Loan
Price history
| Date | Event | Price |
|---|---|---|
| 5/9/2026 | Listing removed | $1,900$2/sqft |
Source: Zillow Rentals Report a problem | ||
| 4/25/2026 | Listed for rent | $1,900-5%$2/sqft |
Source: Zillow Rentals Report a problem | ||
| 4/24/2026 | Sold | -- |
Source: NTREIS #21194688 Report a problem | ||
| 4/1/2026 | Pending sale | $199,900$173/sqft |
Source: NTREIS #21194688 Report a problem | ||
| 3/24/2026 | Contingent | $199,900$173/sqft |
Source: NTREIS #21194688 Report a problem | ||
| 3/12/2026 | Listed for sale | $199,900-11.2%$173/sqft |
Source: NTREIS #21194688 Report a problem | ||
| 1/11/2026 | Listing removed | $2,000$2/sqft |
Source: Zillow Rentals Report a problem | ||
| 11/19/2025 | Listing removed | $225,000$195/sqft |
Source: NTREIS #21069511 Report a problem | ||
| 11/11/2025 | Price change | $2,000-13%$2/sqft |
Source: Zillow Rentals Report a problem | ||
| 9/28/2025 | Price change | $2,300+9.5%$2/sqft |
Source: Zillow Rentals Report a problem | ||
| 9/27/2025 | Listed for sale | $225,000+7.2%$195/sqft |
Source: NTREIS #21069511 Report a problem | ||
| 9/25/2025 | Price change | $2,100+10.8%$2/sqft |
Source: Zillow Rentals Report a problem | ||
| 9/9/2025 | Listed for rent | $1,895+5.6%$2/sqft |
Source: Zillow Rentals Report a problem | ||
| 6/1/2024 | Listing removed | -- |
Source: Zillow Rentals Report a problem | ||
| 5/3/2024 | Listed for rent | $1,795$2/sqft |
Source: Zillow Rentals Report a problem | ||
| 5/3/2024 | Listing removed | -- |
Source: Zillow Rentals Report a problem | ||
| 1/5/2024 | Listed for rent | $1,795+38.6%$2/sqft |
Source: Zillow Rentals Report a problem | ||
| 5/16/2023 | Listing removed | -- |
Source: NTREIS #20312226 Report a problem | ||
| 5/12/2023 | Contingent | $209,900$182/sqft |
Source: NTREIS #20312226 Report a problem | ||
| 5/2/2023 | Listed for sale | $209,900+22.1%$182/sqft |
Source: NTREIS #20312226 Report a problem | ||
| 3/2/2022 | Listing removed | -- |
Source: NTREIS #14618880 Report a problem | ||
| 10/28/2021 | Listing removed | $171,900$149/sqft |
Source: NTREIS #14618880 Report a problem | ||
| 10/14/2021 | Listed for sale | $171,900$149/sqft |
Source: NTREIS #14618880 Report a problem | ||
| 8/11/2020 | Listing removed | $1,295$1/sqft |
Source: Silverlake, REALTORS #14396628 Report a problem | ||
| 7/24/2020 | Listed for rent | $1,295$1/sqft |
Source: Silverlake, REALTORS #14396628 Report a problem | ||
Public tax history
| Year | Property taxes | Tax assessment |
|---|---|---|
| 2025 | $3,777 -11.5% | $172,753 -11.5% |
| 2024 | $4,265 +13.9% | $195,153 +15% |
| 2023 | $3,746 | $169,769 +16.4% |
| 2022 | -- | $145,834 +7.6% |
| 2021 | $3,474 | $135,490 +18.3% |
| 2020 | -- | $114,508 +22.2% |
| 2019 | $2,354 +36.3% | $93,727 +41% |
| 2018 | $1,726 -0.6% | $66,450 +0.2% |
| 2017 | $1,736 -2.3% | $66,335 -0.7% |
| 2016 | $1,777 +39.8% | $66,778 +38.5% |
| 2015 | $1,271 | $48,200 |
| 2014 | $1,271 | $48,200 |
| 2013 | -- | $48,200 +0.4% |
| 2012 | -- | $48,000 |
| 2011 | -- | $48,000 -8.4% |
| 2010 | -- | $52,400 -20.4% |
| 2009 | -- | $65,800 |
| 2008 | -- | $65,800 |
| 2007 | -- | $65,800 |
| 2006 | -- | $65,800 |
| 2005 | -- | $65,800 +10.2% |
| 2004 | -- | $59,700 |
| 2003 | -- | $59,700 +3.5% |
| 2002 | -- | $57,700 +19% |
| 2001 | -- | $48,500 |
| 2000 | -- | $48,500 |
Find assessor info on the county website
Neighborhood: East
Nearby homes
- $--3 bd2 ba1.1k sqft2406 Sunflower Dr #1, Arlington, TX 76014Off Market
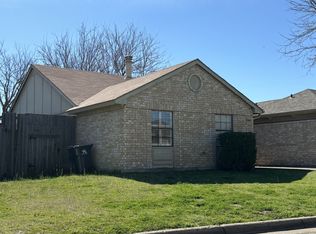
- $191,0002 bd2 ba1k sqft2408 Sunflower Dr, Arlington, TX 76014Off Market
- $188,7002 bd2 ba1k sqft2404 Sunflower Dr, Arlington, TX 76014Off Market
- $168,8002 bd1 ba1.1k sqft2410 Sunflower Dr, Arlington, TX 76014Off Market
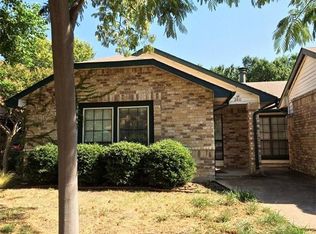
- $1,8502 bd2 ba1.1k sqft2402 Sunflower Dr, Arlington, TX 76014For Rent
- $227,2003 bd2 ba1.1k sqft2414 Sunflower Dr, Arlington, TX 76014Off Market
- $201,6003 bd2 ba1.1k sqft2400 Sunflower Dr, Arlington, TX 76014Off Market
- $184,1002 bd2 ba1k sqft2416 Sunflower Dr, Arlington, TX 76014Off Market
Nearby schools
GreatSchools rating
- 5/10Atherton Elementary SchoolGrades: PK-6Distance: 0.6 mi
- 3/10Workman Junior High SchoolGrades: 7-8Distance: 2.3 mi
- 2/10Sam Houston High SchoolGrades: 9-12Distance: 0.5 mi
Schools provided by the listing agent
- Elementary: Atherton
- High: Sam Houston
- District: Arlington ISD
Source: NTREIS. This data may not be complete. We recommend contacting the local school district to confirm school assignments for this home.
Get a cash offer in 3 minutes
Find out how much your home could sell for in as little as 3 minutes with a no-obligation cash offer.
Estimated market value
$195,700
Get a cash offer in 3 minutes
Find out how much your home could sell for in as little as 3 minutes with a no-obligation cash offer.
Estimated market value
$195,700
- Texas
- Tarrant County
- Arlington
- 76014
- East
- 2406 Sunflower Dr
Nearby cities
Nearby neighborhoods
Nearby zip codes
Other Arlington Topics
