Skip main navigation
Closed
  • $559,000

    2406 Sunnyview Cv, Murfreesboro, TN 37128

    4beds
    2,675sqft
    Single Family Residence, Residential
    Built in 2024
    0.31 Acres Lot
    $557,700 Zestimate®
    $209/sqft
    $3,079 Estimated rent

    Home value

    $557,700

    $519,000 - $597,000

    $3,079/mo

    Zestimate® history
    Loading
    Loading...

    Owner options

    List your home for rent

    $3,079/mo

    Rent Zestimate®

    Find your next renter with Zillow Rental Manager. Plus, with online applications, you can quickly screen prospective tenants – for free.

    Learn more

    $3,079/mo

    Rent Zestimate®

    Refinance and save

    $3,345/mo

    Est. payment

    Refinancing to a lower rate could help reduce your monthly payments and save thousands over the life of the loan.

    See today's rates

    $3,345/mo

    Est. payment

    Explore your selling options

    Work with a Zillow partner agent

    Leverage their expertise and Zillow's premium Showcase listings to get your home seen by more buyers.

    Get started

    List with your own agent

    Get your home in front of millions of buyers by listing it on Zillow.

    Learn how to do it

    Sell it yourself

    Take full control of how buyers see your home on Zillow by listing For Sale by Owner (FSBO).

    List your home

    What's special

    Large islandTranquil cul-de-sacVersatile hobby roomDouble ovensOpen floor planGourmet kitchenAbundant cabinetry
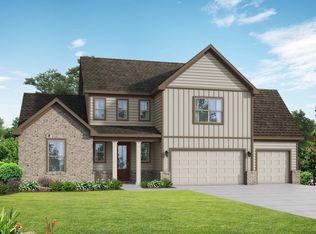
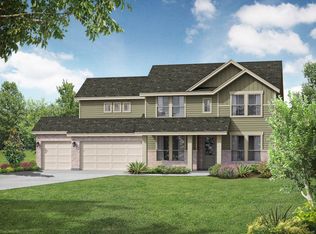
    Back Up Offers Are Being Accepted! Stunning 4-Bedroom Home in desirable Rivers Edge neighborhood in Murfreesboro! Welcome to this immaculate, less-than-a-year-old home, still under the builder’s warranty for added peace of mind. Situated on a .31-acre lot in a tranquil cul-de-sac, this 2,675 sq. ft. residence offers an open floor plan and a 3-car garage. The bright and airy open-concept design is perfect for entertaining, highlighted by a gourmet kitchen with double ovens, abundant cabinetry, quartz counter tops and a large island. The luxurious primary suite includes an ensuite with double vanities, a beautifully tiled shower, and two walk-in closets. Upstairs, one bedroom boasts a private full bath, while the other two share a thoughtfully designed, spacious full bath. All bedrooms include walk-in closets, and the versatile hobby room is ideal for an office, playroom, or creative space. Conveniently located near Barfield and Cason Trail greenway parks, this home also offers easy access to Costco, just 4 miles away, and quick commutes via I-24 and 840. Enjoy outdoor recreation, shopping, and dining, all within minutes of your doorstep. Situated in the sought-after Rivers Edge neighborhood, this home is a perfect blend of luxury, comfort, and convenience. Don’t miss your opportunity to make this exceptional property your new home!

    Zillow last checked:

    Listing updated:

    Listed by:

    Courtney Isbell 615-617-9937,

    Zach Taylor Real Estate

    Bought with:

    Maggie Lawrence, 366875

    The Bogetti Partners

    Source: RealTracs MLS as distributed by MLS GRID,MLS#: 2789855MLS Logo

    Facts & features

    Interior

    Bedrooms & bathrooms
    • Bedrooms: 4
    • Bathrooms: 4
    • Full bathrooms: 3
    • 1/2 bathrooms: 1
    • Main level bedrooms: 1
    Bedroom 1
    • Features: Full Bath
    • Level: Full Bath
    • Area: 285 Square Feet
    • Dimensions: 15x19
    Bedroom 2
    • Features: Bath
    • Level: Bath
    • Area: 182 Square Feet
    • Dimensions: 14x13
    Bedroom 3
    • Features: Walk-In Closet(s)
    • Level: Walk-In Closet(s)
    • Area: 132 Square Feet
    • Dimensions: 12x11
    Bedroom 4
    • Features: Walk-In Closet(s)
    • Level: Walk-In Closet(s)
    • Area: 121 Square Feet
    • Dimensions: 11x11
    Bonus room
    • Features: Second Floor
    • Level: Second Floor
    • Area: 190 Square Feet
    • Dimensions: 10x19
    Heating
    • Central, Electric
    Cooling
    • Central Air, Electric
    Appliances
    • Included: Electric Oven, Electric Range, Double Oven, Cooktop, Dishwasher, Disposal, Microwave, Refrigerator, Stainless Steel Appliance(s)
    • Laundry: Electric Dryer Hookup, Washer Hookup
    Features
    • Ceiling Fan(s), Extra Closets, Pantry, Walk-In Closet(s)
    • Flooring: Carpet, Other, Tile
    • Has fireplace: No
    Interior area
    • Total structure area: 2,675
    • Total interior livable area: 2,675 sqft
    • Finished area above ground: 2,675

    Property

    Parking
    • Total spaces: 3
    • Parking features: Garage Faces Front, Driveway
    • Attached garage spaces: 3
    • Has uncovered spaces: Yes
    Features
    • Levels: One
    • Stories: 2
    • Patio & porch: Porch, Covered, Patio
    Lot
    • Size: 0.31 Acres
    • Dimensions: .31 Acres
    • Features: Cul-De-Sac
    Details
    • Parcel number: 124F B 04000 R0134793
    • Special conditions: Standard

    Construction

    Type & style
    • Home type: SingleFamily
    • Property subtype: Single Family Residence, Residential
    Materials
    • Fiber Cement, Brick
    • Roof: Asphalt
    Condition
    • New construction: No
    • Year built: 2024

    Utilities & green energy

    • Sewer: Public Sewer
    • Water: Public
    • Utilities for property: Water Available

    Community & HOA

    Community
    • Security: Carbon Monoxide Detector(s), Smoke Detector(s)
    • Subdivision: Rivers Edge
    HOA
    • Has HOA: Yes
    • HOA fee: $120 annually
    • Second HOA fee: $150 one time
    Location
    • Region: Murfreesboro

    Financial & listing details

    • Price per square foot: $209/sqft
    • Tax assessed value: $469,100
    • Annual tax amount: $2,048
    • Date on market: 2/13/2025

    Price history

    DateEventPrice
    5/30/2025Sold$559,000$209/sqft
    Source: RealTracs MLS as distributed by MLS GRID #2789855 Report a problem
    5/18/2025Pending sale$559,000$209/sqft
    Source: RealTracs MLS as distributed by MLS GRID #2789855 Report a problem
    3/7/2025Contingent$559,000$209/sqft
    Source: RealTracs MLS as distributed by MLS GRID #2789855 Report a problem
    2/13/2025Listed for sale$559,000+6.9%$209/sqft
    Source: RealTracs MLS as distributed by MLS GRID #2789855 Report a problem
    7/11/2024Sold$523,100-2.1%$196/sqft
    Source: Public Record Report a problem
    1/31/2024Listing removed--
    Source: Davidson Homes, Inc. Report a problem
    1/26/2024Listed for sale$534,400+21.3%$200/sqft
    Source: Davidson Homes, Inc. Report a problem
    1/25/2024Listing removed--
    Source: Davidson Homes, Inc. Report a problem
    12/16/2023Price change$440,400-10.6%$165/sqft
    Source: Davidson Homes, Inc. Report a problem
    11/28/2023Price change$492,400+4.9%$184/sqft
    Source: Davidson Homes, Inc. Report a problem
    11/26/2023Price change$469,400+10.1%$175/sqft
    Source: Davidson Homes, Inc. Report a problem
    11/23/2023Price change$426,400-9.2%$159/sqft
    Source: Davidson Homes, Inc. Report a problem
    11/17/2023Price change$469,400+9.1%$175/sqft
    Source: Davidson Homes, Inc. Report a problem
    11/17/2023Listed for sale$430,400$161/sqft
    Source: Davidson Homes, Inc. Report a problem

    Public tax history

    YearProperty taxesTax assessment
    2025$3,317 +62%$117,275 +570.1%
    2024$2,048 $17,500
    Find assessor info on the county website

    Neighborhood: 37128

    Nearby schools

    GreatSchools rating
    Schools provided by the listing agent
    • Elementary: Barfield Elementary
    • Middle: Rockvale Middle School
    • High: Rockvale High School

    Source: RealTracs MLS as distributed by MLS GRID. This data may not be complete. We recommend contacting the local school district to confirm school assignments for this home.

    Get a cash offer in 3 minutes
    Find out how much your home could sell for in as little as 3 minutes with a no-obligation cash offer.
    Estimated market value
    $557,700
    Get a cash offer in 3 minutes
    Find out how much your home could sell for in as little as 3 minutes with a no-obligation cash offer.
    Estimated market value
    $557,700