Skip main navigation
Closed
  • $315,000

    2406 Sunshine Ln, Aurora, IL 60503

    2beds
    1,406sqft
    Townhouse, Single Family Residence
    Built in 2004
    0.35 Acres Lot
    $317,300 Zestimate®
    $224/sqft
    $2,460 Estimated rent

    Home value

    $317,300

    $292,000 - $343,000

    $2,460/mo

    Zestimate® history
    Loading
    Loading...

    Owner options

    List your home for rent

    $2,460/mo

    Rent Zestimate®

    Find your next renter with Zillow Rental Manager. Plus, with online applications, you can quickly screen prospective tenants – for free.

    Learn more

    $2,460/mo

    Rent Zestimate®

    Refinance and save

    $2,518/mo

    Est. payment

    Refinancing to a lower rate could help reduce your monthly payments and save thousands over the life of the loan.

    See today's rates

    $2,518/mo

    Est. payment

    Explore your selling options

    Work with a Zillow partner agent

    Leverage their expertise and Zillow's premium Showcase listings to get your home seen by more buyers.

    Get started

    List with your own agent

    Get your home in front of millions of buyers by listing it on Zillow.

    Learn how to do it

    Sell it yourself

    Take full control of how buyers see your home on Zillow by listing For Sale by Owner (FSBO).

    List your home

    What's special

    Stylish zebra blindsFreshly painted second bedroomPrivate bathroomSpacious walk-in pantryAdditional storageOpen-concept kitchenAdjacent dining area
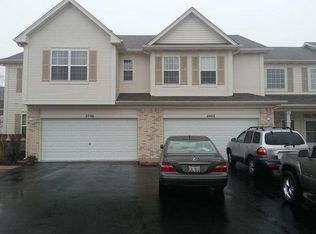
    Charming, well-maintained home in a desirable community within the highly sought-after District 308 schools! This inviting residence welcomes you with an impressive open two story foyer featuring rooms with 9-foot ceilings and abundant natural light from multiple windows, all enhanced with stylish zebra blinds. The main level features newly installed luxury vinyl flooring (2024), creating a modern and durable living space, while the staircase and entire second floor are finished with brand-new carpet (2024). Bright and comfortable living areas provide the perfect setting for everyday living and entertaining. The open-concept kitchen is equipped with an upgraded gas stove, stainless-steel refrigerator, microwave, dishwasher, ample wooden cabinetry, and a spacious walk-in pantry, seamlessly connecting to the adjacent dining area. Upstairs, the spacious primary suite offers a large walk-in closet and a private en-suite bathroom featuring an upgraded tile-in shower, double-sink vanity, and a relaxing soaking tub. The freshly painted second bedroom includes its own private bathroom and generous closet space-ideal for family members or guests. A conveniently located second-floor laundry room offers additional storage and includes a washer, dryer, furnace, and a newly installed 50-gallon water heater (2025). Additional highlights include a two-car garage with attractive brick accents and a Tesla wall charger for convenient EV charging. Step outside to enjoy a spacious backyard and patio area-perfect for relaxing, entertaining, or creating your own outdoor retreat. The HOA provides exceptional value by covering landscaping, snow removal, gardening, driveway and siding maintenance, and roof repairs and replacement. The roof was fully replaced by the HOA in 2024, offering added peace of mind for the new owner. Conveniently located near parks, shopping, dining, and major highways, this home provides easy access to everyday amenities and commuting routes. Whether you're a homeowner looking for a comfortable place to live or an investor seeking strong rental potential, this property presents an excellent opportunity with future income possibilities.

    Zillow last checked:

    Listing updated:

    Listing courtesy of:

    Sri Tripurani (630)888-7382,

    LPT Realty

    Bought with:

    Melanie Vaclavik

    Keller Williams Experience

    Source: MRED as distributed by MLS GRID,MLS#: 12584012MLS Logo

    Facts & features

    Interior

    Bedrooms & bathrooms
    • Bedrooms: 2
    • Bathrooms: 3
    • Full bathrooms: 2
    • 1/2 bathrooms: 1
    Primary bedroom
    • Features: Flooring (Carpet), Window Treatments (Blinds), Bathroom (Full)
    • Level: Second
    • Area: 195 Square Feet
    • Dimensions: 15X13
    Bedroom 2
    • Features: Flooring (Carpet)
    • Level: Second
    • Area: 120 Square Feet
    • Dimensions: 12X10
    Dining room
    • Features: Flooring (Luxury Vinyl), Window Treatments (Blinds)
    • Level: Main
    • Area: 90 Square Feet
    • Dimensions: 10X9
    Kitchen
    • Features: Kitchen (Pantry), Flooring (Luxury Vinyl)
    • Level: Main
    • Area: 120 Square Feet
    • Dimensions: 12X10
    Laundry
    • Level: Second
    • Area: 56 Square Feet
    • Dimensions: 8X7
    Living room
    • Features: Flooring (Luxury Vinyl), Window Treatments (Blinds)
    • Level: Main
    • Area: 280 Square Feet
    • Dimensions: 20X14
    Heating
    • Natural Gas
    Cooling
    • Central Air
    Appliances
    • Included: Microwave, Dishwasher, Refrigerator, Disposal, Gas Oven
    • Laundry: Upper Level, In Unit
    Features
    • Walk-In Closet(s), High Ceilings, Open Floorplan, Pantry
    • Doors: Storm Door(s)
    • Windows: Blinds
    • Basement: None
    Interior area
    • Total structure area: 0
    • Total interior livable area: 1,406 sqft

    Property

    Parking
    • Total spaces: 2
    • Parking features: Asphalt, Yes, Attached, Garage
    • Attached garage spaces: 2
    Accessibility
    • Accessibility features: No Disability Access
    Lot
    • Size: 0.35 Acres
    Details
    • Parcel number: 0701063060291003
    • Special conditions: Home Warranty

    Construction

    Type & style
    • Home type: Townhouse
    • Property subtype: Townhouse, Single Family Residence
    Materials
    • Vinyl Siding
    • Roof: Asphalt
    Condition
    • New construction: No
    • Year built: 2004
    Details
    • Warranty included: Yes

    Utilities & green energy

    • Sewer: Public Sewer
    • Water: Public

    Community & neighborhood

    Location
    • Region: Aurora

    HOA & financial

    HOA
    • Has HOA: Yes
    • HOA fee: $247 monthly
    • Services included: Insurance, Exterior Maintenance, Lawn Care, Snow Removal

    Other

    Other facts
    • Listing terms: Conventional
    • Ownership: Fee Simple w/ HO Assn.

    Price history

    DateEventPrice
    4/15/2026Sold$315,000-3.1%$224/sqft
    Source: MRED as distributed by MLS GRID #12584012 Report a problem
    3/19/2026Contingent$325,000$231/sqft
    Source: MRED as distributed by MLS GRID #12584012 Report a problem
    3/5/2026Listed for sale$325,000+92.3%$231/sqft
    Source: MRED as distributed by MLS GRID #12584012 Report a problem
    7/31/2017Sold$169,000+47%$120/sqft
    Source: Public Record Report a problem
    11/23/2011Listing removed$1,500$1/sqft
    Source: Gold Coast Homes LLC Report a problem
    11/15/2011Sold$115,000-32%$82/sqft
    Source: Public Record Report a problem
    11/1/2011Listed for rent$1,500$1/sqft
    Source: Gold Coast Homes LLC Report a problem
    9/15/2004Sold$169,000$120/sqft
    Source: Public Record Report a problem

    Public tax history

    YearProperty taxesTax assessment
    2024$6,407 +3.5%$73,501 +13.2%
    2023$6,189 +3.6%$64,930 +8.1%
    2022$5,976 +0.3%$60,053 +5%
    2021$5,957 +4.3%$57,193 +1.6%
    2020$5,709 -1.2%$56,287 +2.9%
    2019$5,780 +7.6%$54,700 +11.4%
    2018$5,371 +1.5%$49,094 +2.6%
    2017$5,292 -0.4%$47,827 +2.2%
    2016$5,313 -14.1%$46,798 +4%
    2015$6,189 $44,998 -4.6%
    2014$6,189 +2.3%$47,169
    2013$6,050 +4.6%$47,169
    2012$5,785 +1.2%$47,169 -12%
    2011$5,718 +8.5%$53,580 -0.5%
    2010$5,272 -2.9%$53,848 -12.2%
    2009$5,428 -5.4%$61,360 -6.9%
    2008$5,737 $65,900
    2007-- $65,900 +9.3%
    2006$5,291 -2.4%$60,276 +11.3%
    2005$5,421 $54,175

    Find assessor info on the county website

    Neighborhood: Wheatlands

    Nearby schools

    GreatSchools rating
    Schools provided by the listing agent
    • Elementary: The Wheatlands Elementary School
    • Middle: Bednarcik Junior High School
    • High: Oswego East High School
    • District: 308

    Source: MRED as distributed by MLS GRID. This data may not be complete. We recommend contacting the local school district to confirm school assignments for this home.

    Get a cash offer in 3 minutes
    Find out how much your home could sell for in as little as 3 minutes with a no-obligation cash offer.
    Estimated market value
    $317,300
    Get a cash offer in 3 minutes
    Find out how much your home could sell for in as little as 3 minutes with a no-obligation cash offer.
    Estimated market value
    $317,300