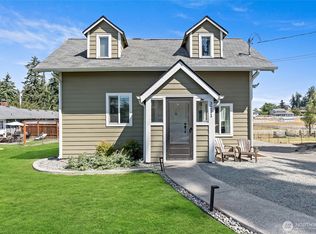
UPDATED PRICE!*Welcome home to this beautifully remodeled rambler in the heart of Milton, where modern updates, thoughtful design, and a spacious half-acre setting come together to create an exceptional place to call home*Need an updated 1-level home?*Need a large yard?*How about plenty of parking with a wraparound driveway?*You have found it!*Inviting single-story offering 4 beds & 2 tastefully updated bathrooms, providing the perfect blend of comfort & functionality*Stunning custom kitchen, thoughtfully designed with quality finishes, abundant cabinetry, large island, & plenty of space for cooking + entertaining*The open floor plan continues in the expansive family room, offering a warm & welcoming space*With no carpet in the main living areas, the home offers easy maintenance, a clean aesthetic, & durability that buyers appreciate*The private primary suite is positioned away from the other bedrooms, creating a peaceful retreat with added privacy*2 large attic spaces with ladder access, for additional storage options*Situated on a fully fenced 1/2 acre lot, there is room to garden, entertain, play, or simply enjoy the open space*The wrap around driveway provides convenient access for large vehicles or RVs, & offers ample parking*Air conditioning makes those warm summer months much more comfortable*You'll enjoy the perfect balance of an updated rambler & a fantastic setting while remaining just minutes from shopping, dining, schools & major commuter routes*No HOA
Active
Listed by: John L. Scott, Inc. • Paul Coldiron
Price cut: $25K (8/11)
$624,950
2406 Taylor Street, Milton, WA 98354
4beds
1,658sqft
Single Family Residence
Built in 1955
0.5 Acres Lot
$622,700 Zestimate®
$377/sqft
$-- HOA
What's special
Open floor planStunning custom kitchenLarge islandQuality finishesSpacious half-acre settingLarge yardExpansive family room
- 64 days |
- 1,781 |
- 81 |
Zillow last checked:
Listing updated:
Listed by:
Paul Coldiron,
John L. Scott, Inc.
Source: NWMLS as distributed by MLS GRID,MLS#: 2542081
Facts & features
Interior
Bedrooms & bathrooms
- Bedrooms: 4
- Bathrooms: 2
- Full bathrooms: 2
- Main level bathrooms: 2
- Main level bedrooms: 4
Primary bedroom
- Level: Main
Bedroom
- Level: Main
Bedroom
- Level: Main
Bedroom
- Level: Main
Bathroom full
- Level: Main
Bathroom full
- Level: Main
Entry hall
- Level: Main
Family room
- Level: Main
Kitchen with eating space
- Level: Main
Utility room
- Level: Main
Heating
- Forced Air, Natural Gas
Cooling
- Has cooling: Yes
Appliances
- Included: Dishwasher, Double Oven, Dryer, Microwave, Refrigerator, Stove(s)/Range(s), Washer, Dishwasher(s), Dryer(s), Microwave(s), Refrigerator(s), Washer(s), Water Heater: Electric, Water Heater Location: Utility Room
Features
- Bath Off Primary, Ceiling Fan(s)
- Flooring: Ceramic Tile, Vinyl Plank, Carpet
- Windows: Dbl Pane/Storm Window
- Basement: None
- Has fireplace: No
Interior area
- Total structure area: 1,658
- Total interior livable area: 1,658 sqft
Property
Parking
- Total spaces: 1
- Parking features: Driveway, Attached Garage, RV Parking
- Has attached garage: Yes
- Covered spaces: 1
Features
- Levels: One
- Stories: 1
- Entry location: Main
- Patio & porch: Bath Off Primary, Ceiling Fan(s), Dbl Pane/Storm Window, Water Heater
Lot
- Size: 0.5 Acres
- Features: Paved, Cabana/Gazebo, Cable TV, Electric Car Charging, Fenced-Fully, Gas Available, High Speed Internet, Irrigation, Outbuildings, Patio, RV Parking
- Topography: Level
Details
- Parcel number: 0420044062
- Special conditions: Standard
Construction
Type & style
- Home type: SingleFamily
- Architectural style: 1 Story
- Property subtype: Single Family Residence
Materials
- Wood Siding, Wood Products
- Foundation: Poured Concrete
- Roof: Composition
Condition
- Updated/Remodeled
- Year built: 1955
- Major remodel year: 1999
Utilities & green energy
- Electric: Company: City of Milton
- Sewer: Septic Tank, Company: Individual Septic System
- Water: Public, Company: City of Milton
- Utilities for property: Xfinity
Community & HOA
Community
- Subdivision: Milton
Location
- Region: Milton
Financial & listing details
- Price per square foot: $377/sqft
- Tax assessed value: $560,200
- Annual tax amount: $5,587
- Date on market: 6/17/2026
- Cumulative days on market: 66 days
- Listing terms: Conventional,FHA,VA Loan
- Inclusions: Dishwasher(s), Double Oven, Dryer(s), Microwave(s), Refrigerator(s), Stove(s)/Range(s), Washer(s)
Estimated market value
$622,700
$592,000 - $654,000
$2,866/mo
Price history
| Date | Event | Price |
|---|---|---|
| 8/11/2026 | Price change | $624,950-3.9%$377/sqft |
Source:  NWMLS as distributed by MLS GRID #2542081 Report a problem NWMLS as distributed by MLS GRID #2542081 Report a problem | ||
| 7/24/2026 | Price change | $649,999-4.4%$392/sqft |
Source: NWMLS as distributed by MLS GRID #2542081 Report a problem | ||
| 7/9/2026 | Price change | $679,999-3.5%$410/sqft |
Source: NWMLS as distributed by MLS GRID #2542081 Report a problem | ||
| 6/18/2026 | Listed for sale | $704,950$425/sqft |
Source: NWMLS as distributed by MLS GRID #2542081 Report a problem | ||
Public tax history
| Year | Property taxes | Tax assessment |
|---|---|---|
| 2025 | $8,330 +58.7% | $560,200 +8.4% |
| 2024 | $5,250 +4.6% | $517,000 +3% |
| 2023 | $5,021 -1.6% | $501,900 +4% |
| 2022 | $5,101 +1% | $482,500 +13.8% |
| 2021 | $5,052 +26.5% | $424,000 +24.7% |
| 2019 | $3,993 -49.4% | $339,900 +8.5% |
| 2018 | $7,894 +160.6% | $313,300 +10.2% |
| 2017 | $3,030 +15.9% | $284,300 +29.8% |
| 2016 | $2,614 | $219,100 +7.5% |
| 2014 | $2,614 +11.3% | $203,800 +11.8% |
| 2013 | $2,349 | $182,300 +3.1% |
| 2012 | -- | $176,800 -19.8% |
| 2011 | -- | $220,400 -11.2% |
| 2010 | -- | $248,300 -8.5% |
| 2009 | -- | $271,300 -7.3% |
| 2008 | $2,557 | $292,700 -0.6% |
| 2007 | $2,557 +20.9% | $294,400 +82.9% |
| 2002 | $2,116 +1% | $161,000 |
| 2001 | $2,094 | $161,000 +6.5% |
| 2000 | $2,094 | $151,200 |
Find assessor info on the county website
Monthly payment
Est. payment
Payment breakdown
Explore the cost of this home by adjusting the details. Changes won't be saved.Climate risks
Neighborhood: 98354
Nearby schools
GreatSchools rating
- NADiscovery Primary SchoolGrades: PK-2Distance: 0.5 mi
- 4/10Surprise Lake Middle SchoolGrades: 6-7Distance: 0.4 mi
- 7/10Fife High SchoolGrades: 10-12Distance: 2.4 mi
Schools provided by the listing agent
- Elementary: Hedden Elem
- High: Fife High
Source: NWMLS as distributed by MLS GRID. This data may not be complete. We recommend contacting the local school district to confirm school assignments for this home.
- $482,5001 bd1 ba844 sqft9707 Taylor St E, Edgewood, WA 98371Sold
- $1,127,5003 bd3 ba4.2k sqft1711 95th Avenue Ct E, Edgewood, WA 98371Sold

- $885,0004 bd2 ba2.7k sqft9412 Taylor St E, Edgewood, WA 98371Sold

- $725,0004 bd3 ba2.4k sqft1505 97th Avenue Ct E, Edgewood, WA 98371Sold

- $--0.33 acres0 94th Ave E, Puyallup, WA 98371Off Market
- $280,0000.55 acres1713 94th Ave E, Edgewood, WA 98371Sold
- $870,0004 bd3 ba2.6k sqft9721 18th Street Ct E, Puyallup, WA 98371Sold
- $932,0005 bd3 ba2.6k sqft9713 18th Street Ct E, Edgewood, WA 98372Off Market
A local agent can set up tours, give advice and negotiate with sellers.
Similar homes
- $675,0004 bd2 ba1.6k sqft1804 13th Avenue, Milton, WA 98354Active
 MLS ID #2537577, Korey J Pisha. NWMLS as distributed by MLS GRID
 - $649,9953 bd2 ba1.5k sqft3211 122nd Avenue E, Edgewood, WA 98372Active
 MLS ID #2568844, Jennifer Henderson. NWMLS as distributed by MLS GRID
 - $615,0003 bd2 ba1.6k sqft37525 39th Avenue S, Auburn, WA 98001Active
 MLS ID #2566013, Vadim Polishchuk. NWMLS as distributed by MLS GRID
 - $619,0004 bd2 ba1.9k sqftRustic Village Add Less C & M Rgts, Federal Way, WA 98003Active
 MLS ID #2544425, Jay Moore. NWMLS as distributed by MLS GRID
 - $625,0003 bd3 ba1.8k sqftWildwood Crest Estates, Puyallup, WA 98374ActiveMLS ID #2552462, Stacy Skoog. NWMLS as distributed by MLS GRID
- $659,9904 bd2 ba1.5k sqft28605 30th Avenue S, Federal Way, WA 98003ActiveMLS ID #2530433, Vasile Calin. NWMLS as distributed by MLS GRID
- $629,9503 bd2 ba1.6k sqft11315 Loma Place SW, Lakewood, WA 98499ActiveMLS ID #2554117, Zachary Jankelson. NWMLS as distributed by MLS GRID
- $638,5004 bd3 ba1.7k sqftEastview Vista, Auburn, WA 98001ActiveMLS ID #2558673, James R. Clifford. NWMLS as distributed by MLS GRID
- $714,0004 bd3 ba2.3k sqft38040 37th Place S, Auburn, WA 98001ActiveMLS ID #2537701, Summer Wilborn. NWMLS as distributed by MLS GRID
- $595,0004 bd3 ba1.6k sqft7518 211th Street E, Spanaway, WA 98387ActiveMLS ID #2547434, James G Smith. NWMLS as distributed by MLS GRID
- $619,9503 bd2 ba1.9k sqft19210 106th Avenue Ct E, Graham, WA 98338ActiveMLS ID #2569198, Nathaly Burnett. NWMLS as distributed by MLS GRID
- $799,9903 bd3 ba2k sqft7413 166th Avenue E, Sumner, WA 98390ActiveMLS ID #2570541, Jamie Penrod. NWMLS as distributed by MLS GRID
- $695,0003 bd3 ba2.4k sqft37110 5th Ave SW, Federal Way, WA 98023ActiveMLS ID #2559372, Lia Huang. NWMLS as distributed by MLS GRID
- $609,0003 bd2 ba1.3k sqftDel Mar Add 08, Kent, WA 98032ActiveMLS ID #2563102, Bliss Ong. NWMLS as distributed by MLS GRID
- $559,0003 bd2 ba1.6k sqft10304 63rd Ave Court E, Puyallup, WA 98373ActiveMLS ID #2568710, Audrey Bryant. NWMLS as distributed by MLS GRID
- $624,9954 bd2 ba2k sqft28114 22nd Avenue E, Spanaway, WA 98387ContingentMLS ID #2550164, Julia Clayton. NWMLS as distributed by MLS GRID
- $630,0004 bd3 ba1.8k sqft10511 Cedrona Street SW, Lakewood, WA 98498ActiveMLS ID #2545965, Pamela Davison. NWMLS as distributed by MLS GRID
- $649,7774 bd3 ba2.2k sqft24717 S 35th Avenue, Kent, WA 98032ActiveMLS ID #2564676, Sergey Lobodzinskiy. NWMLS as distributed by MLS GRID
- $650,0004 bd3 ba2k sqft8707 146th Street Ct E, Puyallup, WA 98375ActiveMLS ID #2544144, Curtis Gibson. NWMLS as distributed by MLS GRID
- $675,0003 bd2 ba1.8k sqft1502 12th Avenue SE, Puyallup, WA 98372ActiveMLS ID #2541631, Amy Virago. NWMLS as distributed by MLS GRID
