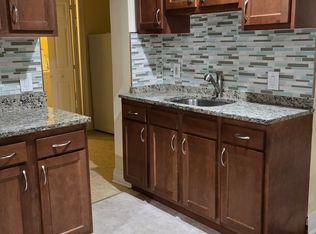
A superbly renovated rambler offering one-level living with a huge in-law suite with a private rear entrance on the lower level - great for the extended family that likes privacy. Located on a low-traffic cul-de-sac with easy access to UMD, Beltway, I-95, and local stores, this home boasts recently refinished hardwood floors through the main level. Enjoy a wood-burning fireplace with a mantel in the bright living room with large windows and a deck in front. The kitchen is renovated with granite countertops, recent white cabinets, a dishwasher/disposal, and all stainless appliances. The separate dining room is close to the kitchen for easy entertaining or everyday dining. There are 3 good-sized bedrooms here including an owner suite with a separate bathroom - in addition to the hall bathroom - both bathrooms are renovated with granite countertops and neutral tile. Downstairs a huge RR that doubles as part of an in-law suite with a kitchen that can be used for parties or guests/family. Two large bedrooms are here, with a separate laundry room with good storage and a rear entrance. A large flat and fenced rear yard await your thoughts on gardening! You are a 5-minute drive from the University of Maryland, and it's an easy commute to Bethesda, downtown Washington, D.C., and all points around the Beltway. The Purple Line is coming in 2027 with a station just over a mile away. What's not to like about being able to walk into the Northwest Branch Park with miles of trails via the power line access? The Archives 2 building is a short stroll away as is the UMD Astronomy Observatory. The local elementary and middle schools are within walking distance. Off-street parking, all brick construction, double pane windows, recent paint, economical gas heating, and CAC are all features of this carefully updated home that will warm your heart. Don't delay on this beauty!
Sold for $545,000
$545,000
2406 Tecumseh St, Hyattsville, MD 20783
5beds
1,615sqft
Single Family Residence
Built in 1952
8,154 Square Feet Lot
$561,000 Zestimate®
$337/sqft
$3,627 Estimated rent
Home value
$561,000
$533,000 - $589,000
$3,627/mo
Zestimate® history
Owner options
List your home for rent
$3,627/mo
Rent Zestimate®
Find your next renter with Zillow Rental Manager. Plus, with online applications, you can quickly screen prospective tenants – for free.
$3,627/mo
Rent Zestimate®
Refinance and save
$3,441/mo
Est. payment
Refinancing to a lower rate could help reduce your monthly payments and save thousands over the life of the loan.
$3,441/mo
Est. payment
Explore your selling options
Work with a Zillow partner agent
Leverage their expertise and Zillow's premium Showcase listings to get your home seen by more buyers.
Get startedList with your own agent
Get your home in front of millions of buyers by listing it on Zillow.
Learn how to do itSell it yourself
Take full control of how buyers see your home on Zillow by listing For Sale by Owner (FSBO).
List your homeWhat's special
Wood - burning fireplaceBrick constructionPrivate rear entranceMiddle schoolsRear entranceEconomical gas heatingSeparate bathroom
Zillow last checked:
Listing updated:
Listed by:
Elliot Barber 240-603-8401,
Long & Foster Real Estate, Inc.,
Listing Team: The Maplesden Group
Bought with:
David Maplesden, 90067
Long & Foster Real Estate, Inc.
Source: Bright MLS,MLS#: MDPG2108462
Facts & features
Interior
Bedrooms & bathrooms
- Bedrooms: 5
- Bathrooms: 3
- Full bathrooms: 3
- Main level bathrooms: 2
- Main level bedrooms: 3
Rooms
- Room types: Living Room, Dining Room, Bedroom 2, Bedroom 3, Bedroom 4, Bedroom 5, Kitchen, Bedroom 1, Recreation Room, Bathroom 1, Bathroom 2, Bathroom 3
Basement
- Description: Percent Finished: 90.0
- Area: 900
Heating
- Floor Furnace, Forced Air, Natural Gas
Cooling
- Central Air, Electric
Appliances
- Included: Dishwasher, Dryer, Microwave, Oven/Range - Electric, Ice Maker, Refrigerator, Washer, Gas Water Heater
- Laundry: In Basement, Dryer In Unit, Has Laundry, Lower Level, Washer In Unit
Features
- Dining Area, Kitchen - Gourmet, Primary Bath(s), Upgraded Countertops
- Flooring: Hardwood, Laminate, Wood
- Windows: Double Pane Windows
- Basement: Connecting Stairway,Exterior Entry,Rear Entrance,Partial,Finished,Improved,Heated,Full
- Number of fireplaces: 2
- Fireplace features: Glass Doors, Mantel(s)
Interior area
- Total structure area: 2,515
- Total interior livable area: 1,615 sqft
- Finished area above ground: 1,615
- Finished area below ground: 0
Property
Parking
- Total spaces: 1
- Parking features: Concrete, Off Street
- Has uncovered spaces: Yes
Accessibility
- Accessibility features: None
Features
- Levels: Two
- Stories: 2
- Patio & porch: Deck
- Exterior features: Satellite Dish, Street Lights
- Pool features: None
- Fencing: Partial,Back Yard,Wood
- Has view: Yes
- View description: Trees/Woods, Street
Lot
- Size: 8,154 Square Feet
Details
- Additional structures: Above Grade, Below Grade
- Parcel number: 17171911544
- Zoning: R55
- Zoning description: Single-family residential
- Special conditions: Standard
Construction
Type & style
- Home type: SingleFamily
- Architectural style: Colonial
- Property subtype: Single Family Residence
Materials
- Combination, Brick
- Foundation: Other, Concrete Perimeter, Slab
Condition
- Excellent
- New construction: No
- Year built: 1952
- Major remodel year: 2016
Utilities & green energy
- Sewer: Public Sewer
- Water: Public
- Utilities for property: Cable Connected, Natural Gas Available, Sewer Available, Water Available
Community & HOA
Community
- Security: Security System
- Subdivision: Heitmuller Estates
HOA
- Has HOA: No
Location
- Region: Hyattsville
Financial & listing details
- Price per square foot: $337/sqft
- Tax assessed value: $323,600
- Annual tax amount: $3,466
- Date on market: 4/4/2024
- Listing agreement: Exclusive Right To Sell
- Ownership: Fee Simple
- Road surface type: Black Top
Price history
| Date | Event | Price |
|---|---|---|
| 5/3/2024 | Sold | $545,000+1.9%$337/sqft |
Source:  Bright MLS #MDPG2108462 Report a problem Bright MLS #MDPG2108462 Report a problem | ||
| 4/5/2024 | Contingent | $535,000$331/sqft |
Source: Bright MLS #MDPG2108462 Report a problem | ||
| 4/4/2024 | Listed for sale | $535,000+41.7%$331/sqft |
Source: Bright MLS #MDPG2108462 Report a problem | ||
| 7/29/2016 | Sold | $377,500+0.7%$234/sqft |
Source: Public Record Report a problem | ||
| 7/27/2016 | Pending sale | $375,000$232/sqft |
Source: Keller Williams - Washington Capitol Hill #PG9674695 Report a problem | ||
| 6/2/2016 | Listed for sale | $375,000+81.6%$232/sqft |
Source: Capital Community Properties Report a problem | ||
| 5/11/2016 | Sold | $206,500+37.7%$128/sqft |
Source: Public Record Report a problem | ||
| 8/3/2011 | Listing removed | $150,000$93/sqft |
Source: Fairfax Realty,Inc. #PG7180336 Report a problem | ||
| 7/31/2011 | Listed for sale | $150,000$93/sqft |
Source: Fairfax Realty,Inc. #PG7180336 Report a problem | ||
| 3/6/2011 | Listing removed | $150,000$93/sqft |
Source: Fairfax Realty,Inc. #PG7180336 Report a problem | ||
| 1/23/2011 | Price change | $150,000-16.7%$93/sqft |
Source: Fairfax Realty,Inc. #PG7180336 Report a problem | ||
| 12/23/2010 | Price change | $180,000-9.5%$111/sqft |
Source: Fairfax Realty,Inc. #PG7180336 Report a problem | ||
| 11/13/2010 | Price change | $199,000-5.2%$123/sqft |
Source: Fairfax Realty,Inc. #PG7180336 Report a problem | ||
| 9/14/2010 | Listed for sale | $210,000+31.5%$130/sqft |
Source: Fairfax Realty,Inc. #PG7180336 Report a problem | ||
| 6/30/2003 | Sold | $159,637-6%$99/sqft |
Source: Public Record Report a problem | ||
| 9/7/2000 | Sold | $169,900$105/sqft |
Source: Public Record Report a problem | ||
Public tax history
| Year | Property taxes | Tax assessment |
|---|---|---|
| 2025 | $7,312 +47.7% | $478,567 +7.5% |
| 2024 | $4,952 +7% | $445,300 +7% |
| 2023 | $4,630 -6.5% | $416,333 -6.5% |
| 2022 | $4,952 +24.2% | $445,300 +24.2% |
| 2021 | $3,985 +3.3% | $358,400 +3.3% |
| 2020 | $3,856 -19.8% | $346,800 +7.2% |
| 2019 | $4,809 | $323,600 |
| 2018 | $4,809 +13.7% | $323,600 +13.7% |
| 2017 | $4,229 +19.2% | $284,567 +15.9% |
| 2016 | $3,548 | $245,533 +18.9% |
| 2015 | $3,548 | $206,500 |
| 2014 | $3,548 | $206,500 |
| 2013 | -- | $206,500 -25.5% |
| 2012 | -- | $277,000 |
| 2011 | -- | $277,000 |
| 2010 | -- | $277,000 -23.8% |
| 2009 | -- | $363,680 +15.8% |
| 2008 | -- | $314,070 +18.8% |
| 2007 | -- | $264,460 +23.1% |
| 2006 | -- | $214,850 +9.2% |
| 2005 | -- | $196,796 +10.1% |
| 2004 | -- | $178,743 +11.2% |
| 2003 | -- | $160,690 |
| 2002 | -- | $160,690 +2.2% |
| 2001 | -- | $157,203 |
Find assessor info on the county website
Neighborhood: 20783
Nearby homes
- $363,500-- bd1 ba1k sqft8902 Adelphi Rd, Hyattsville, MD 20783Off Market
- $431,0002 bd1 ba1.2k sqft2407 Metzerott Rd, Hyattsville, MD 20783Off Market
- $468,2005 bd3 ba1.4k sqft2404 Tecumseh St, Hyattsville, MD 20783Off Market
- $409,5004 bd2 ba2.3k sqft2405 Metzerott Rd, Hyattsville, MD 20783Off Market
- $681,7006 bd5 ba2k sqft8900 Adelphi Rd, Hyattsville, MD 20783Off Market
- $335,7002 bd1 ba-- sqft2405 Metzerott Rd, Adelphi, MD 20783Off Market
- $414,200-- bd2 ba1.2k sqft2402 Tecumseh St, Hyattsville, MD 20783Off Market
- $412,900-- bd-- ba1.2k sqft2403 Metzerott Rd, Hyattsville, MD 20783Off Market
Nearby schools
GreatSchools rating
- 4/10Adelphi Elementary SchoolGrades: PK-5Distance: 0.2 mi
- 2/10Buck Lodge Middle SchoolGrades: 6-8Distance: 0.7 mi
- 2/10High Point High SchoolGrades: 9-12Distance: 3 mi
Schools provided by the listing agent
- Elementary: Mary Harris Mother Jones
- Middle: Sonia Sotomayor
- High: High Point
- District: Prince George's County Public Schools
Source: Bright MLS. This data may not be complete. We recommend contacting the local school district to confirm school assignments for this home.
Get a cash offer in 3 minutes
Find out how much your home could sell for in as little as 3 minutes with a no-obligation cash offer.
Estimated market value
$561,000
Get a cash offer in 3 minutes
Find out how much your home could sell for in as little as 3 minutes with a no-obligation cash offer.
Estimated market value
$561,000
- Maryland
- Prince Georges County
- Adelphi
- 20783
- 2406 Tecumseh St
Nearby cities
Nearby zip codes
Other Adelphi Topics
