Skip main navigation
Closed
  • $350,000

    2406 Timber Mill Dr, Kent, OH 44240

    4beds
    3,155sqft
    Single Family Residence
    Built in 2003
    0.35 Acres Lot
    $380,200 Zestimate®
    $111/sqft
    $2,999 Estimated rent

    Home value

    $380,200

    $312,000 - $464,000

    $2,999/mo

    Zestimate® history
    Loading
    Loading...

    Owner options

    List your home for rent

    $2,999/mo

    Rent Zestimate®

    Find your next renter with Zillow Rental Manager. Plus, with online applications, you can quickly screen prospective tenants – for free.

    Learn more

    $2,999/mo

    Rent Zestimate®

    Refinance and save

    $2,244/mo

    Est. payment

    Refinancing to a lower rate could help reduce your monthly payments and save thousands over the life of the loan.

    See today's rates

    $2,244/mo

    Est. payment

    Explore your selling options

    Work with a Zillow partner agent

    Leverage their expertise and Zillow's premium Showcase listings to get your home seen by more buyers.

    Get started

    List with your own agent

    Get your home in front of millions of buyers by listing it on Zillow.

    Learn how to do it

    Sell it yourself

    Take full control of how buyers see your home on Zillow by listing For Sale by Owner (FSBO).

    List your home

    What's special

    Vaulted ceilingHome officeFinished basementScreened-in porchLarge deckOpen kitchenFirst-floor laundry room
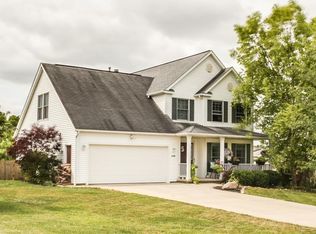
    Welcome to this inviting Colonial home located in the serene neighborhood of Marsh Landing, just minutes away from KSU and downtown Kent. This 4 bedroom, 2 and a half bath home offers an ideal blend of comfort and convenience for modern living. Enjoy the spacious great room featuring a cozy fireplace, perfect for relaxation and entertaining. The open kitchen is boasts plentiful counter space and an eat-in breakfast area with lovely views of the deck and backyard. Convenience is key with a first-floor laundry room provided for easy access. The first-floor also features a home office. The Primary bedroom is a true retreat, featuring a vaulted ceiling, walk-in closet, and a large Primary bath with dual sinks. The finished basement provides additional living space and ample storage options, catering to all your needs. The 2-car attached garage includes a 240v/50 amp plug for charging electric vehicles, offering modern amenities for eco-conscious homeowners. Step outside to the large deck complete with a screened-in porch, perfect for enjoying your morning coffee or hosting gatherings. The fenced yard with a fire pit is an ideal space for outdoor activities and relaxation. Don't miss your chance to own this charming Colonial home in the highly sought-after Marsh Landing neighborhood. Schedule a showing today and make this your dream home come true.

    Zillow last checked:

    Listing updated:

    Listing Provided by:

    Amanda Hall amanda.hall@CBSchmidtOhio.com330-732-5594,

    Coldwell Banker Schmidt Realty

    Bought with:

    Gregory Erlanger, 2004000516

    Keller Williams Citywide

    Source: MLS Now,MLS#: 5100940MLS LogoOriginating MLS: Akron Cleveland Association of REALTORS

    Facts & features

    Interior

    Bedrooms & bathrooms
    • Bedrooms: 4
    • Bathrooms: 3
    • Full bathrooms: 2
    • 1/2 bathrooms: 1
    • Main level bathrooms: 1
    Primary bedroom
    • Description: Flooring: Carpet
    • Level: Second
    • Dimensions: 17.00 x 13.00
    Bedroom
    • Description: Flooring: Carpet
    • Level: Second
    • Dimensions: 11.00 x 11.00
    Bedroom
    • Description: Flooring: Carpet
    • Level: Second
    • Dimensions: 11.00 x 11.00
    Bedroom
    • Description: Flooring: Carpet
    • Level: Second
    • Dimensions: 11.00 x 11.00
    Dining room
    • Description: Flooring: Luxury Vinyl Tile
    • Level: First
    • Dimensions: 14.00 x 11.00
    Eat in kitchen
    • Description: Flooring: Luxury Vinyl Tile
    • Level: First
    • Dimensions: 21.00 x 12.00
    Entry foyer
    • Description: Flooring: Luxury Vinyl Tile
    • Level: First
    • Dimensions: 9.00 x 8.00
    Family room
    • Description: Flooring: Luxury Vinyl Tile
    • Features: Fireplace
    • Level: First
    • Dimensions: 21.00 x 13.00
    Laundry
    • Description: Flooring: Luxury Vinyl Tile
    • Level: First
    • Dimensions: 6.00 x 5.00
    Office
    • Description: Flooring: Carpet
    • Level: First
    • Dimensions: 13.00 x 11.00
    Other
    • Description: Flooring: Concrete
    • Level: Basement
    • Dimensions: 26.00 x 20.00
    Recreation
    • Description: Flooring: Carpet
    • Level: Basement
    • Dimensions: 12.00 x 10.00
    Heating
    • Forced Air, Fireplace(s), Gas
    Cooling
    • Central Air
    Appliances
    • Included: Dishwasher, Range, Refrigerator, Water Softener
    Features
    • Basement: Full,Partially Finished
    • Number of fireplaces: 1
    • Fireplace features: Gas
    Interior area
    • Total structure area: 3,155
    • Total interior livable area: 3,155 sqft
    • Finished area above ground: 2,255
    • Finished area below ground: 900

    Property

    Parking
    • Total spaces: 2
    • Parking features: Attached, Electricity, Garage, Garage Door Opener, Paved
    • Attached garage spaces: 2
    Accessibility
    • Accessibility features: None
    Features
    • Levels: Two
    • Stories: 2
    • Patio & porch: Deck
    • Fencing: Privacy,Wood
    Lot
    • Size: 0.35 Acres
    Details
    • Parcel number: 040091000003000
    • Special conditions: Third Party Approval

    Construction

    Type & style
    • Home type: SingleFamily
    • Architectural style: Colonial
    • Property subtype: Single Family Residence
    Materials
    • Vinyl Siding
    • Roof: Asphalt,Fiberglass
    Condition
    • Year built: 2003

    Utilities & green energy

    • Sewer: Public Sewer
    • Water: Public
    Green energy
    • Energy efficient items: Thermostat
    • Energy generation: Other

    Community & neighborhood

    Location
    • Region: Kent
    • Subdivision: Estates/Marsh Lndg Ph I

    Price history

    DateEventPrice
    3/31/2025Sold$350,000-4.8%$111/sqft
    Source: MLS Now #5100940 Report a problem
    3/25/2025Pending sale$367,500$116/sqft
    Source: MLS Now #5100940 Report a problem
    3/20/2025Contingent$367,500$116/sqft
    Source: MLS Now #5100940 Report a problem
    3/8/2025Price change$367,500-0.7%$116/sqft
    Source: MLS Now #5100940 Report a problem
    2/20/2025Listed for sale$370,000+68.2%$117/sqft
    Source: MLS Now #5100940 Report a problem
    2/2/2018Sold$220,000-1.3%$70/sqft
    Source: Public Record Report a problem
    1/25/2018Pending sale$223,000$71/sqft
    Source: Howard Hanna - Stow #3962225 Report a problem
    1/15/2018Listed for sale$223,000$71/sqft
    Source: Howard Hanna - Stow #3962225 Report a problem
    1/15/2018Pending sale$223,000$71/sqft
    Source: Howard Hanna - Stow #3962225 Report a problem
    12/19/2017Listed for sale$223,000+4.7%$71/sqft
    Source: Howard Hanna - Stow #3962225 Report a problem
    4/8/2015Sold$213,000-4.9%$68/sqft
    Source: MLS Now #3683462 Report a problem
    3/2/2015Pending sale$224,000$71/sqft
    Source: W.W. Reed & Son Real Estate #3683462 Report a problem
    2/12/2015Listed for sale$224,000+7.2%$71/sqft
    Source: W.W. Reed & Son Real Estate #3683462 Report a problem
    3/21/2008Sold$209,000-0.4%$66/sqft
    Source: Public Record Report a problem
    2/19/2008Listed for sale$209,900+9.8%$67/sqft
    Source: Real Living #1482223 Report a problem
    3/17/2004Sold$191,100+356.1%$61/sqft
    Source: Public Record Report a problem
    2/21/2003Sold$41,900$13/sqft
    Source: Public Record Report a problem

    Public tax history

    YearProperty taxesTax assessment
    2025$5,278 +1.3%$109,660
    2024$5,211 +12.3%$109,660 +39.7%
    2023$4,640 -1.4%$78,470
    2022$4,708 +4.1%$78,470
    2021$4,522 -5%$78,470 +5.8%
    2020$4,759 +1.5%$74,170
    2019$4,691 +35.8%$74,170 +15.9%
    2018$3,453 $64,020
    2017$3,453 +0.7%$64,020
    2016$3,428 +2.6%$64,020
    2015$3,340 +4.5%$64,020
    2014$3,196 +2.4%$64,020
    2013$3,122 +0.3%$64,020
    2012$3,112 +0.9%$64,020 -4.4%
    2011$3,083 +0.1%$66,960
    2010$3,080 +2.1%$66,960
    2009$3,016 $66,960
    2008$3,016 +6.3%$66,960
    2005$2,837 -1.5%--
    2004$2,880 +6259.9%--
    2003$45 --

    Find assessor info on the county website

    Neighborhood: 44240

    Nearby schools

    GreatSchools rating
    Schools provided by the listing agent
    • District: Field LSD - 6703

    Source: MLS Now. This data may not be complete. We recommend contacting the local school district to confirm school assignments for this home.

    Get a cash offer in 3 minutes
    Find out how much your home could sell for in as little as 3 minutes with a no-obligation cash offer.
    Estimated market value
    $380,200
    Get a cash offer in 3 minutes
    Find out how much your home could sell for in as little as 3 minutes with a no-obligation cash offer.
    Estimated market value
    $380,200