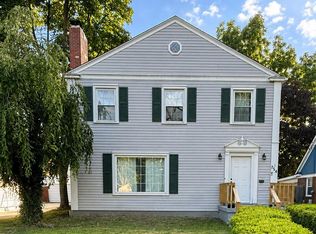
Welcome home! This beautifully renovated 2-story home offers approximately 1,200 sq ft of thoughtfully updated living space, combining modern style with everyday comfort. The gorgeous kitchen, all floor LVP, and fireplace were remodeled and roof replaced in 2024, front porch, freshly painted exterior with windows replaced in 2025, and both bathrooms remodeled in 2026. Outside, enjoy a fun and functional patio and backyard, perfect for relaxing, entertaining, or enjoying summer evenings. Meticulously maintained and move-in ready, this home is ready for its next owner to simply unpack and enjoy!
For sale
$155,000
2406 Tuscola St, Flint, MI 48503
3beds
1,496sqft
Single Family Residence
Built in 1951
4,791 Square Feet Lot
$78,700 Zestimate®
$104/sqft
$-- HOA
What's special
- 1 day |
- 186 |
- 16 |
Zillow last checked:
Listing updated:
Listed by:
Christine Champlin 810-986-9466,
RE/MAX Platinum-Fenton 810-629-5800
Source: Realcomp II,MLS#: 20261065839
Facts & features
Interior
Bedrooms & bathrooms
- Bedrooms: 3
- Bathrooms: 2
- Full bathrooms: 1
- 1/2 bathrooms: 1
Primary bedroom
- Level: Second
- Area: 182
- Dimensions: 14 X 13
Bedroom
- Level: Second
- Area: 140
- Dimensions: 14 X 10
Bedroom
- Level: Second
- Area: 99
- Dimensions: 11 X 9
Other
- Level: Second
- Area: 48
- Dimensions: 8 X 6
Other
- Level: Entry
- Area: 16
- Dimensions: 4 X 4
Bonus room
- Level: Basement
- Area: 275
- Dimensions: 25 X 11
Dining room
- Level: Entry
- Area: 90
- Dimensions: 10 X 9
Kitchen
- Level: Entry
- Area: 110
- Dimensions: 11 X 10
Laundry
- Level: Basement
- Area: 25
- Dimensions: 5 X 5
Living room
- Level: Entry
- Area: 231
- Dimensions: 21 X 11
Heating
- Forced Air, Natural Gas
Cooling
- Ceiling Fans, Central Air
Appliances
- Included: Dishwasher, Dryer, Free Standing Gas Range, Free Standing Refrigerator, Microwave, Washer
- Laundry: Laundry Room
Features
- Basement: Interior Entry,Partially Finished
- Has fireplace: Yes
- Fireplace features: Electric, Family Room
Interior area
- Total interior livable area: 1,496 sqft
- Finished area above ground: 1,196
- Finished area below ground: 300
Property
Parking
- Total spaces: 1
- Parking features: One Car Garage, Detached, Driveway, Garage Faces Front
- Garage spaces: 1
Features
- Levels: Two
- Stories: 2
- Entry location: GroundLevelwSteps
- Patio & porch: Patio
- Pool features: None
- Fencing: Back Yard,Fenced
Lot
- Size: 4,791 Square Feet
- Dimensions: 15 x 110
Details
- Parcel number: 4108428009
- Special conditions: Short Sale No,Standard
Construction
Type & style
- Home type: SingleFamily
- Architectural style: Colonial
- Property subtype: Single Family Residence
Materials
- Aluminum Siding, Brick
- Foundation: Basement, Block
- Roof: Asphalt
Condition
- New construction: No
- Year built: 1951
- Major remodel year: 2024
Utilities & green energy
- Sewer: Public Sewer
- Water: Public
- Utilities for property: Above Ground Utilities
Community & HOA
Community
- Subdivision: WOODLAWN PARK 3
HOA
- Has HOA: No
Location
- Region: Flint
Financial & listing details
- Price per square foot: $104/sqft
- Tax assessed value: $15,978
- Annual tax amount: $1,397
- Date on market: 8/21/2026
- Cumulative days on market: 1 day
- Listing agreement: Exclusive Right To Sell
- Listing terms: Cash,Conventional,FHA,Usda Loan,Va Loan
Estimated market value
$78,700
$57,000 - $102,000
$1,252/mo
Price history
| Date | Event | Price |
|---|---|---|
| 8/21/2026 | Listed for sale | $155,000+245.2%$104/sqft |
Source:  Realcomp II #20261065839 Report a problem Realcomp II #20261065839 Report a problem | ||
| 11/12/2018 | Listing removed | $44,900$30/sqft |
Source: Fenton #218034356 Report a problem | ||
| 10/4/2018 | Price change | $44,900-8.2%$30/sqft |
Source: Fenton #218034356 Report a problem | ||
| 7/12/2018 | Price change | $48,900-2%$33/sqft |
Source: Fenton #218034356 Report a problem | ||
| 7/9/2018 | Price change | $49,900-9.1%$33/sqft |
Source: Fenton #218034356 Report a problem | ||
| 5/21/2018 | Listed for sale | $54,900$37/sqft |
Source: Fenton #218034356 Report a problem | ||
| 5/8/2018 | Pending sale | $54,900$37/sqft |
Source: Fenton #218034356 Report a problem | ||
| 5/1/2018 | Listed for sale | $54,900$37/sqft |
Source: Fenton #218034356 Report a problem | ||
| 4/26/2018 | Pending sale | $54,900$37/sqft |
Source: Fenton #218034356 Report a problem | ||
| 4/24/2018 | Listed for sale | $54,900$37/sqft |
Source: Berkshire Hathaway Michigan #218034356 Report a problem | ||
Public tax history
| Year | Property taxes | Tax assessment |
|---|---|---|
| 2025 | $1,373 +2.8% | $32,500 +16.5% |
| 2024 | $1,335 | $27,900 +20.3% |
| 2023 | -- | $23,200 +22.1% |
| 2022 | -- | $19,000 +8.6% |
| 2021 | -- | $17,500 +12.2% |
| 2020 | -- | $15,600 +18.2% |
| 2019 | -- | $13,200 -2.2% |
| 2018 | -- | $13,500 |
| 2017 | -- | -- |
| 2016 | -- | -- |
| 2015 | -- | -- |
| 2014 | -- | -- |
| 2012 | -- | $19,900 -28.2% |
| 2011 | -- | $27,700 -34.4% |
| 2010 | -- | $42,200 -12.1% |
| 2008 | $1,563 +11.7% | $48,000 +1.3% |
| 2006 | $1,400 +9% | $47,400 |
| 2005 | $1,284 +8.3% | $47,400 |
| 2004 | $1,186 +5.4% | $47,400 +28.9% |
| 2003 | $1,125 -2.1% | $36,761 +1.5% |
| 2002 | $1,148 +12.3% | $36,218 -26.7% |
| 2001 | $1,023 +1% | $49,400 +5.1% |
| 2000 | $1,012 | $47,000 |
Find assessor info on the county website
Monthly payment
Est. payment
Payment breakdown
Explore the cost of this home by adjusting the details. Changes won't be saved.Climate risks
Neighborhood: College Cultural
Nearby schools
GreatSchools rating
- NAPierce SchoolGrades: PK-6Distance: 0.6 mi
- 2/10Holmes STEM Middle School AcademyGrades: PK,6-8Distance: 4.7 mi
- 3/10Southwestern AcademyGrades: 9-12Distance: 2.7 mi
- $82,4003 bd2 ba989 sqft2402 Tuscola St, Flint, MI 48503Off Market
- $96,3003 bd2 ba1k sqft2419 Gold Ave, Flint, MI 48503Off Market
- $90,5004 bd1 ba1.5k sqft2425 Gold Ave, Flint, MI 48503Off Market
- $88,6003 bd2 ba1k sqft2413 Gold Ave, Flint, MI 48503Off Market
- $72,0003 bd1 ba1k sqft2322 Tuscola St, Flint, MI 48503Off Market
- $5,200-- bd-- ba-- sqft2407 Gold Ave, Flint, MI 48503Off Market
- $100,0003 bd1 ba1k sqft2401 Gold Ave, Flint, MI 48503Sold
- $88,1003 bd1 ba1k sqft2325 Gold Ave, Flint, MI 48503Off Market
A local agent can set up tours, give advice and negotiate with sellers.
Similar homes
- $--4 bd2 ba1.8k sqft1818 Montclair Ave, Flint, MI 48503Auction
 Auction.com 2
 - $224,9004 bd2 ba1.9k sqft724 Kensington Ave, Flint, MI 48503For Sale
 MLS ID #20261063731, Jeff Kermath, Kermath Realty LLC. Realcomp II
 - $137,5003 bd1 ba1.7k sqft2406 Gold Ave, Flint, MI 48503For Sale
 MLS ID #20261051906, Lena Hunter, Century 21 Signature Realty. Realcomp II
 - $175,0003 bd1 ba1.2k sqft1198 Brabbs St, Burton, MI 48509For Sale
 MLS ID #20261065640, Tina Aginaga, Keller Williams Premier. Realcomp II
 - $125,0003 bd2 ba2k sqft5825 Branch Rd, Flint, MI 48506For SaleMLS ID #20261066387, Wyatt Wilson, Real Estate by Tremaine. Realcomp II
- $120,0003 bd1 ba986 sqft1846 Hosler St, Flint, MI 48503For SaleMLS ID #20261064894, Manya Triplett, Burrell Real Estate. Realcomp II
- $--3 bd2 ba1.8k sqft2610 Pinetree Dr, Flint, MI 48507AuctionServiceLink Auction
- $187,0003 bd2 ba1.5k sqft3063 Stockbridge Ave, Flint, MI 48506For SaleMLS ID #20261064248, Keegan G Garrow, Century 21 Metro Brokers. Realcomp II
- $--3 bd1 ba1.5k sqft2602 Miller Rd, Flint, MI 48503AuctionAuction.com 2
- $129,9994 bd1 ba1.5k sqft714 N Chevrolet Ave, Flint, MI 48504For SaleMLS ID #20261066159, Holly Bowers, @properties Christie's Int'l R.E. Royal Oak. Realcomp II
- $119,9002 bd1 ba1k sqft3270 N Term St, Flint, MI 48506For SaleMLS ID #20261060161, Alyssa Pillsbury, Crown Real Estate Group. Realcomp II
- $149,9003 bd2 ba1.3k sqft714 Country Club Ln, Flint, MI 48507For SaleMLS ID #20261058050, Debbie Caldwell, American Associates Inc. Realcomp II
- $135,0004 bd2 ba1.2k sqft2051 Dwight Ave, Flint, MI 48503For SaleMLS ID #20261039230, Tim A Cox, RE/MAX Platinum. Realcomp II
- $157,9003 bd1 ba1.7k sqft3290 Drexel Ave, Flint, MI 48506For SaleMLS ID #20261046895, Luke McLean, The Brokerage Real Estate Enthusiasts. Realcomp II
- $129,9005 bd2 ba1.9k sqft2001 Cartier St, Flint, MI 48504For SaleMLS ID #20261065654, Joan Falk, Howard Hanna Clarkston. Realcomp II
- $--3 bd2 ba935 sqft1006 Lochhead Ave, Flint, MI 48507AuctionAuction.com 2
- $129,9992 bd2 ba1.6k sqft2031 Chelan St, Flint, MI 48503For Sale
 MLS ID #50215679, Gail Freeman, Century 21 Signature Realty. MiRealSource
 - $195,0003 bd2 ba1.9k sqft5133 Merit Dr, Flint, MI 48506For SaleMLS ID #50219110, Roni Dickerson, REMAX Town & Country. MiRealSource
- $81,0003 bd2 ba1.2k sqft1031 Arapaho Dr, Burton, MI 48509For SaleMLS ID #20261065870, Ray Megie, Realty Executives Main St LLC. Realcomp II
- $110,0004 bd2 ba1.1k sqft1115 E Vernon Dr, Flint, MI 48503For SaleMLS ID #20261060885, Kari Hartley, RE/MAX Town & Country. Realcomp II
