Skip main navigation
Off market
  • $1,072,700

    2406 Vardon Cir SW, Pt Orchard, WA 98367

    4beds
    3,811sqft
    SingleFamily
    Built in ----
    -- sqft lot
    $1,072,700 Zestimate®
    $281/sqft
    $4,160 Estimated rent

    Home value

    $1,072,700

    $1.01M - $1.14M

    $4,160/mo

    Zestimate® history
    Loading
    Loading...

    Owner options

    List your home for rent

    $4,160/mo

    Rent Zestimate®

    Find your next renter with Zillow Rental Manager. Plus, with online applications, you can quickly screen prospective tenants – for free.

    Learn more

    $4,160/mo

    Rent Zestimate®

    Refinance and save

    $6,461/mo

    Est. payment

    Refinancing to a lower rate could help reduce your monthly payments and save thousands over the life of the loan.

    See today's rates

    $6,461/mo

    Est. payment

    Explore your selling options

    Work with a Zillow partner agent

    Leverage their expertise and Zillow's premium Showcase listings to get your home seen by more buyers.

    Get started

    List with your own agent

    Get your home in front of millions of buyers by listing it on Zillow.

    Learn how to do it

    Sell it yourself

    Take full control of how buyers see your home on Zillow by listing For Sale by Owner (FSBO).

    List your home

    What's special

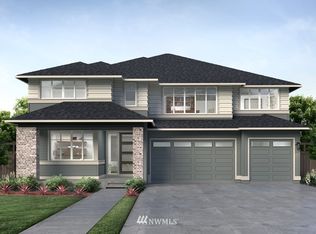
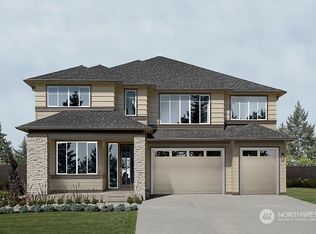
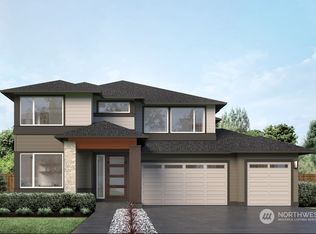
    Caught up in a crush - or maybe a full-blown infatuation with this ultra-volume four-bedroom design? You're forgiven, because the Avoca clearly reciprocates with attractive modern space in all the right places. From the soaring-ceiling foyer that flirts with the upper level, twirl off the entry into a den that allows professionals to set private work-from-home boundaries. Delve deeper into the dramatic double-story great room - a perfect pairing with the sophisticated dining room with chic custom pendant lighting - and mutually connected to the savvy kitchen. Attractive European kitchen cabinets pair here with energy-efficient Electrolux appliances to whip up on-the-spot dinners just steps from the walk-through grand butler's pantry (with its separate step-in super stock-and-storage pantry). To relax, slide into slippers before snuggling up for on-screen entertainment in the expansive corner-set multi-purpose room - or after stepping through the kitchen's magnificent full-height sliding glass walls into the centered Signature Outdoor Room. It's equally restful upstairs. At the stair-case peak, look out onto the great room or foyer from the front-facing leisure room. This more-than-generous flexible space accesses three secondary bedrooms - one with its own private bath, and all with their own walk-in closets. Spoiled like this, no one complains about laundry because the utility room is so close to the shared hallway.

    This property is off market, which means it's not currently listed for sale or rent on Zillow. This may be different from what's available on other websites or public sources.
    Facts & features

    Interior

    Bedrooms & bathrooms
    • Bedrooms: 4
    • Bathrooms: 4
    • Full bathrooms: 3
    • 3/4 bathrooms: 1
    Heating
    • Forced air, Gas
    Appliances
    • Included: Dishwasher, Garbage disposal, Microwave, Range / Oven
    Features
    • Has fireplace: Yes
    Interior area
    • Total interior livable area: 3,811 sqft

    Property

    Parking
    • Total spaces: 3
    • Parking features: Garage - Attached

    Construction

    Type & style
    • Home type: SingleFamily

    Community & neighborhood

    Location
    • Region: Pt Orchard

    Price history

    DateEventPrice
    1/18/2022Sold$1,000,000$262/sqft
    Source: NWMLS as distributed by MLS GRID #1869055 Report a problem
    12/2/2021Pending sale$1,000,000$262/sqft
    Source: NWMLS as distributed by MLS GRID #1869055 Report a problem
    12/2/2021Listed for sale$1,000,000$262/sqft
    Source: NWMLS as distributed by MLS GRID #1869055 Report a problem
    11/30/2021Listing removed--
    Source: MainVue Homes Report a problem
    11/24/2021Price change$1,000,000+0.1%$262/sqft
    Source: MainVue Homes Report a problem
    11/20/2021Listed for sale$998,995$262/sqft
    Source: MainVue Homes Report a problem

    Public tax history

    Tax history is unavailable.

    Neighborhood: 98367

    Nearby schools

    GreatSchools rating
    Schools provided by the listing agent
    • District: South Kitsap School District

    Source: The MLS. This data may not be complete. We recommend contacting the local school district to confirm school assignments for this home.

    Get a cash offer in 3 minutes
    Find out how much your home could sell for in as little as 3 minutes with a no-obligation cash offer.
    Estimated market value
    $1,072,700
    Get a cash offer in 3 minutes
    Find out how much your home could sell for in as little as 3 minutes with a no-obligation cash offer.
    Estimated market value
    $1,072,700