Skip main navigation
Sold for $210,400
  • $210,400

    2406 W 5th Street, Washington, NC 27889

    3beds
    1,810sqft
    Single Family Residence
    Built in 1957
    0.47 Acres Lot
    $241,000 Zestimate®
    $116/sqft
    $1,875 Estimated rent

    Home value

    $241,000

    $227,000 - $255,000

    $1,875/mo

    Zestimate® history
    Loading
    Loading...

    Owner options

    List your home for rent

    $1,875/mo

    Rent Zestimate®

    Find your next renter with Zillow Rental Manager. Plus, with online applications, you can quickly screen prospective tenants – for free.

    Learn more

    $1,875/mo

    Rent Zestimate®

    Refinance and save

    $1,348/mo

    Est. payment

    Refinancing to a lower rate could help reduce your monthly payments and save thousands over the life of the loan.

    See today's rates

    $1,348/mo

    Est. payment

    Explore your selling options

    Work with a Zillow partner agent

    Leverage their expertise and Zillow's premium Showcase listings to get your home seen by more buyers.

    Get started

    List with your own agent

    Get your home in front of millions of buyers by listing it on Zillow.

    Learn how to do it

    Sell it yourself

    Take full control of how buyers see your home on Zillow by listing For Sale by Owner (FSBO).

    List your home

    What's special

    Two-story barnImpeccable styleRefinished hardwood floorsModern amenitiesSeparate patioFresh paintNew carpet
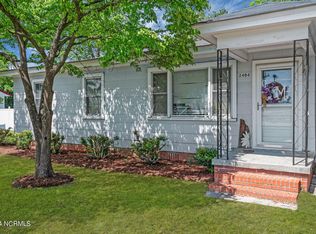
    Welcome to a gorgeous home in an unbeatable location! This beautifully updated 3-bedroom, 2-bathroom residence is ready to welcome you with its impeccable style, modern amenities, and a prime setting that's just minutes away from downtown Washington and the serene Pamlico River, while also conveniently close to Greenville at just 20 minutes away. This spacious home provides plenty of room and numerous updates including refinished hardwood floors, new carpet, fresh paint, all new bathroom fixtures, a new deck, and fully fenced in backyard with a separate patio that is perfect for entertaining, just to name a few. The owner's suite is a true retreat and features two closets and a huge bathroom with double vanity. Down the hall are two more bedrooms and another full bathroom. Adjacent to the kitchen is a large living room that is perfect for a relaxing evening on the couch or a large get-together with family or friends. Looking for extra storage? This home has a two-story barn that can be adapted for various uses whether its organizing, storage, hobbies, or even a workshop. This is your chance to own a meticulously updated home in an excellent location.

    Zillow last checked:

    Listing updated:

    Listed by:

    Nolan L Outlaw 919-222-3774,

    EXP Realty LLC - C

    Bought with:

    Christopher St. Clair, 317450

    St. Clair Home and Land Company LLC

    Source: Hive MLS,MLS#: 100411537MLS LogoOriginating MLS: Johnston County Association of REALTORS

    Facts & features

    Interior

    Bedrooms & bathrooms
    • Bedrooms: 3
    • Bathrooms: 2
    • Full bathrooms: 2
    Primary bedroom
    • Level: First
    • Dimensions: 12.58 x 11.25
    Bedroom 2
    • Level: First
    • Dimensions: 12.5 x 12
    Bedroom 3
    • Level: First
    • Dimensions: 9.75 x 11.25
    Bathroom 1
    • Level: First
    • Dimensions: 8.9 x 11.25
    Bathroom 2
    • Level: First
    • Dimensions: 6.17 x 9.67
    Den
    • Level: First
    • Dimensions: 14.17 x 15.83
    Kitchen
    • Level: First
    • Dimensions: 17.75 x 10.08
    Laundry
    • Level: First
    • Dimensions: 10.42 x 7.08
    Living room
    • Level: First
    • Dimensions: 27 x 21.17
    Utility room
    • Level: First
    • Dimensions: 12.25 x 5.42
    Heating
    • Forced Air, Electric
    Cooling
    • Central Air
    Appliances
    • Included: Vented Exhaust Fan, Electric Oven, Self Cleaning Oven
    • Laundry: Laundry Room
    Features
    • Master Downstairs, Walk-in Closet(s), Ceiling Fan(s), Walk-in Shower, Walk-In Closet(s), Workshop
    • Flooring: Carpet, Wood
    • Windows: Storm Window(s)
    • Basement: None
    • Attic: Access Only
    Interior area
    • Total structure area: 1,810
    • Total interior livable area: 1,810 sqft

    Property

    Parking
    • Parking features: Additional Parking, On Site
    Features
    • Levels: One
    • Stories: 1
    • Patio & porch: Open, Covered, Deck, Patio, Porch
    • Fencing: Back Yard,Vinyl
    Lot
    • Size: 0.47 Acres
    • Dimensions: 100 x 198 x 195 x 200
    • Features: Corner Lot
    Details
    • Additional structures: Barn(s)
    • Parcel number: 5667722452
    • Zoning: Residential
    • Special conditions: Standard

    Construction

    Type & style
    • Home type: SingleFamily
    • Property subtype: Single Family Residence
    Materials
    • Brick Veneer, Vinyl Siding
    • Foundation: Crawl Space
    • Roof: Metal
    Condition
    • New construction: No
    • Year built: 1957

    Utilities & green energy

    • Sewer: Septic Tank
    • Water: Public
    • Utilities for property: Water Available

    Community & neighborhood

    Security
    • Security features: Security Lights, Smoke Detector(s)
    Location
    • Region: Washington
    • Subdivision: Rosedale

    Other

    Other facts
    • Listing agreement: Exclusive Right To Sell
    • Listing terms: Cash,Conventional,FHA,VA Loan
    • Road surface type: Paved

    Price history

    DateEventPrice
    11/29/2023Sold$210,400-4.3%$116/sqft
    Source: Hive MLS #100411537 Report a problem
    10/28/2023Pending sale$219,900$121/sqft
    Source: Hive MLS #100411537 Report a problem
    10/26/2023Listed for sale$219,900+74.5%$121/sqft
    Source: Hive MLS #100411537 Report a problem
    9/13/2023Sold$126,000$70/sqft
    Source: Public Record Report a problem

    Public tax history

    YearProperty taxesTax assessment
    2025$1,126 +72.6%$206,220 +129.5%
    2024$652 +1.4%$89,854
    2023$643 +14.6%$89,854
    2022$562 -31%$89,854
    2021$813 -0.5%$89,854
    2020$817 +1.2%$89,854
    2019$807 $89,854
    2018-- $89,854 -11.5%
    2017-- $101,563
    2016-- $101,563
    2015-- --
    2014$698 --
    2013$698 $101,563
    2011-- --
    2010-- --

    Find assessor info on the county website

    Neighborhood: 27889

    Nearby schools

    GreatSchools rating
    Get pre-qualified for a loan
    At Zillow Home Loans, we can pre-qualify you in as little as 5 minutes with no impact to your credit score.

    An equal housing lender. NMLS #10287.

    Sell for more on Zillow
    Get a Zillow Showcase℠ listing at no additional cost and you could sell for .
    $241,000
    2% more
    +$4,820
    With Zillow Showcase(estimated)
    $245,820