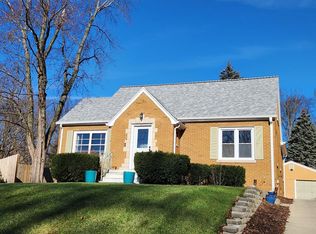
Must see this gorgeous 4BR, 2BA home! Completely rehabbed in 2012 featuring updated mechs including windows, roof, & AC. Beautiful KIT offers maple cabs, granite countertops & tiled backsplash. Main level features laminate flooring and new baseboards while the upper level offers newer carpeting (2026). Spacious primary suite features dual entry to the updated BA w/new toilet, laminate flooring, new cabinet and countertop. Both baths have new bathroom tile walls around tub. Main bath w/new tub, tile, flooring and cabinet sink. 2026 updates include: fresh paint, and new fence. HWH 2023. Furnace 2021. Move-in ready--this one won't last long!
Active
Price cut: $20K (8/13)
$279,900
2406 Washington ROAD, Kenosha, WI 53140
4beds
2,026sqft
Single Family Residence
Built in 1913
6,534 Square Feet Lot
$281,400 Zestimate®
$138/sqft
$-- HOA
What's special
- 36 days |
- 2,874 |
- 245 |
Zillow last checked:
Listing updated:
Listed by:
Ashley Masters 2627325800,
Redefined Realty Advisors LLC
Source: WIREX MLS,MLS#: 1970058
Originating MLS: Metro MLS
Facts & features
Interior
Bedrooms & bathrooms
- Bedrooms: 4
- Bathrooms: 2
- Full bathrooms: 2
- Main level bedrooms: 1
Primary bedroom
- Level: Upper
- Area: 160
- Dimensions: 16 x 10
Bedroom 2
- Level: Main
- Area: 143
- Dimensions: 13 x 11
Bedroom 3
- Level: Upper
- Area: 108
- Dimensions: 12 x 9
Bedroom 4
- Level: Upper
- Area: 63
- Dimensions: 9 x 7
Bathroom
- Features: Ceramic Tile, Dual Entry Off Master Bedroom, Shower Over Tub
Family room
- Level: Main
- Area: 132
- Dimensions: 12 x 11
Kitchen
- Level: Main
- Area: 180
- Dimensions: 15 x 12
Living room
- Level: Main
- Area: 180
- Dimensions: 15 x 12
Heating
- Natural Gas, Forced Air
Cooling
- Central Air
Appliances
- Included: Dishwasher, Dryer, Range, Refrigerator, Washer
Features
- Walk-In Closet(s)
- Basement: Partial
Interior area
- Total structure area: 2,026
- Total interior livable area: 2,026 sqft
Property
Parking
- Total spaces: 2.5
- Parking features: Detached, 2 Car, 1 Space
- Garage spaces: 2.5
Features
- Levels: Two
- Stories: 2
- Fencing: Fenced Yard
Lot
- Size: 6,534 Square Feet
Details
- Parcel number: 0722225401002
- Zoning: RES
Construction
Type & style
- Home type: SingleFamily
- Architectural style: Bungalow,Other
- Property subtype: Single Family Residence
Materials
- Brick, Brick/Stone, Vinyl Siding
Condition
- 21+ Years
- New construction: No
- Year built: 1913
Utilities & green energy
- Sewer: Public Sewer
- Water: Public
Community & HOA
Location
- Region: Kenosha
- Municipality: Kenosha
Financial & listing details
- Price per square foot: $138/sqft
- Tax assessed value: $231,800
- Annual tax amount: $4,116
- Date on market: 7/16/2026
- Listing terms: Auction
- Inclusions: Dishwasher; Refrigerator; Range; Washer; Dryer
- Exclusions: Sellers Personal Property
Estimated market value
Zestimate®
$281,400
Estimated sales range
$267,000 - $295,000
Rent Zestimate®
$2,595/mo
Price history
| Date | Event | Price |
|---|---|---|
| 8/13/2026 | Price change | $279,900-6.7%$138/sqft |
Source: | ||
| 7/28/2026 | Price change | $299,900-7.7%$148/sqft |
Source: | ||
| 7/16/2026 | Listed for sale | $325,000+160%$160/sqft |
Source: | ||
| 3/6/2008 | Sold | $125,000$62/sqft |
Source: Public Record Report a problem | ||
Public tax history
| Year | Property taxes | Tax assessment |
|---|---|---|
| 2025 | $4,117 +5.7% | $231,800 +39.5% |
| 2024 | $3,896 -5.7% | $166,200 |
| 2023 | $4,132 | $166,200 |
| 2022 | -- | $166,200 |
| 2021 | -- | $166,200 |
| 2020 | -- | $166,200 |
| 2019 | -- | $166,200 +13.5% |
| 2018 | -- | $146,400 |
| 2017 | -- | $146,400 |
| 2016 | $3,748 -2.4% | $146,400 +4.6% |
| 2015 | $3,841 -8% | $140,000 |
| 2014 | $4,176 +2.1% | $140,000 -2.2% |
| 2013 | $4,091 | $143,100 |
| 2012 | $4,091 +9.1% | $143,100 -3.6% |
| 2011 | $3,748 +69% | $148,400 +74.8% |
| 2010 | $2,218 +12.3% | $84,900 -12.5% |
| 2009 | $1,976 -32.7% | $97,000 -31.7% |
| 2008 | $2,937 +2.9% | $142,100 -1% |
| 2007 | $2,853 -3.3% | $143,600 |
| 2006 | $2,950 -1.7% | $143,600 +7.6% |
| 2005 | $3,001 +17.1% | $133,400 |
| 2004 | $2,563 +2.4% | $133,400 +27.9% |
| 2003 | $2,503 -39% | $104,300 |
| 2002 | $4,106 +64.5% | $104,300 +2% |
| 2001 | $2,497 +14.7% | $102,300 |
| 2000 | $2,177 | $102,300 |
Find assessor info on the county website
Monthly payment
Est. payment
Payment breakdown
Explore the cost of this home by adjusting the details. Changes won't be saved.Climate risks
Neighborhood: Grant
Nearby schools
GreatSchools rating
- 7/10Harvey Elementary SchoolGrades: PK-5Distance: 1.2 mi
- 3/10Bullen Middle SchoolGrades: 6-8Distance: 1.2 mi
- 3/10Bradford High SchoolGrades: 9-12Distance: 0.9 mi
Schools provided by the listing agent
- District: Kenosha
Source: WIREX MLS. This data may not be complete. We recommend contacting the local school district to confirm school assignments for this home.
- $391,4003 bd1 ba1.9k sqft2326 Washington Rd, Kenosha, WI 53140Off Market
Save - $319,7002 bd1 ba1.1k sqft2318 Washington Rd, Kenosha, WI 53140Off Market
Save - $161,000-- bd-- ba-- sqft2428 Washington Rd, Kenosha, WI 53140Off Market
Save - $285,0003 bd1 ba2.4k sqft2312 Washington Rd, Kenosha, WI 53140Sold
Save 
- $281,2003 bd1 ba1.1k sqft2306 Washington Rd, Kenosha, WI 53140Off Market
Save - $314,7003 bd2 ba2k sqft2300 Washington Rd, Kenosha, WI 53140Off Market
Save - $198,0002 bd1 ba832 sqft3722 22nd Ave, Kenosha, WI 53140Off Market
Save - $249,0004 bd1 ba1.3k sqft3716 22nd Ave, Kenosha, WI 53140Sold
Save
A local agent can set up tours, give advice and negotiate with sellers.


