Don't miss this gem in the heart of Lakeside! Located in sought after Bryan Park, this home contains almost 2500 sf, featuring a beautiful Kitchen with granite countertops, ceramic tile floors and stainless appliances. The large Family room is bright and open with hardwood floors, recessed lighting and stack stone gas fireplace. In addition, there are 2 bedrooms on this level, one with a private half bath and both with easy access to a full bath. Rounding out the first floor is the spacious mud/laundry room and Florida room. The upstairs contains the large primary bedroom with walk in closet and a luxury bath suite just steps away! There is another large bedroom on this level with 3 walk-in closets! This home provides rare off-street parking for this area, a wonderful, fenced back yard and fantastic Trex deck!. This home provides close proximity to the city while maintaining Henrico taxes! So close to area restaurants, parks and easy access to major interstates!
Sold for $560,000
$560,000
2406 Wedgewood Ave, Henrico, VA 23228
4beds
2,480sqft
Single Family Residence
Built in 1952
7,226 Square Feet Lot
$619,800 Zestimate®
$226/sqft
$2,782 Estimated rent
Home value
$619,800
$589,000 - $651,000
$2,782/mo
Zestimate® history
Owner options
List your home for rent
$2,782/mo
Rent Zestimate®
Find your next renter with Zillow Rental Manager. Plus, with online applications, you can quickly screen prospective tenants – for free.
$2,782/mo
Rent Zestimate®
Refinance and save
$3,360/mo
Est. payment
Refinancing to a lower rate could help reduce your monthly payments and save thousands over the life of the loan.
$3,360/mo
Est. payment
Explore your selling options
Work with a Zillow partner agent
Leverage their expertise and Zillow's premium Showcase listings to get your home seen by more buyers.
Get startedList with your own agent
Get your home in front of millions of buyers by listing it on Zillow.
Learn how to do itSell it yourself
Take full control of how buyers see your home on Zillow by listing For Sale by Owner (FSBO).
List your homeWhat's special
Heart of lakesideStack stone gas fireplaceFlorida roomLarge family roomClose to area restaurantsLarge bedroomStainless appliances
Zillow last checked:
Listing updated:
Listed by:
Lindsay Ward 804-387-2611,
Oakstone Properties
Bought with:
Kim Nix, 0225201943
Nest Realty Group
Source: CVRMLS,MLS#: 2406146 Originating MLS: Central Virginia Regional MLS
Originating MLS: Central Virginia Regional MLSFacts & features
Interior
Bedrooms & bathrooms
- Bedrooms: 4
- Bathrooms: 3
- Full bathrooms: 2
- 1/2 bathrooms: 1
Primary bedroom
- Description: WTW, C-Fan, Walk in Closet
- Level: Second
- Dimensions: 14.0 x 11.0
Bedroom 2
- Description: Hardwood Floors, C-Fan
- Level: First
- Dimensions: 13.0 x 12.0
Bedroom 3
- Description: Hardwood Floors, Half Bath
- Level: First
- Dimensions: 13.0 x 11.0
Bedroom 4
- Description: WTW, 3 Walk in Closets
- Level: Second
- Dimensions: 17.0 x 15.0
Family room
- Description: Stone Fireplace, Hardwood Floors
- Level: First
- Dimensions: 26.0 x 15.0
Florida room
- Description: Tile Floor, Access to deck
- Level: First
- Dimensions: 14.0 x 8.0
Other
- Description: Tub & Shower
- Level: First
Other
- Description: Tub & Shower
- Level: Second
Half bath
- Level: First
Kitchen
- Description: Granite counters,Eat-in,Stainless,Appl Tile flr f
- Level: First
- Dimensions: 18.0 x 10.0
Laundry
- Description: Mud Room and Laundry
- Level: First
- Dimensions: 12.0 x 10.0
Heating
- Electric, Heat Pump, Zoned
Cooling
- Heat Pump, Zoned
Appliances
- Included: Dishwasher, Electric Water Heater, Disposal, Microwave, Oven, Refrigerator, Smooth Cooktop, Stove
- Laundry: Dryer Hookup
Features
- Bedroom on Main Level, Ceiling Fan(s), Dining Area, Double Vanity, Fireplace, Granite Counters, Main Level Primary, Recessed Lighting, Walk-In Closet(s)
- Flooring: Carpet
- Basement: Crawl Space
- Attic: Access Only
- Number of fireplaces: 1
- Fireplace features: Gas, Ventless
Interior area
- Total interior livable area: 2,480 sqft
- Finished area above ground: 2,480
Property
Parking
- Parking features: Off Street
Features
- Levels: Two
- Stories: 2
- Patio & porch: Rear Porch, Deck
- Exterior features: Deck, Storage, Shed
- Pool features: None
- Fencing: Back Yard,Fenced
Lot
- Size: 7,226 Square Feet
Details
- Parcel number: 7797438751
- Zoning description: R4
Construction
Type & style
- Home type: SingleFamily
- Architectural style: Two Story
- Property subtype: Single Family Residence
Materials
- Brick Veneer, Frame, Vinyl Siding
Condition
- Resale
- New construction: No
- Year built: 1952
Utilities & green energy
- Sewer: Public Sewer
- Water: Public
Community & HOA
Community
- Subdivision: Bryan Parkway
Location
- Region: Henrico
Financial & listing details
- Price per square foot: $226/sqft
- Tax assessed value: $438,800
- Annual tax amount: $3,729
- Date on market: 1/16/2026
- Ownership: Individuals
- Ownership type: Sole Proprietor
Price history
| Date | Event | Price |
|---|---|---|
| 4/12/2024 | Sold | $560,000+12%$226/sqft |
Source:  CVRMLS #2406146 Report a problem CVRMLS #2406146 Report a problem | ||
| 3/18/2024 | Pending sale | $499,950$202/sqft |
Source: CVRMLS #2406146 Report a problem | ||
| 3/13/2024 | Listed for sale | $499,950+58.7%$202/sqft |
Source: CVRMLS #2406146 Report a problem | ||
| 3/24/2017 | Sold | $315,000+17.2%$127/sqft |
Source: CVRMLS #1631152 Report a problem | ||
| 11/1/2013 | Sold | $268,850-2.2%$108/sqft |
Source: CVRMLS #1323432 Report a problem | ||
| 9/13/2013 | Listed for sale | $274,900+239.4%$111/sqft |
Source: Vflyer Homes #1323432 Report a problem | ||
| 3/18/2013 | Sold | $81,000-9.5%$33/sqft |
Source: Public Record Report a problem | ||
| 3/31/1998 | Sold | $89,500$36/sqft |
Source: Public Record Report a problem | ||
Public tax history
| Year | Property taxes | Tax assessment |
|---|---|---|
| 2025 | $4,620 +22.2% | $556,600 +25.1% |
| 2024 | $3,781 +1.4% | $444,800 +1.4% |
| 2023 | $3,730 +10.5% | $438,800 +10.5% |
| 2022 | $3,375 +6.5% | $397,000 +9% |
| 2021 | $3,168 +10.4% | $364,100 +7% |
| 2020 | $2,868 +6.1% | $340,300 +3.2% |
| 2019 | $2,703 | $329,700 +6.1% |
| 2018 | $2,703 +118.8% | $310,700 +9.4% |
| 2017 | $1,235 -47.7% | $284,000 +4.6% |
| 2016 | $2,362 +3.2% | $271,500 |
| 2015 | $2,289 | $271,500 +3.2% |
| 2014 | $2,289 | $263,100 +78.3% |
| 2013 | -- | $147,600 |
| 2012 | -- | $147,600 -5.9% |
| 2011 | -- | $156,900 |
| 2010 | -- | $156,900 -4.1% |
| 2009 | -- | $163,600 |
Find assessor info on the county website
Neighborhood: 23228
Nearby homes
- $480,0004 bd3 ba1.7k sqft2404 Wedgewood Ave, Henrico, VA 23228Sold
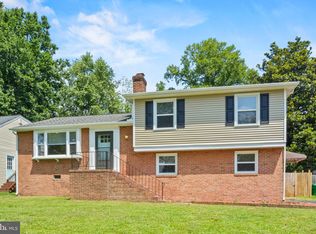
- $374,7003 bd1 ba1.3k sqft2408 Wedgewood Ave, Henrico, VA 23228Off Market
- $402,3003 bd1 ba1.3k sqft2410 Wedgewood Ave, Henrico, VA 23228Off Market
- $423,1003 bd1 ba1.5k sqft2407 Kenmore Rd, Henrico, VA 23228Off Market
- $2,9954 bd3 ba1.8k sqft2405 Kenmore Rd, Henrico, VA 23228For Rent
- $658,9004 bd2 ba2.3k sqft2402 Wedgewood Ave, Henrico, VA 23228Off Market
- $506,0003 bd1 ba1.9k sqft2409 Kenmore Rd, Henrico, VA 23228Off Market
- $362,5003 bd2 ba1.5k sqft2405 Wedgewood Ave, Henrico, VA 23228Sold
Nearby schools
GreatSchools rating
- 2/10Lakeside Elementary SchoolGrades: PK-5Distance: 1 mi
- 8/10Moody Middle SchoolGrades: 6-8Distance: 1.8 mi
- 1/10Hermitage High SchoolGrades: 9-12Distance: 3.3 mi
Schools provided by the listing agent
- Elementary: Lakeside
- Middle: Moody
- High: Henrico
Source: CVRMLS. This data may not be complete. We recommend contacting the local school district to confirm school assignments for this home.
Get a cash offer in 3 minutes
Find out how much your home could sell for in as little as 3 minutes with a no-obligation cash offer.
Estimated market value
$619,800
Get a cash offer in 3 minutes
Find out how much your home could sell for in as little as 3 minutes with a no-obligation cash offer.
Estimated market value
$619,800
- Virginia
- Henrico County
- Lakeside
- 23228
- 2406 Wedgewood Ave
Nearby cities
Nearby zip codes
Other Lakeside Topics
