Skip main navigation
Off market
Street View
  • $378,500

    2406 Westwood Ave, Louisville, KY 40220

    3beds
    2baths
    2,216sqft
    SingleFamily
    Built in 1971
    9,583 Square Feet Lot
    $378,500 Zestimate®
    $171/sqft
    $2,115 Estimated rent

    Home value

    $378,500

    $360,000 - $397,000

    $2,115/mo

    Zestimate® history
    Loading
    Loading...

    Owner options

    List your home for rent

    $2,115/mo

    Rent Zestimate®

    Find your next renter with Zillow Rental Manager. Plus, with online applications, you can quickly screen prospective tenants – for free.

    Learn more

    $2,115/mo

    Rent Zestimate®

    Refinance and save

    $2,333/mo

    Est. payment

    Refinancing to a lower rate could help reduce your monthly payments and save thousands over the life of the loan.

    See today's rates

    $2,333/mo

    Est. payment

    Explore your selling options

    Work with a Zillow partner agent

    Leverage their expertise and Zillow's premium Showcase listings to get your home seen by more buyers.

    Get started

    List with your own agent

    Get your home in front of millions of buyers by listing it on Zillow.

    Learn how to do it

    Sell it yourself

    Take full control of how buyers see your home on Zillow by listing For Sale by Owner (FSBO).

    List your home

    What's special

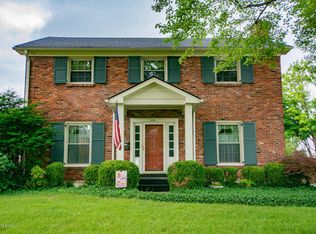
    Happy 4th of July! Don't miss your opportunity to make this darling 3 bedroom 2 bath brick ranch your own! Brookhaven has sidewalks and wide streets throughout the neighborhood and is conveniently located to expressways and shopping. A great neighborhood for walking and children playing safely outside! As you enter in to the home, you are immediately greeted with a WOW factor with view of the recently updated kitchen! A large center island, stainless appliances, a wall oven, Avantium microwave oven, gas cooktop, hood vent, and walk-in pantry! No detail was left untouched by the owners on this extensive kitchen remodel! Directly off of the kitchen is a spacious sitting area with built in buffet (which stays) for bonus storage. The formal dining room, which comfortably seats a 6 person table, is also connected to the kitchen and the large living room with ample natural light is situated on the front of the home. All three bedrooms are located on the left portion of the home. Two of the bedrooms share a hall full bath and the primary, which fits a king bed comfortably, has an en-suite full bath. Beautiful hardwood floors complete the entire first level. In the basement, you will find a bonus room which the sellers use as an in-home gym, a LARGE family room area with a rustic wood accent wall and recessed lights, and an entire wall of built-in cabinetry with floating shelves for all of your entertaining needs! The laundry (washer and dryer stay at your convenience) is also located in the basement with ample unfinished storage space. This home offers a wide driveway with a detached two car garage and fully fenced back yard with your own pergola and patio. Snag this home before summer's end to host your very own homecoming backyard barbecue! This one won't last long!

    This property is not currently displayed as for sale or rent on Zillow. This may be different from what's on other websites or public sources.

    Facts & features

    Interior

    Bedrooms & bathrooms
    • Bedrooms: 3
    • Bathrooms: 2
    Heating
    • Other
    Cooling
    • Central
    Features
    • Flooring: Other
    • Basement: Partially finished
    • Has fireplace: Yes
    Interior area
    • Total interior livable area: 2,216 sqft

    Property

    Parking
    • Parking features: Garage - Attached, Garage - Detached, Off-street
    Features
    • Exterior features: Brick
    Lot
    • Size: 9,583 Square Feet
    Details
    • Parcel number: 14089H01530000

    Construction

    Type & style
    • Home type: SingleFamily
    Materials
    • Wood
    • Foundation: Crawl/Raised
    • Roof: Composition
    Condition
    • Year built: 1971

    Community & HOA

    Location
    • Region: Louisville

    Financial & listing details

    • Price per square foot: $171/sqft
    • Tax assessed value: $353,500
    • Annual tax amount: $4,454

    Price history

    DateEventPrice
    8/3/2022Sold$353,500+8.8%$160/sqft
    Source: Metro Search Inc. LLC DBA Apex MLS #1616606 Report a problem
    7/7/2022Pending sale$325,000$147/sqft
    Source: Metro Search Inc. LLC DBA Apex MLS #1616606 Report a problem
    7/4/2022Listed for sale$325,000+85.7%$147/sqft
    Source: Metro Search Inc. LLC DBA Apex MLS #1616606 Report a problem
    4/14/2014Sold$175,000+34.6%$79/sqft
    Source: Public Record Report a problem
    4/12/2007Sold$130,000$59/sqft
    Source: Public Record Report a problem

    Public tax history

    YearProperty taxesTax assessment
    2025$4,454 -1.9%$353,500
    2024$4,539 -4.3%$353,500
    2023$4,744 +61%$353,500 +63.2%
    2022$2,947 -6%$216,670
    2021$3,134 +12%$216,670 +6.4%
    2020$2,797 $203,570
    2019$2,797 +3.8%$203,570
    2018$2,696 $203,570
    2017$2,696 +107.4%$203,570 +56.6%
    2013$1,300 $130,000
    2011$1,300 $130,000
    2010$1,300 $130,000
    2009$1,300 $130,000 -2.8%
    2007-- $133,810
    2006-- $133,810
    2005-- $133,810
    2004-- $133,810
    Find assessor info on the county website

    Neighborhood: Hikes Point

    Nearby schools

    GreatSchools rating
    Sell for more on Zillow
    Get a Zillow Showcase℠ listing at no additional cost and you could sell for .
    $378,500
    2% more
    +$7,570
    With Zillow Showcase(estimated)
    $386,070
    Sell for more on Zillow
    Get a Zillow Showcase℠ listing at no additional cost and you could sell for .
    $378,500
    2% more
    +$7,570
    With Zillow Showcase(estimated)
    $386,070