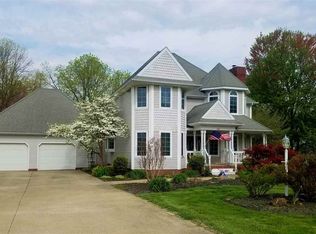
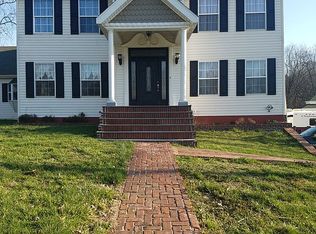
Spacious and beautifully maintained brick ranch, 4 bedroom 3 full bath property offers an open concept layout with cathedral ceilings, recessed lighting, and crown molding in several areas, creating a bright and welcoming atmosphere throughout. The kitchen is designed for both function and style, featuring an impressive 8+ foot island, prep sink area, epoxy-over-concrete countertops, double pantry and GE Profile black stainless appliances (approximately 6 years old). The open layout flows seamlessly into the main living and dining areas, making it ideal for entertaining or everyday living. The primary bedroom ensuite showcases board and batten accent walls in both the bedroom and bath, adding warmth and character. All new windows in the family room bring in abundant natural light. Major updates include new Central Air (just installed), and hot water heater (2 mos old) , providing peace of mind for the next owner. Additional highlights include a large entryway, convenient laundry located just off the heated 2-car attached garage, and generous outdoor space on almost an acre lot. This move-in-ready home, on one level,combines thoughtful updates, quality finishes, and a fantastic location with easy access to I-69.
146 days
|
565
|
14
|
Zillow last checked:
Listing updated:
Listed by:
Barb HaysOffice:812-482-1424,
F.C. TUCKER EMGE
Source: IRMLS,MLS#: 202606863
Facts & features
Interior
Bedrooms & bathrooms
Bedrooms: 4
Bathrooms: 3
Full bathrooms: 3
Main level bedrooms: 4
Bedroom 1
Level: Main
Bedroom 2
Level: Main
Family room
Level: Basement
Area: 450
Dimensions: 25 x 18
Kitchen
Level: Main
Area: 306
Dimensions: 17 x 18
Living room
Level: Main
Area: 580
Dimensions: 20 x 29
Heating
Natural Gas, Forced Air
Cooling
Central Air
Appliances
Included: Range/Oven Hook Up Elec, Dishwasher, Microwave, Refrigerator, Washer, Dryer-Electric, Electric Range, Gas Water Heater, Water Softener Owned
Laundry: Electric Dryer Hookup, Main Level, Washer Hookup
Features
Breakfast Bar, Ceiling-9+, Cathedral Ceiling(s), Countertops-Concrete, Crown Molding, Entrance Foyer, Kitchen Island, Open Floorplan, Split Br Floor Plan, Wet Bar, Tub/Shower Combination, Main Level Bedroom Suite, Great Room
Explore the cost of this home by adjusting the details. Changes won't be saved.
Principal & interest
$1,547
Mortgage insurance
$0
Property taxes
$170
Home insurance
$105
HOA fees
$0
Utilities
Not included
All calculations are estimates and provided by Zillow, Inc. for informational purposes only. Actual amounts may vary.
HOA fees may include property taxes on listings classified as Co-Ops. Contact the listing agent and/or owner for fee details.
Mortgage interest rates are dependent on a number of factors, including credit score, down payment, and repayment length. Interest rate data provided by Zillow Group Marketplace, Inc. as of 1/1/1970 from various mortgage lenders with which we have lead or other similar arrangements; the Estimated Payment is an average of those rates.
See how much you could borrow to make a competitive offer.