Beautiful 4-3-3 move-in ready home in highly desirable Ross Downs Estates in Colleyville! You will love that it’s off of a cul-de-sac tucked into the back part of the neighborhood with little traffic and within walking distance to the scenic 20-acre Kimzey Park with its greenbelt, fishing pond, walking-jogging trails, playground, basketball court, and volleyball court. Inside this beautiful home, you will appreciate the large private study to the left, dining room to the right, and the open concept kitchen-family room with lots of natural light from the wall of windows. Kitchen boasts gas cooktop, refrigerator, granite countertops, butlers pantry, and walk-in pantry. Spacious primary ensuite with walk-in closet plus guest bedroom and bathroom down, 2 bedrooms up (1 ensuite) along with huge gameroom. Your private backyard oasis comes with a covered patio, outdoor grill, and sparkling pool. The 3-car garage and the attic spaces above provide storage space for all your needs. All walls have been freshly painted, new hardwood flooring, new light fixtures plus a new pool filter. If you are looking for comfort, style and location, this is it! Easy access to DFW Airport, multiple highways, Southlake Town Square, Lake Grapevine, shopping and restaurants!!
Sold
Price Unknown
2406 Wilkes Dr, Colleyville, TX 76034
4beds
3,117sqft
Single Family Residence
Built in 1993
10,715 Square Feet Lot
$858,000 Zestimate®
$--/sqft
$4,905 Estimated rent
Home value
$858,000
$798,000 - $927,000
$4,905/mo
Zestimate® history
Owner options
List your home for rent
$4,905/mo
Rent Zestimate®
Find your next renter with Zillow Rental Manager. Plus, with online applications, you can quickly screen prospective tenants – for free.
$4,905/mo
Rent Zestimate®
Refinance and save
$220/mo
Est. payment
Refinancing to a lower rate could help reduce your monthly payments and save thousands over the life of the loan.
$220/mo
Est. payment
Explore your selling options
Work with a Zillow partner agent
Leverage their expertise and Zillow's premium Showcase listings to get your home seen by more buyers.
Get startedList with your own agent
Get your home in front of millions of buyers by listing it on Zillow.
Learn how to do itSell it yourself
Take full control of how buyers see your home on Zillow by listing For Sale by Owner (FSBO).
List your homeWhat's special
Sparkling poolBasketball courtVolleyball courtLots of natural lightPrivate backyard oasisOutdoor grillGranite countertops
Zillow last checked:
Listing updated:
Listed by:
Mary Denton 0536335 972-774-9888,
Better Homes & Gardens, Winans 972-774-9888
Bought with:
John Pollock
Pinnacle Group REALTORS
Adrienne Griffith, 0685223
Pinnacle Group REALTORS
Source: NTREIS,MLS#: 21095993
Facts & features
Interior
Bedrooms & bathrooms
- Bedrooms: 4
- Bathrooms: 3
- Full bathrooms: 3
Primary bedroom
- Features: Closet Cabinetry, Ceiling Fan(s), Dual Sinks, En Suite Bathroom, Jetted Tub, Separate Shower, Walk-In Closet(s)
- Level: First
- Dimensions: 17 x 14
Bedroom
- Features: Closet Cabinetry, Ceiling Fan(s), Split Bedrooms
- Level: First
- Dimensions: 13 x 12
Bedroom
- Features: Ceiling Fan(s), En Suite Bathroom, Split Bedrooms
- Level: Second
- Dimensions: 13 x 11
Bedroom
- Features: Ceiling Fan(s), Split Bedrooms
- Level: Second
- Dimensions: 13 x 12
Breakfast room nook
- Level: First
- Dimensions: 12 x 8
Dining room
- Level: First
- Dimensions: 13 x 13
Kitchen
- Features: Breakfast Bar, Built-in Features, Granite Counters, Pantry, Walk-In Pantry
- Level: First
- Dimensions: 14 x 13
Laundry
- Features: Built-in Features, Utility Sink
- Level: First
- Dimensions: 9 x 6
Living room
- Features: Ceiling Fan(s)
- Level: Second
- Dimensions: 24 x 18
Living room
- Features: Built-in Features, Ceiling Fan(s), Fireplace
- Level: First
- Dimensions: 20 x 14
Office
- Level: First
- Dimensions: 14 x 13
Heating
- Central, Natural Gas
Cooling
- Central Air, Ceiling Fan(s), Electric
Appliances
- Included: Dishwasher, Electric Oven, Gas Cooktop, Disposal, Gas Water Heater, Microwave, Refrigerator
- Laundry: Washer Hookup, Dryer Hookup, Laundry in Utility Room
Features
- Chandelier, Decorative/Designer Lighting Fixtures, Granite Counters, Open Floorplan, Walk-In Closet(s)
- Flooring: Carpet, Tile, Wood
- Windows: Skylight(s), Shutters, Window Coverings
- Has basement: No
- Number of fireplaces: 1
- Fireplace features: Gas Starter, Masonry, Wood Burning
Interior area
- Total interior livable area: 3,117 sqft
Property
Parking
- Total spaces: 3
- Parking features: Driveway, Garage, Garage Door Opener, Garage Faces Side
- Attached garage spaces: 3
- Has uncovered spaces: Yes
Features
- Levels: Two
- Stories: 2
- Patio & porch: Covered
- Exterior features: Outdoor Grill, Outdoor Living Area, Rain Gutters
- Pool features: Gunite, In Ground, Pool, Pool Sweep, Waterfall
- Fencing: Metal,Wood
Lot
- Size: 10,715 Square Feet
- Features: Corner Lot, Cul-De-Sac, Interior Lot, Landscaped, Subdivision, Sprinkler System
Details
- Parcel number: 06610927
Construction
Type & style
- Home type: SingleFamily
- Architectural style: Traditional,Detached
- Property subtype: Single Family Residence
Materials
- Brick
- Foundation: Slab
- Roof: Composition
Condition
- Year built: 1993
Utilities & green energy
- Sewer: Public Sewer
- Water: Public
- Utilities for property: Sewer Available, Water Available
Community & HOA
Community
- Features: Fishing, Other, Playground, Park, Trails/Paths, Sidewalks
- Security: Security System Owned, Security System, Fire Alarm, Smoke Detector(s)
- Subdivision: Ross Downs Estates
HOA
- Has HOA: Yes
- Services included: All Facilities, Association Management
- HOA fee: $220 annually
- HOA name: Acclaim Management
- HOA phone: 817-684-3437
Location
- Region: Colleyville
Financial & listing details
- Tax assessed value: $733,432
- Annual tax amount: $11,113
- Date on market: 10/31/2025
- Cumulative days on market: 5 days
- Listing terms: Cash,Conventional
Price history
| Date | Event | Price |
|---|---|---|
| 12/18/2025 | Sold | -- |
Source: NTREIS #21095993 Report a problem | ||
| 11/10/2025 | Pending sale | $865,000$278/sqft |
Source: NTREIS #21095993 Report a problem | ||
| 11/5/2025 | Contingent | $865,000$278/sqft |
Source: NTREIS #21095993 Report a problem | ||
| 10/31/2025 | Listed for sale | $865,000$278/sqft |
Source: NTREIS #21095993 Report a problem | ||
Public tax history
| Year | Property taxes | Tax assessment |
|---|---|---|
| 2025 | $2,850 +5.9% | $733,432 |
| 2024 | $2,691 -2.9% | $733,432 +9.9% |
| 2023 | $2,770 -12.3% | $667,577 +19.5% |
| 2022 | $3,160 +9.1% | $558,693 +12.5% |
| 2021 | $2,897 -0.6% | $496,468 +0.3% |
| 2020 | $2,914 -2.2% | $495,000 -2.2% |
| 2019 | $2,980 +8.5% | $506,279 +9.6% |
| 2018 | $2,746 -71% | $461,857 -1.4% |
| 2017 | $9,472 +9.3% | $468,199 +8.7% |
| 2016 | $8,668 +10.5% | $430,788 +24.1% |
| 2015 | $7,843 | $347,000 |
| 2014 | $7,843 | $347,000 -2% |
| 2013 | -- | $354,000 +12.9% |
| 2012 | -- | $313,500 |
| 2011 | -- | $313,500 -0.2% |
| 2010 | -- | $314,000 -4.7% |
| 2009 | -- | $329,400 |
| 2008 | -- | $329,400 |
| 2007 | -- | $329,400 +8.5% |
| 2006 | -- | $303,700 |
| 2005 | -- | $303,700 +3.2% |
| 2004 | -- | $294,400 |
| 2003 | -- | $294,400 +2.2% |
| 2002 | -- | $288,100 +5.9% |
| 2001 | -- | $272,100 +4% |
| 2000 | -- | $261,700 |
Find assessor info on the county website
Neighborhood: Northeast
Nearby homes
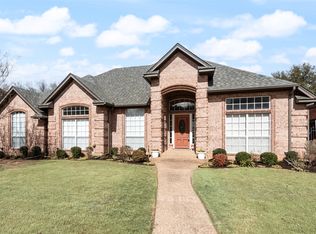
- $--4 bd3 ba2.5k sqft2404 Wilkes Dr, Colleyville, TX 76034Sold
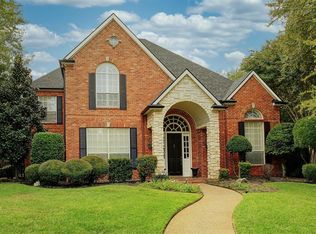
- $881,4004 bd3 ba3.6k sqft6802 Rockbrook Ct, Colleyville, TX 76034Off Market
- $728,7003 bd2 ba2.9k sqft2410 Wilkes Dr, Colleyville, TX 76034Off Market
- $793,9004 bd4 ba3.1k sqft2402 Wilkes Dr, Colleyville, TX 76034Off Market

- $758,1004 bd2 ba3.1k sqft2407 Wilkes Dr, Colleyville, TX 76034Off Market
- $760,0004 bd3 ba2.7k sqft2409 Wilkes Dr, Colleyville, TX 76034Off Market
- $649,3003 bd2 ba2.2k sqft2405 Wilkes Dr, Colleyville, TX 76034Off Market
- $--4 bd4 ba3.2k sqft2411 Wilkes Dr, Colleyville, TX 76034Sold
Nearby schools
GreatSchools rating
- 10/10Glenhope Elementary SchoolGrades: PK-5Distance: 0.3 mi
- 8/10Cross Timbers Middle SchoolGrades: 6-8Distance: 0.5 mi
- 8/10Grapevine High SchoolGrades: 9-12Distance: 0.8 mi
Schools provided by the listing agent
- Elementary: Glenhope
- Middle: Cross Timbers
- High: Grapevine
- District: Grapevine-Colleyville ISD
Source: NTREIS. This data may not be complete. We recommend contacting the local school district to confirm school assignments for this home.
Get a cash offer in 3 minutes
Find out how much your home could sell for in as little as 3 minutes with a no-obligation cash offer.
Estimated market value
$858,000
Get a cash offer in 3 minutes
Find out how much your home could sell for in as little as 3 minutes with a no-obligation cash offer.
Estimated market value
$858,000
- Texas
- Tarrant County
- Colleyville
- 76034
- Northeast
- 2406 Wilkes Dr
