This spacious, 3 Bedroom, 2 Bath, 2-Car Garage Fully-Furnished home, located in the desirable community of Kings Gate has a lot to offer. The huge Primary Bedroom features ensuite bath, a large walk-in closet for plenty of storage, and double slider doors that invite you in step out into a beautiful Lanai with outdoor golf course views. The Primary Bath has dual sinks, Formica countertops, a glass-block window, walk-in shower, separate soaking tub, and linen closet. There are two additional bedrooms on the opposite side of the home. The open concept living area is bright and welcoming and features move-in ready furnishings, ceramic tile floors, and double sliders that extend your living area into the spacious screened lanai, and beautifully landscaped backyard with tons of privacy and a view of the golf course and nearby lake. The dining nook’s windows bring in tons of light and more beautiful outdoor views. This spacious living space features the great room concept which is open to dining, kitchen, nook and lanai for you to enjoy family gatherings. The kitchen features Formica counters, pantry, and cabinets with tons of storage, all appliances and a great counter bar area. The full-sized guest bathroom has a tub/shower combo and separates the guest bedrooms. Additional notable features include an irrigation system, underground utilities, curbed and stone landscaping, new roof in 2022, new A/C in 2024. Accordian hurricane shutters, county water and sewer, Reverse Osmosis filtered water in the kitchen and ceiling fans throughout the home. This home is located minutes from shopping, dining, I-75, entertainment, golf and is an easy drive to Gulf beaches and downtown historic Punta Gorda with world-class fishing and boating, arts and community events. Kings Gate is an active 55+ community with a full-time Activities Director, heated swimming pool and spa, exercise & fitness centers, lighted clay surfaced tennis courts, pickle ball, bocce, lawn bowling, shuffleboard, computer room, billiards, crafts, theater and many other planned activities and outings for your pleasure. There is boat or RV storage for a separate fee. Buyer is required to pay a $1,500 Capital Contribution fee to Kings Gate Homeowners Association at closing. If you enjoy the social Country Club atmosphere, let me show you what Florida living is "really" like at Kings Gate! Call today for your private showing!
Sold for $285,000
$285,000
24060 BUCKINGHAM WAY, PUNTA GORDA, FL 33980
3beds
1,547sqft
Single Family Residence
Built in 2001
5,565 Square Feet Lot
$276,500 Zestimate®
$184/sqft
$2,355 Estimated rent
Home value
$276,500
$252,000 - $304,000
$2,355/mo
Zestimate® history
Owner options
List your home for rent
$2,355/mo
Rent Zestimate®
Find your next renter with Zillow Rental Manager. Plus, with online applications, you can quickly screen prospective tenants – for free.
$2,355/mo
Rent Zestimate®
Refinance and save
$2,407/mo
Est. payment
Refinancing to a lower rate could help reduce your monthly payments and save thousands over the life of the loan.
$2,407/mo
Est. payment
Explore your selling options
Work with a Zillow partner agent
Leverage their expertise and Zillow's premium Showcase listings to get your home seen by more buyers.
Get startedList with your own agent
Get your home in front of millions of buyers by listing it on Zillow.
Learn how to do itSell it yourself
Take full control of how buyers see your home on Zillow by listing For Sale by Owner (FSBO).
List your homeWhat's special
Full-sized guest bathroomOutdoor golf course viewsBeautifully landscaped backyardFormica countersEnsuite bathPickle ballUnderground utilities
Zillow last checked:
Listing updated:
Listed by:
Marianne Lilly 941-764-7585,
RE/MAX HARBOR REALTY 941-639-8500
Bought with:
Jill Kerekes Upleger, 3579329
RE/MAX PALM REALTY
Source: Stellar MLS,MLS#: C7502943 Originating MLS: Port Charlotte
Originating MLS: Port Charlotte
Facts & features
Interior
Bedrooms & bathrooms
- Bedrooms: 3
- Bathrooms: 2
- Full bathrooms: 2
Rooms
- Room types: Breakfast Room Separate, Dining Room, Great Room, Utility Room
Primary bedroom
- Features: En Suite Bathroom, Walk-In Closet(s)
- Level: First
- Area: 192 Square Feet
- Dimensions: 16x12
Bedroom 2
- Features: Ceiling Fan(s), Built-in Closet
- Level: First
- Area: 132 Square Feet
- Dimensions: 12x11
Bedroom 3
- Features: Ceiling Fan(s), Built-in Closet
- Level: First
- Area: 121 Square Feet
- Dimensions: 11x11
Primary bathroom
- Features: Dual Sinks, Shower No Tub, Tub with Separate Shower Stall, Water Closet/Priv Toilet, Linen Closet
- Level: First
- Area: 144 Square Feet
- Dimensions: 12x12
Balcony porch lanai
- Features: Ceiling Fan(s)
- Level: First
Dinette
- Level: First
- Area: 81 Square Feet
- Dimensions: 9x9
Dining room
- Level: First
- Area: 90 Square Feet
- Dimensions: 10x9
Great room
- Features: Ceiling Fan(s)
- Level: First
- Area: 252 Square Feet
- Dimensions: 18x14
Kitchen
- Features: Breakfast Bar, Pantry
- Level: First
- Area: 160 Square Feet
- Dimensions: 10x16
Heating
- Central, Electric
Cooling
- Central Air
Appliances
- Included: Dishwasher, Disposal, Dryer, Electric Water Heater, Kitchen Reverse Osmosis System, Microwave, Range, Refrigerator, Washer
- Laundry: Electric Dryer Hookup, Inside, Laundry Room, Washer Hookup
Features
- Ceiling Fan(s), High Ceilings, Open Floorplan, Primary Bedroom Main Floor, Split Bedroom, Thermostat, Walk-In Closet(s)
- Flooring: Carpet, Ceramic Tile
- Doors: Sliding Doors
- Windows: Hurricane Shutters
- Has fireplace: No
- Furnished: Yes
Interior area
- Total structure area: 2,237
- Total interior livable area: 1,547 sqft
Property
Parking
- Total spaces: 2
- Parking features: Garage Door Opener
- Attached garage spaces: 2
- Details: Garage Dimensions: 20x20
Features
- Levels: One
- Stories: 1
- Patio & porch: Covered, Enclosed, Rear Porch, Screened
- Exterior features: Irrigation System, Private Mailbox
- Pool features: Gunite, Heated, In Ground, Lap, Lighting
- Has spa: Yes
- Spa features: Heated, In Ground
- Has view: Yes
- View description: Golf Course, Water, Pond
- Has water view: Yes
- Water view: Water,Pond
- Body of water: GOLF COURSE POND
Lot
- Size: 5,565 Square Feet
- Features: In County, Landscaped, On Golf Course
- Residential vegetation: Mature Landscaping
Details
- Parcel number: 402307456003
- Zoning: PD
- Special conditions: None
Construction
Type & style
- Home type: SingleFamily
- Architectural style: Ranch
- Property subtype: Single Family Residence
Materials
- Block, Concrete, Stucco
- Foundation: Slab
- Roof: Shingle
Condition
- Completed
- New construction: No
- Year built: 2001
Details
- Builder model: Bristol
- Builder name: Benderson
Utilities & green energy
- Sewer: Public Sewer
- Water: Public
- Utilities for property: Cable Connected, Electricity Connected, Public, Sewer Connected, Underground Utilities, Water Connected
Community & HOA
Community
- Features: Association Recreation - Lease, Clubhouse, Fitness Center, Gated Community - No Guard, Golf Carts OK, Golf, Pool, Restaurant, Special Community Restrictions, Tennis Court(s)
- Security: Gated Community, Security Gate, Smoke Detector(s)
- Pet fee: $0 monthly
- Senior community: Yes
- Subdivision: KINGS GATE
HOA
- Has HOA: Yes
- Amenities included: Cable TV, Clubhouse, Fence Restrictions, Fitness Center, Gated, Golf Course, Optional Additional Fees, Pickleball Court(s), Pool, Recreation Facilities, Sauna, Shuffleboard Court, Spa/Hot Tub, Tennis Court(s)
- Services included: Cable TV, Community Pool, Reserve Fund, Maintenance Grounds, Manager, Pool Maintenance, Private Road, Recreational Facilities
- HOA fee: $416 monthly
- HOA name: Naoma Bush
- HOA phone: 941-625-8245
Location
- Region: Punta Gorda
Financial & listing details
- Price per square foot: $184/sqft
- Tax assessed value: $282,463
- Annual tax amount: $2,162
- Date on market: 1/11/2025
- Cumulative days on market: 22 days
- Listing terms: Cash,Conventional,FHA,VA Loan
- Ownership: Fee Simple
- Total actual rent: 0
- Electric utility on property: Yes
- Road surface type: Paved, Asphalt
Price history
| Date | Event | Price |
|---|---|---|
| 3/17/2025 | Sold | $285,000-5%$184/sqft |
Source:  Stellar MLS #C7502943 Report a problem Stellar MLS #C7502943 Report a problem | ||
| 2/2/2025 | Pending sale | $299,900$194/sqft |
Source: Stellar MLS #C7502943 Report a problem | ||
| 1/11/2025 | Listed for sale | $299,900$194/sqft |
Source: Stellar MLS #C7502943 Report a problem | ||
Public tax history
| Year | Property taxes | Tax assessment |
|---|---|---|
| 2025 | $2,234 +3.3% | $152,469 +2.9% |
| 2024 | $2,162 +2.2% | $148,172 +3% |
| 2023 | $2,117 +1.2% | $143,856 +3% |
| 2022 | $2,091 +0.6% | $139,666 +3% |
| 2021 | $2,079 +2.5% | $135,598 +1.4% |
| 2020 | $2,029 +4.8% | $133,726 +2.3% |
| 2019 | $1,936 +9.7% | $130,719 +1.9% |
| 2018 | $1,765 | $128,282 +2.1% |
| 2017 | $1,765 +1.3% | $125,643 +2.1% |
| 2016 | $1,742 +0.9% | $123,059 +0.7% |
| 2015 | $1,727 +0.6% | $122,204 +0.8% |
| 2014 | $1,717 +24.1% | $121,234 +3.2% |
| 2013 | $1,384 +4.5% | $117,445 -12.6% |
| 2012 | $1,325 -17% | $134,364 |
| 2011 | $1,596 -16.8% | $134,364 -11.1% |
| 2010 | $1,918 +11.3% | $151,057 +2.7% |
| 2009 | $1,724 | $147,086 +9.3% |
| 2007 | -- | $134,529 |
| 2006 | -- | $134,529 +6.1% |
| 2005 | -- | $126,807 +1.9% |
| 2004 | -- | $124,443 |
| 2003 | -- | $124,443 |
Find assessor info on the county website
Neighborhood: 33980
Nearby homes
- $269,9003 bd2 ba1.5k sqft24063 Buckingham Way, Punta Gorda, FL 33980Off Market
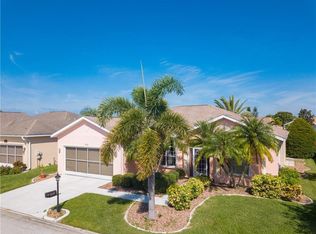
- $272,3003 bd2 ba1.7k sqft24064 Buckingham Way, Punta Gorda, FL 33980Off Market
- $258,6003 bd2 ba1.5k sqft24067 Buckingham Way, Punta Gorda, FL 33980Off Market
- $309,8002 bd2 ba1.7k sqft24056 Buckingham Way, Punta Gorda, FL 33980Off Market

- $283,2002 bd2 ba1.7k sqft24068 Buckingham Way, Punta Gorda, FL 33980Off Market
- $325,0003 bd2 ba1.7k sqft24059 Buckingham Way, Punta Gorda, FL 33980Sold
- $279,0002 bd2 ba1.5k sqft24055 Buckingham Way, Punta Gorda, FL 33980Sold
- $269,6003 bd2 ba1.5k sqft24052 Buckingham Way, Punta Gorda, FL 33980Off Market
Nearby schools
GreatSchools rating
- 5/10Kingsway Elementary SchoolGrades: PK-5Distance: 1.1 mi
- 7/10Port Charlotte Middle SchoolGrades: 6-8Distance: 1.7 mi
- 5/10Charlotte High SchoolGrades: 9-12Distance: 5.3 mi
Get a cash offer in 3 minutes
Find out how much your home could sell for in as little as 3 minutes with a no-obligation cash offer.
Estimated market value
$276,500
Get a cash offer in 3 minutes
Find out how much your home could sell for in as little as 3 minutes with a no-obligation cash offer.
Estimated market value
$276,500
- Florida
- Charlotte County
- Port Charlotte
- 33980
- 24060 BUCKINGHAM WAY
