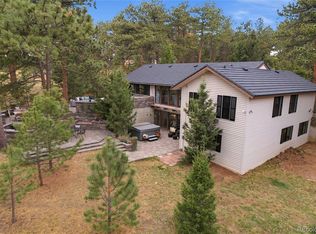
This remarkable single-family residence at 24060 U.S. Hwy 40 in Golden, Colorado, presents an exceptional opportunity for discerning buyers. Looking for a little bit of Colorado Heaven nestled in the foothills- combined with a turn-key commercial dog kennel business, MLS for kennel (8376144) set on a 5 acre parcel. Spanning 4,274 square feet, the home features 4 bedrooms, 1 full bathroom, and 3 3/4 bathrooms and 1 half bathroom, making it an ideal option for families or those seeking ample space for entertaining. The property is strategically located near the foothills of the Rocky Mountains, offering both privacy and access to outdoor recreational activities.
The interior showcases high-quality finishes and thoughtful design elements, including vaulted ceilings, skylights, and a modern kitchen equipped with stainless steel appliances and elegant stone countertops. The open floor plan fosters a seamless flow between living spaces, while the primary suite provides a private retreat with an ensuite bathroom that features a double vanity and garden tub. Additional rooms, such as the office and sunroom, enhance the versatility of the layout.
Externally, the property is complemented by a well-maintained yard, featuring a patio and outdoor kitchen, perfect for entertaining guests or enjoying the serene Colorado landscape. The fenced backyard ensures security and privacy, while the nearby community amenities, including parks and trails, further enhance the appeal of this impressive home. This property represents a unique opportunity to invest in a luxurious lifestyle in one of Colorado's most desirable locations.
For sale
$1,900,000
24060 US Highway 40, Golden, CO 80401
4beds
4,274sqft
Single Family Residence
Built in 1988
5 Acres Lot
$1,782,600 Zestimate®
$445/sqft
$-- HOA
What's special
Fenced backyardWell-maintained yardSerene colorado landscapePrimary suiteVaulted ceilingsElegant stone countertopsStainless steel appliances
- 71 days |
- 602 |
- 40 |
Zillow last checked:
Listing updated:
Listed by:
Chandler Lee 970-389-4747 Chad@MadisonProps.com,
Madison & Company Properties
Source: REcolorado as distributed by MLS GRID,MLS#: 6191038
Facts & features
Interior
Bedrooms & bathrooms
- Bedrooms: 4
- Bathrooms: 5
- Full bathrooms: 1
- 3/4 bathrooms: 3
- 1/2 bathrooms: 1
- Main level bathrooms: 2
- Main level bedrooms: 2
Bedroom
- Level: Main
- Area: 121.32 Square Feet
- Dimensions: 10.11 x 12
Bedroom
- Level: Main
- Area: 143.64 Square Feet
- Dimensions: 12.6 x 11.4
Bedroom
- Description: Has A Mini-Split Ac Unit
- Features: Primary Suite
- Level: Upper
- Area: 308.55 Square Feet
- Dimensions: 16.5 x 18.7
Bedroom
- Description: Non-Conforming
- Level: Basement
- Area: 162.72 Square Feet
- Dimensions: 14.4 x 11.3
Bathroom
- Level: Main
- Area: 13.93 Square Feet
- Dimensions: 2.11 x 6.6
Bathroom
- Level: Main
- Area: 104.41 Square Feet
- Dimensions: 14.11 x 7.4
Bathroom
- Features: Primary Suite
- Level: Upper
- Area: 61.64 Square Feet
- Dimensions: 9.2 x 6.7
Bathroom
- Features: Primary Suite
- Level: Upper
- Area: 83.25 Square Feet
- Dimensions: 7.5 x 11.1
Bathroom
- Level: Basement
- Area: 33.6 Square Feet
- Dimensions: 8 x 4.2
Bonus room
- Level: Upper
- Area: 158.72 Square Feet
- Dimensions: 12.8 x 12.4
Dining room
- Level: Main
- Area: 171.45 Square Feet
- Dimensions: 13.5 x 12.7
Exercise room
- Level: Upper
- Area: 121.93 Square Feet
- Dimensions: 13.7 x 8.9
Great room
- Level: Main
- Area: 416.5 Square Feet
- Dimensions: 17.5 x 23.8
Kitchen
- Level: Main
- Area: 146.52 Square Feet
- Dimensions: 13.2 x 11.1
Kitchen
- Level: Basement
- Area: 84.7 Square Feet
- Dimensions: 11 x 7.7
Laundry
- Level: Upper
- Area: 46.2 Square Feet
- Dimensions: 7 x 6.6
Living room
- Level: Basement
- Area: 372.06 Square Feet
- Dimensions: 23.4 x 15.9
Loft
- Level: Upper
- Area: 92.25 Square Feet
- Dimensions: 7.5 x 12.3
Office
- Level: Main
- Area: 162.14 Square Feet
- Dimensions: 13.4 x 12.1
Office
- Level: Upper
- Area: 111 Square Feet
- Dimensions: 14.8 x 7.5
Sun room
- Level: Main
- Area: 264.42 Square Feet
- Dimensions: 11.11 x 23.8
Utility room
- Level: Basement
- Area: 152.46 Square Feet
- Dimensions: 19.8 x 7.7
Workshop
- Level: Basement
- Area: 485.1 Square Feet
- Dimensions: 21 x 23.1
Heating
- Baseboard, Hot Water
Cooling
- Air Conditioning-Room
Appliances
- Included: Cooktop, Dishwasher, Disposal, Double Oven, Dryer, Gas Water Heater, Microwave, Refrigerator, Self Cleaning Oven, Trash Compactor, Washer
Features
- Ceiling Fan(s), Entrance Foyer, Five Piece Bath, Granite Counters, Kitchen Island, Open Floorplan, Primary Suite, Smoke Free, Vaulted Ceiling(s)
- Flooring: Carpet, Laminate, Tile, Wood
- Windows: Double Pane Windows, Skylight(s)
- Basement: Exterior Entry,Finished,Full,Walk-Out Access
- Number of fireplaces: 2
- Fireplace features: Gas, Kitchen, Wood Burning
Interior area
- Total structure area: 4,274
- Total interior livable area: 4,274 sqft
- Finished area above ground: 3,464
- Finished area below ground: 810
Property
Parking
- Total spaces: 4
- Parking features: Concrete, Exterior Access Door, Guest, Oversized
- Attached garage spaces: 2
- Carport spaces: 2
- Covered spaces: 4
Features
- Levels: Two
- Stories: 2
- Entry location: Ground
- Patio & porch: Covered, Front Porch, Patio
- Exterior features: Balcony, Dog Run, Garden, Private Yard, Rain Gutters
- Fencing: Partial
- Has view: Yes
- View description: Meadow, Mountain(s)
Lot
- Size: 5 Acres
- Features: Corner Lot, Landscaped, Many Trees, Meadow, Sloped
Details
- Parcel number: 084877
- Zoning: A-1
- Special conditions: Standard
Construction
Type & style
- Home type: SingleFamily
- Architectural style: Mountain Contemporary
- Property subtype: Single Family Residence
Materials
- Frame, Stucco
- Foundation: Slab
- Roof: Composition
Condition
- Updated/Remodeled
- Year built: 1988
Utilities & green energy
- Electric: 110V, 220 Volts, 220 Volts in Garage
- Water: Private
- Utilities for property: Electricity Connected
Community & HOA
Community
- Security: Carbon Monoxide Detector(s), Smoke Detector(s)
- Subdivision: Lookout Mountain
HOA
- Has HOA: No
Location
- Region: Golden
Financial & listing details
- Price per square foot: $445/sqft
- Tax assessed value: $1,281,840
- Annual tax amount: $10,155
- Date on market: 5/11/2026
- Listing terms: Cash,Owner Will Carry
- Exclusions: Sellers Personal Property
- Ownership: Individual
- Electric utility on property: Yes
- Road surface type: Paved
Estimated market value
$1,782,600
$1.69M - $1.87M
$6,411/mo
Price history
| Date | Event | Price |
|---|---|---|
| 5/11/2026 | Listed for sale | $1,900,000+100%$445/sqft |
Source:  REcolorado as distributed by MLS GRID #6191038 Report a problem REcolorado as distributed by MLS GRID #6191038 Report a problem | ||
| 3/11/2005 | Sold | $950,000$222/sqft |
Source: Public Record Report a problem | ||
Public tax history
| Year | Property taxes | Tax assessment |
|---|---|---|
| 2025 | $9,807 -0.1% | $117,959 -1.1% |
| 2024 | $9,821 +70.5% | $119,254 |
| 2023 | $5,759 0% | $119,254 +66.2% |
| 2022 | $5,759 -25% | $71,774 -1.8% |
| 2021 | $7,681 | $73,101 -23.3% |
| 2020 | $7,681 +3.5% | $95,344 |
| 2019 | $7,422 +64.8% | $95,344 +61.9% |
| 2018 | $4,505 | $58,892 |
| 2017 | $4,505 +3.4% | $58,892 +16% |
| 2016 | $4,358 | $50,781 |
| 2015 | $4,358 -7.2% | $50,781 -2.2% |
| 2014 | $4,695 -8.7% | $51,929 |
| 2013 | $5,142 +2.2% | $51,929 -9.8% |
| 2012 | $5,033 -26% | $57,542 |
| 2011 | $6,803 +0.1% | $57,542 -26.5% |
| 2010 | $6,798 -12.2% | $78,240 |
| 2009 | $7,744 +0.4% | $78,240 -12.1% |
| 2008 | $7,716 +33.9% | $88,990 |
| 2007 | $5,765 +0.2% | $88,990 +35.5% |
| 2006 | $5,754 +14.4% | $65,680 +14.3% |
| 2005 | $5,029 +9.5% | $57,450 |
| 2004 | $4,593 -3% | $57,450 |
| 2003 | $4,733 +2% | $57,450 -2.9% |
| 2002 | $4,640 -6.7% | $59,190 +3.2% |
| 2001 | $4,975 -1% | $57,370 |
| 2000 | $5,026 | $57,370 |
Find assessor info on the county website
Monthly payment
Est. payment
Payment breakdown
Explore the cost of this home by adjusting the details. Changes won't be saved.Climate risks
Neighborhood: 80401
Nearby schools
GreatSchools rating
- 9/10Ralston Elementary SchoolGrades: K-5Distance: 1.2 mi
- 7/10Bell Middle SchoolGrades: 6-8Distance: 4.3 mi
- 9/10Golden High SchoolGrades: 9-12Distance: 3.9 mi
Schools provided by the listing agent
- Elementary: Ralston
- Middle: Bell
- High: Golden
- District: Jefferson County R-1
Source: REcolorado as distributed by MLS GRID. This data may not be complete. We recommend contacting the local school district to confirm school assignments for this home.
- $---- sqft24060 Us Highway 40, Golden, CO 80401Off Market
- $925,0004 bd4 ba4k sqft24120 Us Highway 40, Golden, CO 80401Sold
- $---- sqft24120 Us Highway 40, Golden, CO 80401Off Market
- $820,6003 bd3 ba2.3k sqft24059 Us Highway 40, Golden, CO 80401Off Market
- $1,026,4003 bd3 ba3.2k sqft24100 Us Highway 40, Golden, CO 80401Off Market
- $1,938,9005 bd6 ba5.6k sqft24122 Us Highway 40, Golden, CO 80401Off Market
- $---- sqft306 S Lookout Mountain Rd, Golden, CO 80401Off Market
- $350,0001.59 Acres327 Lookout Mountain Rd, Golden, CO 80401Sold
A local agent can set up tours, give advice and negotiate with sellers.
Similar homes
- $1,650,0005 bd5 ba5.9k sqft323 Parkview Avenue, Golden, CO 80401For Sale

 MLS ID #7502593, Julia Paluck, Berkshire Hathaway HomeServices Elevated Living RE. REcolorado as distributed by MLS GRID
 - $2,400,0004 bd3 ba3.7k sqft25700 Village Circle, Golden, CO 80401For Sale
 MLS ID #8332590, Jennifer Story, Fathom Realty Colorado LLC. REcolorado as distributed by MLS GRID
 - $1,350,0004 bd3 ba3.8k sqft239 Dekker Drive, Golden, CO 80401For Sale
 MLS ID #2011573, Steven Sumey, Guide Real Estate. REcolorado as distributed by MLS GRID
 - $1,500,0005 bd3 ba2.4k sqft1044 S Grapevine Road, Golden, CO 80401For Sale
 MLS ID #4489675, Julia Paluck, Berkshire Hathaway HomeServices Elevated Living RE. REcolorado as distributed by MLS GRID
 - $1,695,0003 bd3 ba3.5k sqft504 Broken Arrow Road, Evergreen, CO 80439For SaleMLS ID #9265899, Mary Rosinski, Keller Williams Foothills Realty, LLC. REcolorado as distributed by MLS GRID
- $1,925,0004 bd3 ba4.7k sqft127 Granite Way, Evergreen, CO 80439For SaleMLS ID #9972307, Nick Ahrens, eXp Realty, LLC. REcolorado as distributed by MLS GRID
- $1,675,0004 bd4 ba4.9k sqft442 Ruby Forest Trail, Evergreen, CO 80439For SaleMLS ID #1766279, Lark Stewart, LIV Sotheby's International Realty. REcolorado as distributed by MLS GRID
- $1,535,0003 bd4 ba3.9k sqft1106 County Road 65, Evergreen, CO 80439For SaleMLS ID #7577152, Lark Stewart, LIV Sotheby's International Realty. REcolorado as distributed by MLS GRID
- $1,750,0006 bd4 ba4.7k sqft29517 Gleneden Lane, Evergreen, CO 80439For SaleMLS ID #7292869, Kay Bohan, LIV Sotheby's International Realty. REcolorado as distributed by MLS GRID
- $2,350,0005 bd6 ba4.6k sqft1900 Pinal Road, Golden, CO 80401For SaleMLS ID #8589547, Andrea Price, Price & Co. Real Estate. REcolorado as distributed by MLS GRID
- $1,525,0004 bd3 ba3.4k sqft6327 S King Road, Evergreen, CO 80439For SaleMLS ID #4722602, Jenna McMenaman, Madison & Company Properties. REcolorado as distributed by MLS GRID
- $1,550,0004 bd4 ba4.3k sqft32230 Aspen Meadow Drive, Evergreen, CO 80439For SaleMLS ID #5393998, Shad Phillips, Real Broker, LLC DBA Real. REcolorado as distributed by MLS GRID
- $1,535,0004 bd4 ba4.4k sqft1361 Bross Court, Evergreen, CO 80439For SaleMLS ID #4851919, Nancy Silverman, LIV Sotheby's International Realty. REcolorado as distributed by MLS GRID
- $1,849,0004 bd4 ba3.4k sqft8830 W Bear Creek Drive, Lakewood, CO 80227For SaleMLS ID #3841574, Julie Render, RE/MAX Professionals. REcolorado as distributed by MLS GRID
- $1,575,0004 bd4 ba4.4k sqft2122 Cramner Court, Evergreen, CO 80439For SaleMLS ID #9117809, Shad Phillips, Real Broker, LLC DBA Real. REcolorado as distributed by MLS GRID
- $1,765,0004 bd4 ba4.7k sqft13991 Jubilee Trail, Pine, CO 80470For SaleMLS ID #4091113, Kay Bohan, LIV Sotheby's International Realty. REcolorado as distributed by MLS GRID
- $1,950,0003 bd3 ba3.1k sqft18844 Ute Vista Trail, Morrison, CO 80465For SaleMLS ID #1925013, James Youmans, City Lights Realty. REcolorado as distributed by MLS GRID
- $1,250,0004 bd3 ba3.7k sqft675 Witter Gulch Road, Evergreen, CO 80439For SaleMLS ID #7129928, Julia Paluck, Berkshire Hathaway HomeServices Elevated Living RE. REcolorado as distributed by MLS GRID
- $1,400,0004 bd4 ba4k sqft26591 Wolverine Trail, Evergreen, CO 80439For SaleMLS ID #1921777, Kevin Freadhoff, Berkshire Hathaway HomeServices Elevated Living RE. REcolorado as distributed by MLS GRID
- $1,250,0004 bd4 ba4.2k sqft8280 Grizzly Way, Evergreen, CO 80439For SaleMLS ID #6441981, Kevin Freadhoff, Berkshire Hathaway HomeServices Elevated Living RE. REcolorado as distributed by MLS GRID
