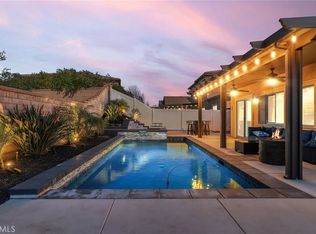
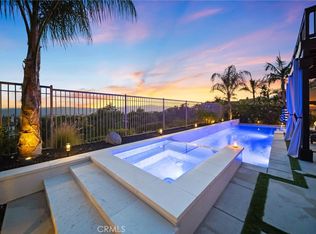
There has never been a home like this! Welcome home to this HIGHLY UPGRADED, POOL HOME, modeled after the former model home with its own Hawaiian private oasis and OWNED SOLAR. This 4 bed, 4 bath boasts 3100 sqft of high-end touches and is located in the gated community of Province, in Audie Murphy Ranch. As you enter the single-story home you are greeted by tall ceilings, recessed lighting, tile floors, neutral paint, custom chandeliers and high-end window coverings throughout. Off the entrance is the East wing featuring the NEXT-GEN portion of the home, with a private entrance from the interior, a full bath with upgraded tile floors, quartz counters, and a tiled walk-in shower. The one-bedroom suite has high end carpet, a large walk-in closet and can easily have a private entrance added from the exterior. The West wing boasts two oversized secondary bedrooms featuring upgraded carpet, plantation shutters and walk-in closets. Two baths are across from each other including the powder room and the secondary bath, which features tile floors, a dual vanity, and shower/tub combo. The open floor plan offers an oversized dining area with a custom chandelier that is open to theGreat room featuring huge windows allowing tons of natural light with motorized window coverings, a gorgeous wood accent wall, floating electric fireplace and is open to the gourmet kitchen. The kitchen boasts a large eat-up island with quartz counters, white cabinets with glass fronts, subway tile backsplash, stainless steel appliances, gorgeous pendant lighting and flows into the flex room which is currently being used as a sitting area. The large walk-in pantry is off the mud room with access to the 3-car tandem garage and oversized laundry room. The master bedroom is off the great room and has views out large windows to the private oasis, with an attached master bath featuring tile floors, dark quartz counters, a custom tiled soaking tub and shower, with a massive walk-in closet featuring a built-in closet system. The 14,000 sqft reimagined yard is appointed with a custom sunroom boasting a large glass accordion door leading to a Hawaii-inspired yard featuring exterior tile floors, a pergola for extra shade over the dining area and hundreds of plants, flowers and palm trees surrounding the sheetrock-lined, pebble-tech pool and spa. The Community features pools, spas, sports courts, parks, trails, club house, Elementary & Middle schools and is located between the 15 & 215.
For sale
Listed by: The Hertz Group • Jordona Hertz • Contact: 714-865-6569
Price cut: $26K (7/16)
$999,000
24061 Deputy Way, Menifee, CA 92584
4beds
3,114sqft
Single Family Residence
Built in 2016
0.32 Acres Lot
$994,700 Zestimate®
$321/sqft
$237/mo HOA
What's special
- 25 days |
- 1,303 |
- 52 |
Likely to sell faster than
Zillow last checked:
Listing updated:
Listed by:
Jordona Hertz DRE #01938232 714-865-6569,
The Hertz Group
Source: CRMLS,MLS#: SW26113747 Originating MLS: California Regional MLS
Originating MLS: California Regional MLSFacts & features
Interior
Bedrooms & bathrooms
- Bedrooms: 4
- Bathrooms: 4
- Full bathrooms: 3
- 1/2 bathrooms: 1
- Main level bathrooms: 4
- Main level bedrooms: 4
Rooms
- Room types: Bedroom, Entry/Foyer, Foyer, Guest Quarters, Great Room, Kitchen, Laundry, Living Room, Primary Bathroom, Primary Bedroom, Other, Pantry, Sunroom
Primary bedroom
- Features: Primary Suite
Primary bedroom
- Features: Main Level Primary
Primary bedroom
- Features: Multiple Primary Suites
Bedroom
- Features: Bedroom on Main Level
Bathroom
- Features: Bathroom Exhaust Fan, Bathtub, Closet, Dual Sinks, Enclosed Toilet, Full Bath on Main Level, Quartz Counters, Soaking Tub, Separate Shower, Tub Shower
Kitchen
- Features: Built-in Trash/Recycling, Kitchen Island, Kitchen/Family Room Combo, Quartz Counters, Walk-In Pantry
Heating
- Central, Fireplace(s)
Cooling
- Central Air
Appliances
- Included: Built-In Range, Dishwasher, Gas Cooktop, Disposal, Microwave, Self Cleaning Oven, Tankless Water Heater, Water To Refrigerator
- Laundry: Inside, Laundry Room
Features
- Breakfast Bar, Built-in Features, Ceiling Fan(s), Eat-in Kitchen, High Ceilings, In-Law Floorplan, Living Room Deck Attached, Open Floorplan, Pantry, Quartz Counters, Recessed Lighting, Storage, Tandem, Wood Product Walls, All Bedrooms Down, Bedroom on Main Level, Entrance Foyer, Main Level Primary, Multiple Primary Suites, Primary Suite, Walk-In Pantry
- Flooring: Carpet, Tile
- Doors: French Doors, Panel Doors, Sliding Doors
- Windows: Custom Covering(s), Plantation Shutters, Screens, Shutters
- Has fireplace: Yes
- Fireplace features: Family Room
- Common walls with other units/homes: No Common Walls
Interior area
- Total interior livable area: 3,114 sqft
Video & virtual tour
Property
Parking
- Total spaces: 5
- Parking features: Direct Access, Door-Single, Driveway, Driveway Up Slope From Street, Garage Faces Front, Garage, Tandem
- Attached garage spaces: 3
- Uncovered spaces: 2
Features
- Levels: One
- Stories: 1
- Entry location: 1
- Patio & porch: Covered, Front Porch, Open, Patio, Porch
- Exterior features: Awning(s), Lighting
- Has private pool: Yes
- Pool features: Community, Heated, In Ground, Pebble, Private, Association
- Has spa: Yes
- Spa features: Association, Community, Heated, In Ground, Private
- Fencing: Vinyl,Wrought Iron
- Has view: Yes
- View description: Canyon, Hills, Mountain(s), Neighborhood, Pool
Lot
- Size: 0.32 Acres
- Features: 0-1 Unit/Acre, Back Yard, Close to Clubhouse, Cul-De-Sac, Desert Back, Desert Front, Front Yard, Landscaped
Details
- Additional structures: Gazebo
- Parcel number: 358550014
- Zoning: -
- Special conditions: Standard
Construction
Type & style
- Home type: SingleFamily
- Property subtype: Single Family Residence
Condition
- Turnkey
- New construction: No
- Year built: 2016
Utilities & green energy
- Electric: Photovoltaics Seller Owned
- Sewer: Public Sewer
- Water: Public
- Utilities for property: Electricity Connected, Sewer Connected, Water Connected
Community & HOA
Community
- Features: Biking, Curbs, Foothills, Hiking, Park, Storm Drain(s), Street Lights, Suburban, Sidewalks, Gated, Pool
- Security: Fire Detection System, Security Gate, Gated Community, 24 Hour Security, Smoke Detector(s)
HOA
- Has HOA: Yes
- Amenities included: Bocce Court, Clubhouse, Controlled Access, Sport Court, Fire Pit, Outdoor Cooking Area, Other Courts, Barbecue, Picnic Area, Playground, Pool, Recreation Room, Spa/Hot Tub, Tennis Court(s), Trail(s)
- HOA fee: $237 monthly
- HOA name: Audie Murphy Ranch
Location
- Region: Menifee
Financial & listing details
- Price per square foot: $321/sqft
- Tax assessed value: $600,108
- Annual tax amount: $11,237
- Date on market: 6/25/2026
- Cumulative days on market: 26 days
- Listing terms: Cash,Cash to New Loan,Conventional,FHA,Submit,VA Loan
- Inclusions: All negotiable
- Road surface type: Paved
Foreclosure details
Estimated market value
$994,700
$945,000 - $1.04M
$4,344/mo
Price history
| Date | Event | Price |
|---|---|---|
| 7/16/2026 | Price change | $999,000-2.5%$321/sqft |
Source:  CRMLS #SW26113747 Report a problem CRMLS #SW26113747 Report a problem | ||
| 6/25/2026 | Listed for sale | $1,025,000+110.3%$329/sqft |
Source: CRMLS #SW26113747 Report a problem | ||
| 2/24/2017 | Sold | $487,500$157/sqft |
Source: Public Record Report a problem | ||
Public tax history
| Year | Property taxes | Tax assessment |
|---|---|---|
| 2025 | $11,237 +1.7% | $600,108 +2% |
| 2024 | $11,045 +0.6% | $588,342 +2% |
| 2023 | $10,976 +1.8% | $576,807 +2% |
| 2022 | $10,781 +1.1% | $565,498 +2% |
| 2021 | $10,663 +1.7% | $554,411 +1% |
| 2020 | $10,480 | $548,727 +2% |
| 2019 | -- | $537,969 +2.6% |
| 2018 | $9,858 +22.2% | $524,285 +41.4% |
| 2017 | $8,064 | $370,869 +3380.4% |
| 2016 | $8,064 +2017.9% | $10,656 +1.5% |
| 2015 | $381 +0.9% | $10,497 +2% |
| 2014 | $377 | $10,293 +0.4% |
| 2013 | -- | $10,248 |
Find assessor info on the county website
Monthly payment
Est. payment
Payment breakdown
Explore the cost of this home by adjusting the details. Changes won't be saved.Climate risks
Neighborhood: 92584
Nearby schools
GreatSchools rating
- 7/10Taawila ElementaryGrades: K-5Distance: 1.4 mi
- 6/10Kathryn Newport Middle SchoolGrades: 6-8Distance: 1.3 mi
- NAMenifee PreschoolGrades: Distance: 2.3 mi
Schools provided by the listing agent
- High: Paloma Valley
Source: CRMLS. This data may not be complete. We recommend contacting the local school district to confirm school assignments for this home.
- $933,4004 bd3 ba3.4k sqft24075 Deputy Way, Menifee, CA 92584Off Market

- $852,6004 bd2 ba3.1k sqft24047 Deputy Way, Menifee, CA 92584Off Market
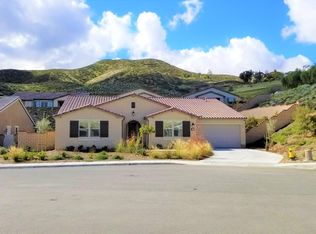
- $810,0004 bd3 ba2.9k sqft24089 Deputy Way, Menifee, CA 92584For Sale
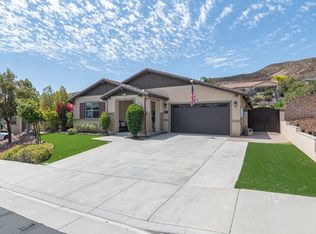
- $894,1004 bd2 ba3.1k sqft24048 Buckstone Ln, Menifee, CA 92584Off Market
- $798,7004 bd2 ba2.9k sqft24072 Deputy Way, Menifee, CA 92584Off Market
- $957,0004 bd3 ba3.4k sqft24062 Buckstone Ln, Menifee, CA 92584Sold
- $833,1004 bd2 ba2.9k sqft24034 Buckstone Ln, Menifee, CA 92584Off Market
- $789,4005 bd3 ba3.4k sqft24058 Deputy Way, Menifee, CA 92584Off Market
A local agent can set up tours, give advice and negotiate with sellers.
Similar homes
- $1,080,0005 bd3 ba3.4k sqft24356 Ponderosa Ln, Menifee, CA 92584For Sale
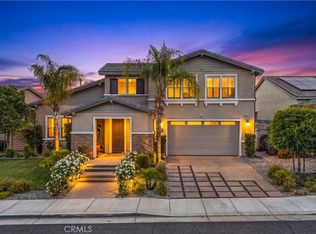 MLS ID #SW26091102, Tyson Robinson, Trillion Real Estate. CRMLS
 - $735,0005 bd3 ba2.6k sqft30154 Old Mill Rd, Menifee, CA 92584For Sale
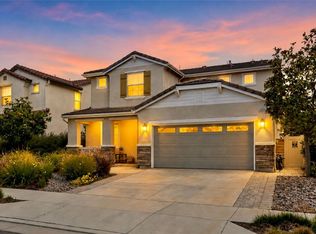 MLS ID #SW26117508, Jordona Hertz, The Hertz Group. CRMLS
 - $755,0005 bd3 ba2.7k sqft24802 Sandy Trail Pl, Menifee, CA 92584For Sale
 MLS ID #IV26051905, MARTIN HUARACHA, EXP REALTY OF CALIFORNIA INC. CRMLS
 - $995,0004 bd2 ba3.1k sqft35685 Abelia St, Murrieta, CA 92562For Sale
 MLS ID #SW26129954, Garrett Brookman, Impact Real Estate. CRMLS
 - $910,0003 bd2 ba1.7k sqft30199 Windward Dr, Canyon Lake, CA 92587For SaleMLS ID #SW26098220, Christian Rios, eXp Realty of Southern California, Inc.. CRMLS
- $1,000,0004 bd3 ba2.5k sqft15605 Creekview Trl, Riverside, CA 92506For SaleMLS ID #PW26146202, Alex Horowitz, Coldwell Banker Diamond. CRMLS
- $785,0005 bd4 ba2.9k sqft28341 Heather Green Way, Menifee, CA 92584For SaleMLS ID #SW26142224, Lorenda York, Lorenda York Realty. CRMLS
- $915,0005 bd4 ba3.1k sqft37709 Oxford Dr, Murrieta, CA 92562For SaleMLS ID #SW26136322, Ashley Aguilera, Ennoble Realty. CRMLS
- $787,0004 bd3 ba3.3k sqft25 Volta Del Tintori St, Lake Elsinore, CA 92532For SaleMLS ID #IG26053423, Kelly McLaren, Keller Williams Realty. CRMLS
- $1,050,0003 bd2 ba2.1k sqft22294 Whirlaway Ct, Canyon Lake, CA 92587For SaleMLS ID #SW26050759, Hank Greer, Reliable Realty Inc.. CRMLS
- $749,9005 bd4 ba3.6k sqft27 Ponte Brava, Lake Elsinore, CA 92532For SaleMLS ID #SW26125195, James Lavin, LPT Realty, Inc. CRMLS
- $1,100,0005 bd3 ba3.1k sqft42711 Mountain Shadow Rd, Murrieta, CA 92562For SaleMLS ID #SW26123019, Jessica Genung, Real Brokerage Technologies. CRMLS
- $885,0005 bd3 ba3k sqft30647 Lily Pond Ln, Murrieta, CA 92563For SaleMLS ID #SW26157086, Robin McCann, Exit Alliance Realty. CRMLS
- $919,9004 bd4 ba2.5k sqft39260 Deergrass Dr, Temecula, CA 92591For SaleMLS ID #SW26146733, Jessica Nascimento, Pacific Homefront, Inc.. CRMLS
- $1,450,0004 bd4 ba2.6k sqft22561 Bass Pl, Canyon Lake, CA 92587For SaleMLS ID #SW26072701, Traci Hansen, Rise Realty. CRMLS
- $1,050,0004 bd5 ba3.7k sqft31749 Country View Rd, Temecula, CA 92591For SaleMLS ID #IV26145326, JASON YOUNG, VALLEY HOMES AND ESTATES. CRMLS
- $835,0004 bd3 ba2.8k sqft34524 Turquoise Ln, Murrieta, CA 92563For SaleMLS ID #IG26133478, Michael Maslanka, Dynasty Real Estate. CRMLS
- $865,0005 bd3 ba3k sqft34381 Yellow Sage Ct, Murrieta, CA 92563For SaleMLS ID #SW26118720, Sammie Morin, Real Brokerage Technologies. CRMLS
- $715,0005 bd4 ba2.9k sqft29261 Southerness, Lake Elsinore, CA 92530For SaleMLS ID #PW26135261, Guadalupe Munoz, Prestige Investments Group Inc. CRMLS
- $889,0004 bd4 ba3.2k sqft38800 Cobblestone Cir, Murrieta, CA 92563For SaleMLS ID #SW26148376, Sonya Feigen, Feigen Realty Group. CRMLS
Local buyer's agents are ready to help
