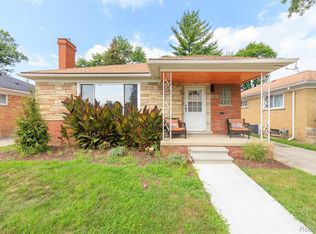
Welcome home to this beautifully updated all-brick mid-century gem offering nearly 2,800 square feet of living space, perfect for growing or multi-generational families. Classic character meets modern comfort with thoughtful updates throughout while preserving the timeless appeal of this solidly built brick home with hardwood floors and full basement . The heart of the home is a dream kitchen featuring elegant granite countertops, stainless steel appliances, abundant cabinetry, and generous prep space—ideal for everyday living and entertaining alike. The spacious primary suite provides a private retreat with its own en suite bathroom, while the home's versatile layout offers plenty of room for family, guests, a home office, or hobby spaces. Step outside from the Great Room doorwall to enjoy the fully fenced backyard, complete with a patio for relaxing or hosting gatherings and a convenient storage shed for all your outdoor essentials. For added peace of mind, the home is equipped with a state-of-the-art security system, providing enhanced safety and convenience.. Ideally located within walking distance to schools, shopping, and dining, this home combines exceptional space, style, and convenience in one desirable package. Don't miss the opportunity to own a home that offers classic mid-century charm with the modern updates today's buyers are looking for.
For sale
$270,000
24061 Rensselaer St, Oak Park, MI 48237
3beds
2,800sqft
:
Get pre-qualified$2,153/mo
Single Family Residence
Built in 1953
6,969 Square Feet Lot
$276,000 Zestimate®
$96/sqft
$-- HOA
What's special
- 6 days |
- 708 |
- 60 |
Likely to sell faster than
Zillow last checked:
Listing updated:
Listed by:
Linda Howe 248-666-8500,
Howe Team, Inc 248-673-6000
Source: Realcomp II,MLS#: 20261062317
Facts & features
Interior
Bedrooms & bathrooms
- Bedrooms: 3
- Bathrooms: 2
- Full bathrooms: 1
- 1/2 bathrooms: 1
Bedroom
- Level: Entry
- Area: 143
- Dimensions: 13 X 11
Bedroom
- Level: Entry
- Area: 130
- Dimensions: 13 X 10
Bedroom
- Level: Entry
- Area: 130
- Dimensions: 13 X 10
Other
- Level: Entry
- Area: 60
- Dimensions: 10 X 6
Other
- Level: Entry
- Area: 30
- Dimensions: 6 X 5
Other
- Level: Entry
- Area: 117
- Dimensions: 13 X 9
Family room
- Level: Basement
- Area: 1200
- Dimensions: 40 X 30
Great room
- Level: Entry
- Area: 247
- Dimensions: 19 X 13
Kitchen
- Level: Entry
- Area: 150
- Dimensions: 15 X 10
Laundry
- Level: Basement
- Area: 119
- Dimensions: 17 X 7
Living room
- Level: Entry
- Area: 252
- Dimensions: 18 X 14
Heating
- Forced Air, Natural Gas
Cooling
- Central Air
Appliances
- Included: Dryer, Exhaust Fan, Free Standing Electric Oven, Free Standing Refrigerator, Microwave, Stainless Steel Appliances, Washer, Washer Dryer Allin One
- Laundry: Laundry Room
Features
- Basement: Finished,Full
- Has fireplace: No
Interior area
- Total interior livable area: 2,800 sqft
- Finished area above ground: 1,400
- Finished area below ground: 1,400
Video & virtual tour
Property
Parking
- Parking features: Driveway, No Garage
Features
- Levels: One
- Stories: 1
- Entry location: GroundLevel
- Patio & porch: Patio, Porch
- Exterior features: Lighting
- Pool features: None
- Fencing: Back Yard,Fenced
Lot
- Size: 6,969 Square Feet
- Dimensions: 50 x 135
Details
- Parcel number: 2529256019
- Special conditions: Short Sale No,Standard
Construction
Type & style
- Home type: SingleFamily
- Architectural style: Ranch
- Property subtype: Single Family Residence
Materials
- Brick
- Foundation: Basement, Poured
- Roof: Asphalt
Condition
- New construction: No
- Year built: 1953
- Major remodel year: 2025
Utilities & green energy
- Electric: Circuit Breakers
- Sewer: Public Sewer
- Water: Public
- Utilities for property: Above Ground Utilities
Community & HOA
Community
- Subdivision: BEAUTIFUL IRVINGTON
HOA
- Has HOA: No
Location
- Region: Oak Park
Financial & listing details
- Price per square foot: $96/sqft
- Tax assessed value: $65,315
- Annual tax amount: $3,922
- Date on market: 8/7/2026
- Cumulative days on market: 6 days
- Listing agreement: Exclusive Right To Sell
- Listing terms: Cash,Conventional,FHA,Va Loan
- Exclusions: Exclusion(s) Do Not Exist
Estimated market value
$276,000
$262,000 - $290,000
$1,837/mo
Price history
| Date | Event | Price |
|---|---|---|
| 8/7/2026 | Listed for sale | $270,000+107.7%$96/sqft |
Source:  Realcomp II #20261062317 Report a problem Realcomp II #20261062317 Report a problem | ||
| 8/5/2016 | Sold | $130,000+0.1%$46/sqft |
Source: Public Record Report a problem | ||
| 5/29/2016 | Listed for sale | $129,900+135.1%$46/sqft |
Source: Premiere Hometown Realty #216052375 Report a problem | ||
| 1/5/2016 | Sold | $55,250+33.1%$20/sqft |
Source: Public Record Report a problem | ||
| 11/9/2015 | Listed for sale | $41,500-42.6%$15/sqft |
Source: Blue Sky, REALTORS� #215120835 Report a problem | ||
| 4/8/2015 | Sold | $72,250-46.5%$26/sqft |
Source: Public Record Report a problem | ||
| 8/6/2007 | Sold | $135,000+195.4%$48/sqft |
Source: Public Record Report a problem | ||
| 6/26/2007 | Sold | $45,706-35.2%$16/sqft |
Source: Public Record Report a problem | ||
| 2/13/1997 | Sold | $70,500$25/sqft |
Source: Public Record Report a problem | ||
Public tax history
| Year | Property taxes | Tax assessment |
|---|---|---|
| 2025 | -- | $124,000 +3.9% |
| 2024 | -- | $119,400 +6.4% |
| 2023 | -- | $112,200 +20.3% |
| 2022 | -- | $93,300 +11.7% |
| 2021 | -- | $83,500 +29.1% |
| 2020 | -- | $64,700 |
| 2019 | -- | $64,700 +25.6% |
| 2018 | -- | $51,500 +35.9% |
| 2015 | $132 | $37,900 +8.9% |
| 2014 | -- | $34,800 -16.9% |
| 2011 | -- | $41,900 -32.3% |
| 2010 | -- | $61,900 |
| 2009 | -- | $61,900 -11.6% |
| 2003 | -- | $70,000 +4.6% |
| 2002 | -- | $66,900 +78.4% |
| 2001 | -- | $37,510 +3.2% |
| 2000 | $1,711 | $36,350 |
Find assessor info on the county website
Monthly payment
Est. payment
Payment breakdown
Explore the cost of this home by adjusting the details. Changes won't be saved.Climate risks
Neighborhood: 48237
Nearby schools
GreatSchools rating
- NAFerndale Lower Elementary CampusGrades: K-3Distance: 0.4 mi
- 6/10Ferndale Middle SchoolGrades: 6-8Distance: 1.5 mi
- 7/10Ferndale High SchoolGrades: 9-12Distance: 1.4 mi
- $271,6002 bd2 ba1.3k sqft24071 Rensselaer St, Oak Park, MI 48237Off Market
- $275,0003 bd3 ba1.8k sqft24051 Rensselaer St, Oak Park, MI 48237Sold
- $255,4003 bd1 ba1.3k sqft24081 Rensselaer St, Oak Park, MI 48237Off Market
- $279,4003 bd2 ba1.5k sqft24041 Rensselaer St, Oak Park, MI 48237Off Market
- $--3 bd1 ba1k sqft24050 Geneva St, Oak Park, MI 48237Off Market
- $246,3003 bd1 ba1k sqft24060 Geneva Ave, Oak Park, MI 48237Off Market
- $244,6003 bd1 ba1.2k sqft24101 Rensselaer St, Oak Park, MI 48237Off Market
- $231,8003 bd1 ba1.1k sqft24070 Geneva Ave, Oak Park, MI 48237Off Market
A local agent can set up tours, give advice and negotiate with sellers.
Similar homes
- $299,9996 bd3 ba2.3k sqft8781 Albany St, Oak Park, MI 48237For Sale

 MLS ID #20261062238, Morgan Mansour, St Jude Realty. Realcomp II
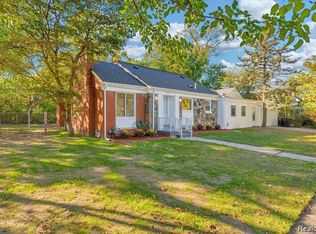
 - $314,0004 bd3 ba1.7k sqft24091 Eastwood St, Oak Park, MI 48237For Sale
 MLS ID #20261057165, Avrohom Knopf, KW Domain. Realcomp II
 - $255,9003 bd4 ba2.6k sqft19909 Hartwell St, Detroit, MI 48235For Sale
 MLS ID #20261060629, Iman Elsibai, Keller Williams Legacy. Realcomp II
 - $269,9003 bd3 ba3.1k sqft18600 Mendota St, Detroit, MI 48221For Sale
 MLS ID #20261061820, Lila Mircholi, Golden Key Realty Group LLC. Realcomp II
 - $299,0003 bd2 ba2k sqft27626 Lexington Pkwy, Southfield, MI 48076For SaleMLS ID #20261062396, Elizabeth Essad, DOBI Real Estate. Realcomp II
- $229,9003 bd3 ba2.4k sqft18951 Santa Rosa Dr, Detroit, MI 48221For SaleMLS ID #20261063387, John Graham, John Graham Realty, LLC. Realcomp II
- $239,0003 bd2 ba1.5k sqft1750 E Woodruff Ave, Hazel Park, MI 48030For SaleMLS ID #20261062567, TaMia Hairston, Real Broker, LLC Troy. Realcomp II
- $265,0004 bd2 ba2.7k sqft14844 Inkster Rd, Redford, MI 48239For SaleMLS ID #20261057034, Michael M Phillips, Keller Williams Legacy. Realcomp II
- $239,9003 bd3 ba2.4k sqft17548 Freeland St, Detroit, MI 48235For SaleMLS ID #20261026537, Denise M Barksdale, John Graham Realty, LLC. Realcomp II
- $269,9995 bd2 ba3.9k sqft14051 Prevost St, Detroit, MI 48227For SaleMLS ID #20261061579, Kyera Lewis, Cadillac Realty Group, LLC. Realcomp II
- $265,0003 bd2 ba1.8k sqft38250 S Groesbeck Hwy, Clinton Township, MI 48036For SaleMLS ID #20261059664, Mary T Yovich, Preferred Realty Pros. Realcomp II
- $250,0004 bd2 ba1.8k sqft25755 Patricia Ave, Warren, MI 48091For SaleMLS ID #20261061330, Adnan Bakht, R2M Realty. Realcomp II
- $299,9003 bd2 ba1.6k sqft29853 Ohmer Dr, Warren, MI 48092For SaleMLS ID #20261061865, Rebecca Rowan, RE/MAX Eclipse Clarkston. Realcomp II
- $309,9003 bd2 ba2.6k sqft36759 Wayne Dr, Sterling Heights, MI 48312For SaleMLS ID #20261061057, M N M Tanveer, Wasim International Realty. Realcomp II
- $299,9953 bd2 ba2.2k sqft28025 Sunset Blvd W, Lathrup Village, MI 48076For SaleMLS ID #20251047230, Lashawn Peterson, EXP Realty Main. Realcomp II
- $325,0004 bd2 ba2.2k sqft34211 Viceroy Dr, Sterling Heights, MI 48310For SaleMLS ID #20261059367, Nhon Tran, Real Estate One-Sterling Heights. Realcomp II
- $325,0003 bd2 ba2.9k sqft27315 Lathrup Blvd, Lathrup Village, MI 48076For SaleMLS ID #20261058229, Kristian Fountain, REMAX City Centre. Realcomp II
- $299,9996 bd3 ba2.1k sqft17125 Warrington Dr, Detroit, MI 48221For SaleMLS ID #20261060720, Jose Diaz, Detroit Progress Realty LLC. Realcomp II
- $269,0003 bd2 ba2.1k sqft12922 E Thirteen Mile Rd, Warren, MI 48088For SaleMLS ID #20261059713, Dylan Tanaka, EXP Realty Main. Realcomp II
- $275,0004 bd2 ba1.6k sqft20310 Melvin St, Livonia, MI 48152For SaleMLS ID #20261060104, Shanice Landon, Golden Key Realty Group LLC. Realcomp II
