Skip main navigation
Sold
  • $275,000

    24062 NE Treehill Dr, Wood Village, OR 97060

    2beds
    1,200sqft
    Residential, Condominium, Townhouse
    Built in 1982
    -- sqft lot
    $270,700 Zestimate®
    $229/sqft
    $2,001 Estimated rent

    Home value

    $270,700

    $257,000 - $284,000

    $2,001/mo

    Zestimate® history
    Loading
    Loading...

    Owner options

    List your home for rent

    $2,001/mo

    Rent Zestimate®

    Find your next renter with Zillow Rental Manager. Plus, with online applications, you can quickly screen prospective tenants – for free.

    Learn more

    $2,001/mo

    Rent Zestimate®

    Refinance and save

    $2,165/mo

    Est. payment

    Refinancing to a lower rate could help reduce your monthly payments and save thousands over the life of the loan.

    See today's rates

    $2,165/mo

    Est. payment

    Explore your selling options

    Work with a Zillow partner agent

    Leverage their expertise and Zillow's premium Showcase listings to get your home seen by more buyers.

    Get started

    List with your own agent

    Get your home in front of millions of buyers by listing it on Zillow.

    Learn how to do it

    Sell it yourself

    Take full control of how buyers see your home on Zillow by listing For Sale by Owner (FSBO).

    List your home

    What's special

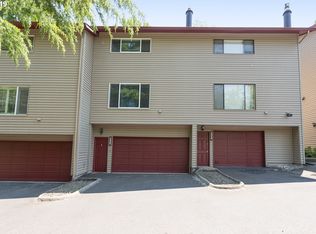
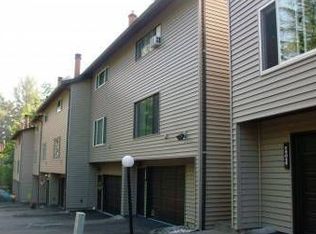
    Wonderful, updated, townhome-style condo with 2 en-suite bedrooms. Enjoy the peaceful and private setting complete with a cozy fireplace. Oversized two-car attached garage provides ample space for parking and storage. Lovely, open floor plan on the main level with kitchen, breakfast bar, living room with fireplace and a 1/2 bath for entertaining. Peaceful private deck off the back of the main living area offers a great place to unwind. Convenient location with easy access to I-84 and the walking path right outside takes you to McMenamins Edgefield that offers lots of activities like summer concerts, golf, theater, restaurants, craft beers etc. Close to shopping in Downtown Troutdale. The Homeowners Association takes care of the grounds, ensuring a well-kept environment without the hassle.

    Zillow last checked:

    Listing updated:

    Listed by:

    Jonathan Miller 503-853-0607,

    Hearth Realty Group

    Bought with:

    Sarah Stanfill, 201246415

    Realty Pro Oregon LLC.

    Source: RMLS (OR),MLS#: 24608321MLS Logo

    Facts & features

    Interior

    Bedrooms & bathrooms
    • Bedrooms: 2
    • Bathrooms: 3
    • Full bathrooms: 2
    • Partial bathrooms: 1
    • Main level bathrooms: 1
    Rooms
    • Room types: Laundry, Bedroom 2, Dining Room, Family Room, Kitchen, Living Room, Primary Bedroom
    Primary bedroom
    • Features: Bathroom, Ceiling Fan, Double Closet, Wallto Wall Carpet
    • Level: Upper
    • Area: 208
    • Dimensions: 16 x 13
    Bedroom 2
    • Features: Bathroom, Ceiling Fan, Wallto Wall Carpet
    • Level: Upper
    • Area: 120
    • Dimensions: 12 x 10
    Dining room
    • Level: Main
    • Area: 70
    • Dimensions: 10 x 7
    Kitchen
    • Features: Disposal, Granite, Laminate Flooring
    • Level: Main
    • Area: 90
    • Width: 9
    Living room
    • Features: Fireplace, Wallto Wall Carpet
    • Level: Main
    • Area: 266
    • Dimensions: 19 x 14
    Heating
    • Wall Furnace, Fireplace(s)
    Cooling
    • None
    Appliances
    • Included: Built-In Range, Dishwasher, Disposal, Free-Standing Refrigerator, Microwave, Gas Water Heater
    • Laundry: Hookup Available, Laundry Room
    Features
    • Ceiling Fan(s), Granite, Bathroom, Double Closet
    • Flooring: Laminate, Wall to Wall Carpet
    • Windows: Double Pane Windows, Vinyl Frames
    • Number of fireplaces: 1
    • Fireplace features: Gas, Insert
    • Common walls with other units/homes: 1 Common Wall
    Interior area
    • Total structure area: 1,200
    • Total interior livable area: 1,200 sqft

    Property

    Parking
    • Total spaces: 2
    • Parking features: Off Street, Garage Door Opener, Condo Garage (Other), Attached
    • Attached garage spaces: 2
    Features
    • Stories: 2
    • Patio & porch: Deck
    Details
    • Parcel number: R140303

    Construction

    Type & style
    • Home type: Townhouse
    • Property subtype: Residential, Condominium, Townhouse
    Materials
    • Wood Siding
    • Roof: Composition
    Condition
    • Resale
    • New construction: No
    • Year built: 1982

    Utilities & green energy

    • Gas: Gas
    • Sewer: Public Sewer
    • Water: Public
    • Utilities for property: Cable Connected

    Community & HOA

    HOA
    • Has HOA: Yes
    • Amenities included: Commons, Exterior Maintenance, Insurance, Management, Sewer, Trash, Water
    • HOA fee: $450 monthly
    Location
    • Region: Wood Village

    Financial & listing details

    • Price per square foot: $229/sqft
    • Tax assessed value: $297,470
    • Annual tax amount: $2,255
    • Date on market: 7/31/2024
    • Cumulative days on market: 22 days
    • Listing terms: Cash,Conventional
    • Road surface type: Paved

    Price history

    DateEventPrice
    9/19/2024Sold$275,000+0%$229/sqft
    Source: RMLS (OR) #24608321 Report a problem
    8/22/2024Pending sale$274,900$229/sqft
    Source: RMLS (OR) #24608321 Report a problem
    8/13/2024Price change$274,900-1.8%$229/sqft
    Source: RMLS (OR) #24608321 Report a problem
    7/31/2024Listed for sale$279,900+59.9%$233/sqft
    Source: RMLS (OR) #24608321 Report a problem
    4/22/2016Sold$175,000+1.7%$146/sqft
    Source: RMLS (OR) #16674798 Report a problem
    3/3/2016Pending sale$172,000$143/sqft
    Source: Oregon Realty Co. #16674798 Report a problem
    3/1/2016Price change$172,000+6.2%$143/sqft
    Source: Oregon Realty Co. #16674798 Report a problem
    2/27/2016Listed for sale$162,000+14.1%$135/sqft
    Source: Oregon Realty Co. #16674798 Report a problem
    12/20/2013Sold$142,000+8.4%$118/sqft
    Source: RMLS (OR) #13320003 Report a problem
    2/13/2006Sold$131,000$109/sqft
    Source: Public Record Report a problem

    Public tax history

    YearProperty taxesTax assessment
    2025$2,451 +6%$141,220 +3%
    2024$2,312 +2.5%$137,110 +3%
    2023$2,256 +2.5%$133,120 +3%
    2022$2,200 +2.5%$129,250 +3%
    2021$2,146 +7%$125,490 +3%
    2020$2,006 +4.4%$121,840 +3%
    2019$1,922 $118,300 +3%
    2018$1,922 +1%$114,860 +3%
    2017$1,904 +8.1%$111,520 +3%
    2016$1,761 $108,280 +3%
    2015$1,761 +3%$105,130 +20.6%
    2014$1,711 +52.9%$87,180 +25.2%
    2013$1,119 -1.2%$69,640 -3.7%
    2012$1,133 -13.8%$72,330 -15%
    2011$1,315 -8.5%$85,070 -9.4%
    2010$1,438 -10.7%$93,890 -8%
    2009$1,610 +2.1%$102,070 +3%
    2008$1,578 +2.6%$99,100 +3%
    2007$1,538 +4.2%$96,220 +3%
    2006$1,476 $93,420
    Find assessor info on the county website

    Neighborhood: 97060

    Nearby schools

    GreatSchools rating
    Schools provided by the listing agent
    • Elementary: Salish Ponds
    • Middle: Reynolds
    • High: Reynolds

    Source: RMLS (OR). This data may not be complete. We recommend contacting the local school district to confirm school assignments for this home.

    Get a cash offer in 3 minutes
    Find out how much your home could sell for in as little as 3 minutes with a no-obligation cash offer.
    Estimated market value
    $270,700
    Get a cash offer in 3 minutes
    Find out how much your home could sell for in as little as 3 minutes with a no-obligation cash offer.
    Estimated market value
    $270,700