Skip main navigation
Sold for $544,000
  • Listed by: WHEELER STEFFEN SOTHEBY'S INTERNATIONAL REALTY • DEBRA BAKER • Contact: 909-366-6940
    Bought with: REALTY ONE GROUP EMPIRE
    $544,000

    24064 Cresta Dr, Crestline, CA 92325

    3beds
    2,000sqft
    Single Family Residence
    Built in 1976
    0.29 Acres Lot
    $497,000 Zestimate®
    $272/sqft
    $2,539 Estimated rent

    Home value

    $497,000

    $457,000 - $537,000

    $2,539/mo

    Zestimate® history
    Loading
    Loading...

    Owner options

    List your home for rent

    $2,539/mo

    Rent Zestimate®

    Find your next renter with Zillow Rental Manager. Plus, with online applications, you can quickly screen prospective tenants – for free.

    Learn more

    $2,539/mo

    Rent Zestimate®

    Refinance and save

    $3,449/mo

    Est. payment

    Refinancing to a lower rate could help reduce your monthly payments and save thousands over the life of the loan.

    See today's rates

    $3,449/mo

    Est. payment

    Explore your selling options

    Work with a Zillow partner agent

    Leverage their expertise and Zillow's premium Showcase listings to get your home seen by more buyers.

    Get started

    List with your own agent

    Get your home in front of millions of buyers by listing it on Zillow.

    Learn how to do it

    Sell it yourself

    Take full control of how buyers see your home on Zillow by listing For Sale by Owner (FSBO).

    List your home

    What's special

    Rock fireplaceDirect entrySeparate entranceBonus spaceAdditional parkingAmple roomClose to town
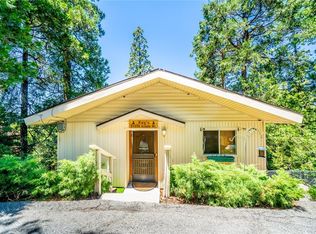
    Level entry to this secluded mountain paradise. 2+ car parking in driveway with additional parking in front of and inside the spacious 2 car garage. This vintage 70's home boasts the best of three worlds: 1)Vintage main floor with 1bedroom, 1 bathroom, main living space and deck. 2) Downstairs is another 1 bedroom and a bath, along with a permitted addition. The newer addition includes a spacious primary bedroom, walk-in closet (large enough for a nursery)+ an en suite bathroom. The two spaces are joined by a private family room with laundry. Then we have the bonus space ready to be finished, prepped for 2 bedrooms and a bathroom along with its own exit/entry. This lower area (not included in the overall square footage) is ready to finish as an attached ADU/guest apartment, or private suite. A multitude of storage is hidden throughout. The heart of the home highlights lofty wood-beamed ceilings, spacious living room, rock fireplace, and direct entry from the garage, off the open concept living room, kitchen, dining. Original hardwood cabinetry is evident throughout the dwelling. A mixture of wood paneling and drywall graces the home, and a widespread deck provides ample room for parties, dining, grilling, while gazing at the scintillating lake view on the right or the incredible Mt Baldy/Wrightwood area on the left. A separate entrance is located outside exposing an additional workshop providing even more space for projects and storage. This street-to-street lot encompasses two parcels equaling just under one third of an acre. The lower back yard offers secluded paths and sitting areas, marked by a meandering walking trail to Alpine below. An absolute jewel located in a quiet, peaceful, area close to town and Lake Gregory. Please note: the views are much closer in person, so check it out for yourself!

    Zillow last checked:

    Listing updated:

    Listed by:

    DEBRA BAKER DRE #01479361 DebraBakerRealtor@outlook.com,

    WHEELER STEFFEN SOTHEBY'S INTERNATIONAL REALTY

    Bought with:

    RUTH FEAST, DRE #01815613

    REALTY ONE GROUP EMPIRE

    Source: CRMLS,MLS#: RW23159535MLS LogoOriginating MLS: California Regional MLS

    Facts & features

    Interior

    Bedrooms & bathrooms
    • Bedrooms: 3
    • Bathrooms: 3
    • Full bathrooms: 3
    • Main level bathrooms: 1
    • Main level bedrooms: 2
    Rooms
    • Room types: Bedroom, Entry/Foyer, Family Room, Laundry, Living Room, Other
    Bedroom
    • Features: Bedroom on Main Level
    Kitchen
    • Features: Laminate Counters
    Other
    • Features: Walk-In Closet(s)
    Heating
    • Central
    Cooling
    • None
    Appliances
    • Included: Dryer, Washer
    • Laundry: Inside, Laundry Room
    Features
    • Beamed Ceilings, Breakfast Bar, Ceiling Fan(s), High Ceilings, Living Room Deck Attached, Bedroom on Main Level, Walk-In Closet(s)
    • Flooring: Carpet, Vinyl
    • Has fireplace: Yes
    • Fireplace features: Living Room
    • Common walls with other units/homes: No Common Walls
    Interior area
    • Total interior livable area: 2,000 sqft

    Property

    Parking
    • Total spaces: 6
    • Parking features: Door-Single, Garage Faces Front, Garage
    • Attached garage spaces: 2
    • Uncovered spaces: 4
    Features
    • Levels: Three Or More
    • Stories: 3
    • Entry location: main
    • Patio & porch: Deck
    • Pool features: None
    • Has view: Yes
    • View description: Lake, Mountain(s), Trees/Woods
    • Has water view: Yes
    • Water view: Lake
    Lot
    • Size: 0.29 Acres
    • Features: 0-1 Unit/Acre, Back Yard
    Details
    • Additional parcels included: 0338286060000
    • Parcel number: 0338286130000
    • Zoning: CF/RS-14M
    • Special conditions: Standard
    • Horse amenities: Riding Trail

    Construction

    Type & style
    • Home type: SingleFamily
    • Property subtype: Single Family Residence
    Condition
    • New construction: No
    • Year built: 1976

    Utilities & green energy

    • Sewer: Sewer Tap Paid
    • Water: Public
    • Utilities for property: Cable Available, Electricity Connected, Natural Gas Connected, Phone Available, Sewer Connected, Water Connected

    Community & HOA

    Community
    • Features: Biking, Dog Park, Fishing, Golf, Hiking, Horse Trails, Lake, Mountainous, Near National Forest, Water Sports
    Location
    • Region: Crestline

    Financial & listing details

    • Price per square foot: $272/sqft
    • Tax assessed value: $541,620
    • Annual tax amount: $6,423
    • Date on market: 9/1/2023
    • Cumulative days on market: 40 days
    • Listing terms: Cash to New Loan,Conventional,FHA,USDA Loan,VA Loan
    • Inclusions: appliances
    • Exclusions: furnishings
    • Road surface type: Paved

    Price history

    DateEventPrice
    12/7/2023Sold$544,000+0.7%$272/sqft
    Source: CRMLS #RW23159535 Report a problem
    11/9/2023Pending sale$540,000$270/sqft
    Source: CRMLS #RW23159535 Report a problem
    10/19/2023Contingent$540,000$270/sqft
    Source: CRMLS #RW23159535 Report a problem
    9/1/2023Listed for sale$540,000$270/sqft
    Source: CRMLS #RW23159535 Report a problem

    Public tax history

    YearProperty taxesTax assessment
    2025$6,423 -2%$541,620 +2%
    2024$6,555 +65.3%$531,000 +71.7%
    2023$3,965 +2.1%$309,256 +2%
    2022$3,885 +1.2%$303,192 +2%
    2021$3,838 +19.7%$297,247 +22.8%
    2020$3,207 +2.5%$242,022 +2%
    2019$3,129 +33%$237,277 +25%
    2018$2,352 +1.8%$189,846 +2%
    2017$2,310 $186,123 +2%
    2016$2,310 +3.1%$182,473 +1.5%
    2015$2,239 +1.1%$179,732 +2%
    2014$2,215 $176,211 +0.5%
    2013-- $175,415 +2%
    2012-- $171,976 +2%
    2011-- $168,604 +0.8%
    2010-- $167,344 +43.3%
    2009-- $116,741 +2%
    2008-- $114,452 +2%
    2007-- $112,208 +2%
    2006-- $110,008 +2%
    2005-- $107,851 +2%
    2004-- $105,736 +1.9%
    2003-- $103,798 +2%
    2002-- $101,763 +2%
    2001-- $99,768 +2%
    2000-- $97,812
    Find assessor info on the county website

    Neighborhood: 92325

    Nearby schools

    GreatSchools rating
    Get a cash offer in 3 minutes
    Find out how much your home could sell for in as little as 3 minutes with a no-obligation cash offer.
    Estimated market value
    $497,000
    Get a cash offer in 3 minutes
    Find out how much your home could sell for in as little as 3 minutes with a no-obligation cash offer.
    Estimated market value
    $497,000