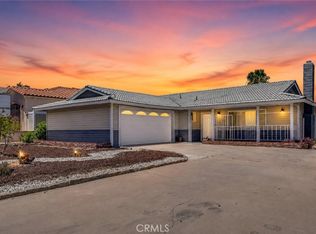
Is the "LAKE LIFE" calling you? This adorable & pristine single story home, located on the East Bay Side of Canyon Lake will not disappoint you! Featuring three beds & two full bathrooms, flat RV or Boat parking (25 ft) plus a three car garage perfect for all your Toys! You are welcomed inside with high ceilings, massive windows that fill this home with natural light, durable upgraded LVP lined floors lead you into the open concept dining, living, and kitchen area that opens up to an Alumawood covered patio with plenty of room to run & play or potential pool perfect indoor outdoor California living. Back inside wide hallways lead to two ample sized guest bedrooms, indoor Laundry room conveniently located off the garage entrance & sits across from the expansive primary suite that boasts a double door entry, luxurious bathroom, updated dual vanity, walk in closet & a private patio slider leading to the backyard. Newer AC and water heater will give you peace of mind all year round! Canyon Lake, " A Little Bit of Paradise", feels like a vacation everyday! Located in Riverside County situated on a 400 acre private lake with amenities in the community for all ages! Boating & water sports of all kinds, Slalom/Jump Lagoons, Paddleboarding, Basketball, Pickleball, Tennis, Baseball Diamonds,Pump Track,Equestrian facility, Lake is Stocked with Catfish & Bass for Fishing, Marina, Sailing, Pontooning, Golf Course & Country Club Bar & Grill, Hiking, Dog Parks, Birdwatching, Biking, Newly renovated lakefront Happy Camp/RV park, Indoor/Outdoor concerts at the amphitheater & Sunset Lounge at the Lodge overlooking a Jr Olympic heated saltwater pool, Holiday celebrations, activities all year round for kids & adults, Parades for all occasions, Dozens of Parks & Beaches, Senior Center, Holiday boutiques, Bingo, Car Shows, Clubs, Community Garden, Canyon Lake Fire Department, Spectacular 4th of July Fireworks over the Lake & so much more for you to explore! Canyon Lake has three guarded gates for entrance/exit and is conveniently located between the 15 & 215 Fwy which makes for an easy commute to Nearby beaches, airports Ontario & San Diego. Come & see what the Lake Life has instore for you!
Sold for $620,000
Listed by: Coldwell Banker Assoc Brkr-SC • Julie Frakes • Contact: 951-679-8844
Bought with: Legacy Realty Inc.
Zestimate®
$620,000
24064 Cruise Circle Dr, Canyon Lake, CA 92587
3beds
1,734sqft
Single Family Residence
Built in 1997
7,841 Square Feet Lot
$620,000 Zestimate®
$358/sqft
$3,607 Estimated rent
Home value
$620,000
$570,000 - $676,000
$3,607/mo
Zestimate® history
Owner options
List your home for rent
$3,607/mo
Rent Zestimate®
Find your next renter with Zillow Rental Manager. Plus, with online applications, you can quickly screen prospective tenants – for free.
$3,607/mo
Rent Zestimate®
Refinance and save
$4,310/mo
Est. payment
Refinancing to a lower rate could help reduce your monthly payments and save thousands over the life of the loan.
$4,310/mo
Est. payment
Explore your selling options
Work with a Zillow partner agent
Leverage their expertise and Zillow's premium Showcase listings to get your home seen by more buyers.
Get startedList with your own agent
Get your home in front of millions of buyers by listing it on Zillow.
Learn how to do itSell it yourself
Take full control of how buyers see your home on Zillow by listing For Sale by Owner (FSBO).
List your homeWhat's special
Wide hallwaysWalk in closetLuxurious bathroomHigh ceilingsUpdated dual vanity
Zillow last checked:
Listing updated:
Listed by:
Julie Frakes DRE #01960608 951-550-7308,
Coldwell Banker Assoc Brkr-SC
Bought with:
Iris Stricklin, DRE #01373580
Legacy Realty Inc.
Source: CRMLS,MLS#: SW26080094 Originating MLS: California Regional MLS
Originating MLS: California Regional MLSFacts & features
Interior
Bedrooms & bathrooms
- Bedrooms: 3
- Bathrooms: 2
- Full bathrooms: 2
- Main level bathrooms: 2
- Main level bedrooms: 3
Rooms
- Room types: Bedroom, Primary Bathroom, Primary Bedroom
Primary bedroom
- Features: Main Level Primary
Bedroom
- Features: All Bedrooms Down
Bedroom
- Features: Bedroom on Main Level
Bathroom
- Features: Bathtub, Closet, Remodeled, Tub Shower, Upgraded
Kitchen
- Features: Kitchen/Family Room Combo
Heating
- Central, Electric
Cooling
- Central Air, Electric
Appliances
- Included: Dishwasher, Electric Cooktop, Electric Oven, Electric Water Heater, Disposal
- Laundry: Electric Dryer Hookup, Inside, Laundry Room
Features
- Ceiling Fan(s), High Ceilings, Open Floorplan, Pantry, All Bedrooms Down, Bedroom on Main Level, Main Level Primary
- Flooring: Laminate
- Doors: Sliding Doors
- Windows: Bay Window(s)
- Has fireplace: Yes
- Fireplace features: Family Room, Wood Burning
- Common walls with other units/homes: No Common Walls
Interior area
- Total interior livable area: 1,734 sqft
Property
Parking
- Total spaces: 3
- Parking features: Door-Multi, Driveway Level, Driveway, Garage, Paved, RV Access/Parking
- Attached garage spaces: 3
Features
- Levels: One
- Stories: 1
- Entry location: 1
- Patio & porch: Covered, Patio
- Has private pool: Yes
- Pool features: Community, Heated, In Ground, Private, Association
- Fencing: Wood
- Has view: Yes
- View description: Mountain(s), Neighborhood
- Waterfront features: Lake Privileges
Lot
- Size: 7,841 Square Feet
- Features: Front Yard, Lawn, Near Park, Street Level
Details
- Parcel number: 355411056
- Special conditions: Standard
Construction
Type & style
- Home type: SingleFamily
- Property subtype: Single Family Residence
Materials
- Stucco
- Roof: Tile
Condition
- Turnkey
- New construction: No
- Year built: 1997
Utilities & green energy
- Electric: 220 Volts in Laundry
- Sewer: Public Sewer
- Water: Public
- Utilities for property: Electricity Connected
Community & HOA
Community
- Features: Biking, Curbs, Dog Park, Fishing, Golf, Gutter(s), Hiking, Stable(s), Lake, Near National Forest, Storm Drain(s), Water Sports, Gated, Park, Pool
- Security: Carbon Monoxide Detector(s), Fire Detection System, Security Gate, Gated with Guard, Gated Community, Gated with Attendant, 24 Hour Security, Smoke Detector(s), Security Guard
HOA
- Has HOA: Yes
- Amenities included: Clubhouse, Controlled Access, Dock, Dog Park, Golf Course, Maintenance Grounds, Meeting/Banquet/Party Room, Picnic Area, Playground, Pickleball, Pool, Guard, Security, Tennis Court(s)
- HOA fee: $370 monthly
- HOA name: CLPOA
- HOA phone: 951-244-6841
Location
- Region: Canyon Lake
Financial & listing details
- Price per square foot: $358/sqft
- Tax assessed value: $473,646
- Date on market: 5/9/2026
- Cumulative days on market: 23 days
- Listing terms: Cash,Conventional,Contract,FHA,VA Loan
- Inclusions: Negotiable if any
- Road surface type: Paved
Price history
| Date | Event | Price |
|---|---|---|
| 7/1/2026 | Sold | $620,000-6.1%$358/sqft |
Source:  CRMLS #SW26080094 Report a problem CRMLS #SW26080094 Report a problem | ||
| 6/3/2026 | Contingent | $660,000$381/sqft |
Source: CRMLS #SW26080094 Report a problem | ||
| 5/9/2026 | Listed for sale | $660,000+53.8%$381/sqft |
Source: CRMLS #SW26080094 Report a problem | ||
| 11/25/2020 | Sold | $429,000$247/sqft |
Source:  CRMLS #SW20229356 Report a problem CRMLS #SW20229356 Report a problem | ||
| 11/3/2020 | Pending sale | $429,000$247/sqft |
Source: Berkshire Hathaway HomeService #SW20229356 Report a problem | ||
| 10/30/2020 | Listed for sale | $429,000+2.9%$247/sqft |
Source: Berkshire Hathaway HomeService #SW20229356 Report a problem | ||
| 9/3/2004 | Sold | $417,000+172.5%$240/sqft |
Source: Public Record Report a problem | ||
| 11/13/1997 | Sold | $153,000$88/sqft |
Source: Public Record Report a problem | ||
Public tax history
| Year | Property taxes | Tax assessment |
|---|---|---|
| 2026 | -- | $473,646 +2% |
| 2025 | $5,743 +4.3% | $464,360 +2% |
| 2024 | $5,507 +3.7% | $455,256 +2% |
| 2023 | $5,313 +2.4% | $446,331 +2% |
| 2022 | $5,187 +2.2% | $437,580 +2% |
| 2021 | $5,073 +10% | $429,000 +9.4% |
| 2020 | $4,610 +9% | $392,060 +3% |
| 2019 | $4,228 +4% | $380,640 +4% |
| 2018 | $4,064 +2.3% | $366,000 +1.9% |
| 2017 | $3,974 | $359,000 +3.2% |
| 2016 | $3,974 +8% | $348,000 +3% |
| 2015 | $3,679 +5.9% | $338,000 +6% |
| 2014 | $3,475 | $319,000 +29.1% |
| 2013 | -- | $247,000 |
Find assessor info on the county website
Neighborhood: 92587
Nearby homes
- $733,2004 bd2 ba2.3k sqft24080 Cruise Cir, Quail Valley, CA 92587Off Market
- $590,0003 bd2 ba1.7k sqft24048 Cruise Circle Dr, Canyon Lake, CA 92587For Sale
- $900,0003 bd3 ba1.6k sqft24180 Cruise Circle Dr, Canyon Lake, CA 92587For Sale

- $608,3003 bd2 ba1.6k sqft24097 Continental Dr, Canyon Lake, CA 92587Off Market
- $689,2003 bd2 ba2.2k sqft24145 Continental Dr, Canyon Lake, CA 92587Off Market
- $826,0004 bd3 ba2.4k sqft24030 Cruise Circle Dr, Canyon Lake, CA 92587Off Market
- $677,3003 bd2 ba1.9k sqft24081 Continental Dr, Canyon Lake, CA 92587Off Market
- $---- bd-- ba-- sqft24080 Cruise Circle Dr, Canyon Lake, CA 92587Off Market
Nearby schools
GreatSchools rating
- 8/10Cottonwood Canyon Elementary SchoolGrades: K-5Distance: 1.7 mi
- 5/10Canyon Lake Middle SchoolGrades: 6-8Distance: 1.6 mi
- 7/10Temescal Canyon High SchoolGrades: 9-12Distance: 6.5 mi
Schools provided by the listing agent
- Elementary: Cottonwood Canyon
- Middle: Canyon Lake
- High: Temescal Canyon
Source: CRMLS. This data may not be complete. We recommend contacting the local school district to confirm school assignments for this home.
Get a cash offer in 3 minutes
Find out how much your home could sell for in as little as 3 minutes with a no-obligation cash offer.
Estimated market value
$620,000
Get a cash offer in 3 minutes
Find out how much your home could sell for in as little as 3 minutes with a no-obligation cash offer.
Estimated market value
$620,000
- California
- Riverside County
- Canyon Lake
- 92587
- 24064 Cruise Circle Dr
Nearby cities
Nearby zip codes
Other Canyon Lake Topics
