Skip main navigation
Off market
  • $687,700

    24064 Gumspring Kiln Ter, Arcola, VA 20166

    3beds
    2,344sqft
    Townhouse
    Built in 2020
    -- sqft lot
    $687,700 Zestimate®
    $293/sqft
    $3,658 Estimated rent

    Home value

    $687,700

    $653,000 - $722,000

    $3,658/mo

    Zestimate® history
    Loading
    Loading...

    Owner options

    List your home for rent

    $3,658/mo

    Rent Zestimate®

    Find your next renter with Zillow Rental Manager. Plus, with online applications, you can quickly screen prospective tenants – for free.

    Learn more

    $3,658/mo

    Rent Zestimate®

    Refinance and save

    $4,369/mo

    Est. payment

    Refinancing to a lower rate could help reduce your monthly payments and save thousands over the life of the loan.

    See today's rates

    $4,369/mo

    Est. payment

    Explore your selling options

    Work with a Zillow partner agent

    Leverage their expertise and Zillow's premium Showcase listings to get your home seen by more buyers.

    Get started

    List with your own agent

    Get your home in front of millions of buyers by listing it on Zillow.

    Learn how to do it

    Sell it yourself

    Take full control of how buyers see your home on Zillow by listing For Sale by Owner (FSBO).

    List your home

    What's special

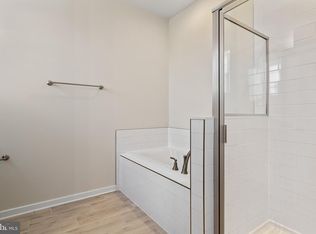
    Spectacular end-unit townhome with 2-car garage, stone front, and gorgeous bay window!. This home features an open layout, 12 ft. kitchen island, modern linear fireplace, finished rec room with half bath, and a deck! Upon entering from the front porch, you step right into an entertainer's dream with open concept kitchen located in the center with the family room to the front of the home and a generous sized breakfast area at the rear. The well-appointed kitchen has much to offer the at-home chef including an oversized island which offers your family and guests a place to congregate while still allowing for plenty of counter and prep space. As you retreat to the upper level a spacious owner's suite awaits, with generous walk-in closet and luxurious owner's bath with dual vanity, linen closet, and oversized seated shower. The conveniently located upper level laundry saves time and energy. Two additional bedrooms and full bath complete the upper level of this home. Home and community information, including pricing, included features, terms, conditions, availability and sales procedures related to appointments subject to change without notice. All images are for illustrative purposes only and individual homes, amenities, features, and views may differ. Images may be subject to copyright.

    This property is off market, which means it's not currently listed for sale or rent on Zillow. This may be different from what's available on other websites or public sources.
    Facts & features

    Interior

    Bedrooms & bathrooms
    • Bedrooms: 3
    • Bathrooms: 4
    • Full bathrooms: 2
    • 1/2 bathrooms: 2
    Heating
    • Forced air
    Cooling
    • Central
    Appliances
    • Included: Dishwasher, Garbage disposal, Microwave, Refrigerator
    Features
    • Basement: Y
    Interior area
    • Total interior livable area: 2,344 sqft
    • Finished area below ground: 514

    Property

    Parking
    • Total spaces: 2
    • Parking features: Garage - Attached
    Features
    • Exterior features: Stone, Vinyl
    Details
    • Special conditions: Standard

    Construction

    Type & style
    • Home type: Townhouse
    • Architectural style: Other
    Condition
    • New construction: No
    • Year built: 2020

    Community & HOA

    HOA
    • Has HOA: Yes
    • HOA fee: $170 monthly
    Location
    • Region: Arcola

    Financial & listing details

    • Price per square foot: $293/sqft

    Price history

    DateEventPrice
    9/1/2020Listing removed$563,000$240/sqft
    Source: Dan Ryan Builders Report a problem
    7/22/2020Price change$563,000-1.9%$240/sqft
    Source: Dan Ryan Builders Report a problem
    5/13/2020Listed for sale$573,986$245/sqft
    Source: Dan Ryan Builders Realty, LLC #VALO410628 Report a problem

    Public tax history

    Tax history is unavailable.

    Neighborhood: 20166

    Nearby schools

    GreatSchools rating
    Schools provided by the listing agent
    • Elementary: CREIGHTONS CORNER
    • Middle: STONE HILL
    • High: ROCK RIDGE
    • District: LOUDOUN COUNTY PUBLIC SCHOOLS

    Source: The MLS. This data may not be complete. We recommend contacting the local school district to confirm school assignments for this home.

    Get a cash offer in 3 minutes
    Find out how much your home could sell for in as little as 3 minutes with a no-obligation cash offer.
    Estimated market value
    $687,700
    Get a cash offer in 3 minutes
    Find out how much your home could sell for in as little as 3 minutes with a no-obligation cash offer.
    Estimated market value
    $687,700