Welcome to opulent living in the heart of Ingrams Point! Nestled on a sprawling half-acre wooded lot, this magnificent Caruso Homes Lexington II model exudes unparalleled luxury with its meticulous design elements and flawless craftsmanship throughout. Upon entry, prepare to be mesmerized by the grandeur of the two-story foyer, featuring a majestic turned staircase that leads to the upper level. The main floor seamlessly combines opulence and practicality, boasting a spacious home office and a dining area adorned with sophistication, ideal for hosting extravagant gatherings. The main living space is adorned with luxury vinyl plank flooring, creating a seamless and tasteful ambiance. Expansive windows and doors throughout the home flood the interior with an abundance of natural light at every corner providing a warm and inviting aura. Prepare to be captivated by the gourmet kitchen, a culinary paradise featuring 42" crisp white soft-close cabinets, a stylish 5-burner gas range with an elegant range hood, classic subway tile backsplash, Quartz countertops, double wall ovens, a French door GE Profile refrigerator, built-in microwave, and a generously sized walk-in pantry. The magnificent island, accentuated with striking navy-blue cabinets, not only offers additional storage but also serves as the focal point for culinary delights and gatherings. Adjacent to the kitchen lies a delightful dining area overlooking the lush, wooded backyard, seamlessly merging indoor opulence with outdoor splendor. Transition through glass sliding doors to a composite deck, perfect for dining al fresco. The open floor plan flows effortlessly into a gracious living room, complete with a cozy gas fireplace, perfect for unwinding on tranquil evenings at home. The main level also hosts a sumptuous primary bedroom retreat, boasting an abundance of closet space, including a palatial walk-in closet. The lavish spa-like bath serves as a sanctuary of relaxation, featuring a dual sink vanity with display cabinetry, a custom walk-in shower with expansive windows, and a step-up to a lovely standalone tub. Ascend the staircase to discover an expansive family room and three lavishly appointed bedrooms, two of which are ensuites. These luxurious bedrooms boast amenities such as walk-in closets, dual sink vanities, and private water closets. The vast basement presents endless possibilities, with some flooring and drywall already in place, and rough plumbing ready for customization to fulfill your desires. Outside, the Ingrams Point community offers enchanting nature trails weaving through woodlands and along serene streams, as well as parks and open spaces, providing limitless opportunities for outdoor recreation. Indulge in nearby dining, shopping, and entertainment, while relishing the convenience of Delaware beaches and coastal amenities just a short drive away. Do not miss this rare opportunity to immerse yourself in the pinnacle of luxury living in the breathtaking Caruso Homes Lexington II model at Ingrams Point. Schedule your exclusive private tour today and embark on a journey of unparalleled refinement and sophistication.
Sold for $800,000
$800,000
24065 Ingrams Dr #120, Millsboro, DE 19966
4beds
2,684sqft
Single Family Residence
Built in 2023
0.62 Acres Lot
$795,900 Zestimate®
$298/sqft
$2,960 Estimated rent
Home value
$795,900
$732,000 - $868,000
$2,960/mo
Zestimate® history
Owner options
List your home for rent
$2,960/mo
Rent Zestimate®
Find your next renter with Zillow Rental Manager. Plus, with online applications, you can quickly screen prospective tenants – for free.
$2,960/mo
Rent Zestimate®
Refinance and save
$5,110/mo
Est. payment
Refinancing to a lower rate could help reduce your monthly payments and save thousands over the life of the loan.
$5,110/mo
Est. payment
Explore your selling options
Work with a Zillow partner agent
Leverage their expertise and Zillow's premium Showcase listings to get your home seen by more buyers.
Get startedList with your own agent
Get your home in front of millions of buyers by listing it on Zillow.
Learn how to do itSell it yourself
Take full control of how buyers see your home on Zillow by listing For Sale by Owner (FSBO).
List your homeWhat's special
Magnificent islandCustom walk-in showerSpacious home officeVast basementCozy gas fireplaceAbundance of natural lightAbundance of closet space
Zillow last checked:
Listing updated:
Listed by:
JAMES LATTANZI 302-396-1400,
Northrop Realty,
Co-Listing Agent: David G Ogden 302-569-0906,
Northrop Realty
Bought with:
Inmar Ernesto Sorto, RB-0031111
Samson Properties of DE, LLC
Source: Bright MLS,MLS#: DESU2078962
Facts & features
Interior
Bedrooms & bathrooms
- Bedrooms: 4
- Bathrooms: 3
- Full bathrooms: 2
- 1/2 bathrooms: 1
- Main level bathrooms: 2
- Main level bedrooms: 1
Rooms
- Room types: Dining Room, Primary Bedroom, Bedroom 2, Bedroom 3, Bedroom 4, Kitchen, Family Room, Basement, Foyer, Laundry, Loft, Recreation Room, Bathroom 2, Primary Bathroom
Primary bedroom
- Features: Flooring - Carpet
- Level: Main
- Area: 208 Square Feet
- Dimensions: 16 x 13
Bedroom 2
- Level: Upper
Bedroom 3
- Level: Upper
Bedroom 4
- Level: Upper
Primary bathroom
- Level: Main
Bathroom 2
- Features: Flooring - Tile/Brick, Bathroom - Tub Shower
- Level: Upper
Basement
- Features: Basement - Unfinished, Flooring - Concrete
- Level: Lower
- Area: 684 Square Feet
- Dimensions: 36 x 19
Dining room
- Level: Main
- Area: 132 Square Feet
- Dimensions: 12 x 11
Family room
- Level: Main
- Area: 285 Square Feet
- Dimensions: 19 x 15
Foyer
- Level: Main
- Area: 132 Square Feet
- Dimensions: 12 x 11
Kitchen
- Features: Granite Counters, Kitchen Island, Eat-in Kitchen
- Level: Main
- Area: 285 Square Feet
- Dimensions: 19 x 15
Laundry
- Level: Main
Loft
- Level: Upper
- Area: 323 Square Feet
- Dimensions: 19 x 17
Mud room
- Level: Main
Recreation room
- Level: Upper
- Area: 336 Square Feet
- Dimensions: 21 x 16
Heating
- Forced Air, Propane
Cooling
- Central Air, Electric
Appliances
- Included: Water Heater
- Laundry: Has Laundry, Laundry Room, Mud Room
Features
- 9'+ Ceilings, Dry Wall
- Flooring: Carpet, Luxury Vinyl, Tile/Brick
- Basement: Unfinished
- Has fireplace: No
Interior area
- Total structure area: 2,684
- Total interior livable area: 2,684 sqft
- Finished area above ground: 2,684
- Finished area below ground: 0
Property
Parking
- Total spaces: 6
- Parking features: Storage, Concrete, Attached, Off Street
- Attached garage spaces: 2
- Has uncovered spaces: Yes
Accessibility
- Accessibility features: Other
Features
- Levels: Two
- Stories: 2
- Exterior features: Lighting
- Pool features: None
- Has view: Yes
- View description: Garden, Trees/Woods
Lot
- Size: 0.62 Acres
- Dimensions: 153.00 x 185.00
Details
- Additional structures: Above Grade, Below Grade
- Parcel number: 13319.00395.00
- Zoning: RESIDENTIAL
- Special conditions: Standard
Construction
Type & style
- Home type: SingleFamily
- Architectural style: Contemporary,Coastal
- Property subtype: Single Family Residence
Materials
- Stick Built, Spray Foam Insulation, Tile, HardiPlank Type
- Foundation: Concrete Perimeter
- Roof: Architectural Shingle
Condition
- Excellent
- New construction: No
- Year built: 2023
Details
- Builder model: Lexington II
- Builder name: Caruso Homes LLC
Utilities & green energy
- Sewer: Septic = # of BR
- Water: Public
- Utilities for property: Electricity Available, Propane, Water Available
Community & HOA
Community
- Subdivision: Ingrams Point
HOA
- Has HOA: Yes
- Amenities included: Jogging Path, Common Grounds
- Services included: Common Area Maintenance, Snow Removal
- HOA fee: $500 annually
Location
- Region: Millsboro
Financial & listing details
- Price per square foot: $298/sqft
- Annual tax amount: $1,683
- Date on market: 2/14/2025
- Listing agreement: Exclusive Right To Sell
- Listing terms: Cash,Contract,Conventional
- Ownership: Fee Simple
Price history
| Date | Event | Price |
|---|---|---|
| 6/13/2025 | Sold | $800,000-5.9%$298/sqft |
Source:  Bright MLS #DESU2078962 Report a problem Bright MLS #DESU2078962 Report a problem | ||
| 4/22/2025 | Contingent | $850,000$317/sqft |
Source: Bright MLS #DESU2078962 Report a problem | ||
| 2/14/2025 | Listed for sale | $850,000-1.2%$317/sqft |
Source: Bright MLS #DESU2078962 Report a problem | ||
| 7/23/2024 | Listing removed | -- |
Source: Bright MLS #DESU2006738 Report a problem | ||
| 2/22/2024 | Price change | $860,000+53.6%$320/sqft |
Source: Bright MLS #DESU2006738 Report a problem | ||
| 6/30/2023 | Price change | $559,990-3.4%$209/sqft |
Source: Bright MLS #DESU2006738 Report a problem | ||
| 5/1/2023 | Price change | $579,990+9.4%$216/sqft |
Source: Bright MLS #DESU2006738 Report a problem | ||
| 1/2/2023 | Price change | $529,990-10.9%$197/sqft |
Source: Bright MLS #DESU2006738 Report a problem | ||
| 10/29/2022 | Price change | $594,990+7.2%$222/sqft |
Source: Bright MLS #DESU2006738 Report a problem | ||
| 3/24/2022 | Price change | $554,900-0.9%$207/sqft |
Source: Bright MLS #DESU2006738 Report a problem | ||
| 3/9/2022 | Price change | $559,900+5.7%$209/sqft |
Source: Bright MLS #DESU2006738 Report a problem | ||
| 1/13/2022 | Price change | $529,900+1.9%$197/sqft |
Source: Bright MLS #DESU2006738 Report a problem | ||
| 9/16/2021 | Listed for sale | $519,900+511.6%$194/sqft |
Source: Bright MLS #DESU2006738 Report a problem | ||
| 12/22/2020 | Listing removed | -- |
Source: Local MLS Report a problem | ||
| 9/15/2020 | Listed for sale | $85,000$32/sqft |
Source: Century 21 Emerald - Millsboro #DESU146496 Report a problem | ||
Public tax history
Tax history is unavailable.
Neighborhood: 19966
Nearby homes
- $--0.65 Acres24019 Ingrams Dr #103, Millsboro, DE 19966Off Market
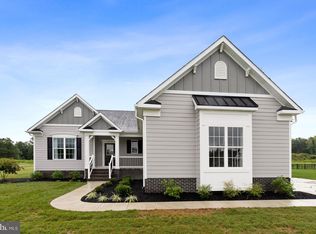
- $811,0005 bd4 ba3.3k sqft24018 Ingrams Dr, Millsboro, DE 19966Off Market
- $607,6003 bd-- ba2.3k sqft24026 Ingrams Dr, Millsboro, DE 19966Off Market
- $800,0005 bd-- ba4.8k sqft24065 Ingrams Dr, Millsboro, DE 19966Sold
- $641,3694 bd-- ba2.9k sqft24082 Ingrams Dr, Millsboro, DE 19966Sold
- $102,0004 bd4 ba2.7k sqft24009 Ingrams Dr, Millsboro, DE 19966Sold
- $95,500-- bd-- ba-- sqft24046 Ingrams Dr, Millsboro, DE 19966Off Market
- $656,2003 bd-- ba2.3k sqft24008 Ingrams Dr, Millsboro, DE 19966Off Market
Nearby schools
GreatSchools rating
- 6/10East Millsboro Elementary SchoolGrades: K-5Distance: 3.6 mi
- 4/10Millsboro Middle SchoolGrades: 6-8Distance: 3.1 mi
- 3/10Sussex Central High SchoolGrades: 9-12Distance: 3.4 mi
Schools provided by the listing agent
- District: Indian River
Source: Bright MLS. This data may not be complete. We recommend contacting the local school district to confirm school assignments for this home.


Get pre-qualified for a loan
At Zillow Home Loans, we can pre-qualify you in as little as 5 minutes with no impact to your credit score.An equal housing lender. NMLS #10287.
Sell for more on Zillow
Get a Zillow Showcase℠ listing at no additional cost and you could sell for .
$795,900
2% more
+$15,918
With Zillow Showcase(estimated)
$811,818
- Delaware
- Sussex County
- Millsboro
- 19966
- 24065 Ingrams Dr Unit 120
Nearby cities
Nearby zip codes
Other Millsboro Topics
