Skip main navigation
Sold for $629,000
  • $629,000

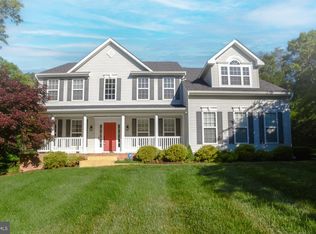
    24065 Pappys Way, Hollywood, MD 20636

    4beds
    4,040sqft
    Single Family Residence
    Built in 2007
    4.12 Acres Lot
    $629,200 Zestimate®
    $156/sqft
    $4,121 Estimated rent

    Home value

    $629,200

    $598,000 - $661,000

    $4,121/mo

    Zestimate® history
    Loading
    Loading...

    Owner options

    List your home for rent

    $4,121/mo

    Rent Zestimate®

    Find your next renter with Zillow Rental Manager. Plus, with online applications, you can quickly screen prospective tenants – for free.

    Learn more

    $4,121/mo

    Rent Zestimate®

    Refinance and save

    $3,797/mo

    Est. payment

    Refinancing to a lower rate could help reduce your monthly payments and save thousands over the life of the loan.

    See today's rates

    $3,797/mo

    Est. payment

    Explore your selling options

    Work with a Zillow partner agent

    Leverage their expertise and Zillow's premium Showcase listings to get your home seen by more buyers.

    Get started

    List with your own agent

    Get your home in front of millions of buyers by listing it on Zillow.

    Learn how to do it

    Sell it yourself

    Take full control of how buyers see your home on Zillow by listing For Sale by Owner (FSBO).

    List your home

    What's special

    Gas fireplaceFinished basement with kitchenHardwood floorsBreakfast areaUpgraded stainless appliances
    Beautiful colonial situated on a 4.12 acre secluded lot backing to 28 acres of Forest Conservation area! This home has it all including 4 bedrooms, 3 1/2 bathrooms, finished basement with kitchen and more. As you enter the foyer the hardwood floors lead you to a den/office perfect for working from home and extra space. The kitchen includes upgraded stainless appliances, a breakfast area, and sliders leading to the deck and screened porch. The screened porch is a perfect spot to relax and enjoy the sounds of nature...grab your coffee or evening cocktail and take a break from the world! Family room with wood floors off kitchen with a gas fireplace. The primary bedroom has vaulted ceilings, sitting area and walk in closets. The primary bath has dual sinks, a large soaking tub, and separate shower. 3 additional bedrooms, a full bathroom complete the upper level. Just when you thought you were done, the finished basement won't disappoint! The walk out basement is finished and includes an exercise area, rec room, full kitchen, additional room that could be used as a guest area or flex space and a full bathroom. Great potential for grown children in college, or in law suite, let your imagination run wild. The basement sliders open to a patio and access to the back yard with storage shed. Easy access to Route 235 for those travelling north and south or commuting to the base. Close to schools, shopping and area amenities. Schedule your online appointment today.

    Zillow last checked:

    Listing updated:

    Listed by:

    Kelly Padgett 301-520-3712,

    CENTURY 21 New Millennium,

    Co-Listing Agent: Karen M Alford-Brooks 301-481-0644,

    CENTURY 21 New Millennium

    Bought with:

    Tammy Garner-Donegan

    Five Star Real Estate

    Source: Bright MLS,MLS#: MDSM2030180MLS Logo

    Facts & features

    Interior

    Bedrooms & bathrooms
    • Bedrooms: 4
    • Bathrooms: 4
    • Full bathrooms: 3
    • 1/2 bathrooms: 1
    • Main level bathrooms: 1
    Primary bedroom
    • Features: Primary Bedroom - Sitting Area, Flooring - Carpet
    • Level: Upper
    Family room
    • Features: Flooring - HardWood, Fireplace - Gas
    • Level: Main
    Foyer
    • Features: Flooring - HardWood
    • Level: Main
    Kitchen
    • Features: Flooring - HardWood
    • Level: Main
    Laundry
    • Level: Main
    Study
    • Features: Flooring - HardWood
    • Level: Main
    Heating
    • Heat Pump, Electric
    Cooling
    • Other, Electric
    Appliances
    • Included: Dishwasher, Dryer, Exhaust Fan, Microwave, Ice Maker, Refrigerator, Cooktop, Washer, Electric Water Heater
    • Laundry: Washer/Dryer Hookups Only, Laundry Room
    Features
    • Breakfast Area, Dining Area, Primary Bath(s), Built-in Features, Chair Railings, Curved Staircase, Open Floorplan
    • Flooring: Wood
    • Doors: Sliding Glass, Insulated
    • Windows: Screens, Double Pane Windows, Insulated Windows, Window Treatments
    • Basement: Other
    • Number of fireplaces: 1
    Interior area
    • Total structure area: 4,200
    • Total interior livable area: 4,040 sqft
    • Finished area above ground: 2,840
    • Finished area below ground: 1,200

    Property

    Parking
    • Total spaces: 2
    • Parking features: Garage Door Opener, Garage Faces Front, Driveway, Asphalt, Attached
    • Attached garage spaces: 2
    • Has uncovered spaces: Yes
    Accessibility
    • Accessibility features: None
    Features
    • Levels: Three
    • Stories: 3
    • Patio & porch: Deck, Porch, Screened
    • Pool features: None
    Lot
    • Size: 4.12 Acres
    • Features: Flag Lot, Landscaped, Wooded, Secluded, Private, Backs to Trees
    Details
    • Additional structures: Above Grade, Below Grade
    • Parcel number: 1906065570
    • Zoning: RPD
    • Special conditions: Standard

    Construction

    Type & style
    • Home type: SingleFamily
    • Architectural style: Colonial
    • Property subtype: Single Family Residence
    Materials
    • Vinyl Siding
    • Foundation: Concrete Perimeter
    • Roof: Asphalt
    Condition
    • New construction: No
    • Year built: 2007

    Utilities & green energy

    • Sewer: Septic Exists
    • Water: Well

    Community & neighborhood

    Location
    • Region: Hollywood
    • Subdivision: Newton Manor

    HOA & financial

    HOA
    • Has HOA: Yes
    • HOA fee: $100 annually

    Other

    Other facts
    • Listing agreement: Exclusive Right To Sell
    • Ownership: Fee Simple

    Price history

    DateEventPrice
    6/25/2026Sold$629,000-3.2%$156/sqft
    Source: Bright MLS #MDSM2030180 Report a problem
    5/25/2026Contingent$650,000$161/sqft
    Source: Bright MLS #MDSM2030180 Report a problem
    5/15/2026Price change$650,000-3.7%$161/sqft
    Source: Bright MLS #MDSM2030180 Report a problem
    4/18/2026Listed for sale$675,000+46.8%$167/sqft
    Source: Bright MLS #MDSM2030180 Report a problem
    8/24/2015Sold$459,900+4.5%$114/sqft
    Source: Public Record Report a problem
    7/11/2015Pending sale$439,900$109/sqft
    Source: CENTURY 21 New Millennium #SM8682786 Report a problem
    7/3/2015Listed for sale$439,900-9.2%$109/sqft
    Source: CENTURY 21 New Millennium #SM8682786 Report a problem
    10/26/2007Sold$484,396$120/sqft
    Source: Public Record Report a problem

    Public tax history

    YearProperty taxesTax assessment
    2025$5,778 +10.8%$579,600 +6.7%
    2024$5,214 +7.2%$543,233 +7.2%
    2023$4,865 +7.7%$506,867 +7.7%
    2022$4,516 +1.2%$470,500 +1.2%
    2021$4,462 +1.2%$464,933 +1.2%
    2020$4,409 +1.2%$459,367 +1.2%
    2019$4,356 +5.5%$453,800 +5.5%
    2018$4,129 +4.8%$430,233 +5.8%
    2017$3,941 +2.5%$406,667 +6.2%
    2016$3,844 $383,100 +2%
    2015$3,844 $375,733 +2%
    2014$3,844 $368,367 +2%
    2013-- $361,000
    2012-- $361,000
    2011-- $361,000 -19.3%
    2010-- $447,220 +8.5%
    2009-- $412,116 +9.3%
    2008-- $377,013 +417.9%
    2007-- $72,800 +12.7%
    2006-- $64,612 +14.5%
    2005-- $56,426 +17%
    2004-- $48,240 +2.8%
    2003-- $46,906

    Find assessor info on the county website

    Neighborhood: 20636

    Nearby schools

    GreatSchools rating
    Schools provided by the listing agent
    • District: St. Mary's County Public Schools

    Source: Bright MLS. This data may not be complete. We recommend contacting the local school district to confirm school assignments for this home.

    Get a cash offer in 3 minutes
    Find out how much your home could sell for in as little as 3 minutes with a no-obligation cash offer.
    Estimated market value
    $629,200
    Get a cash offer in 3 minutes
    Find out how much your home could sell for in as little as 3 minutes with a no-obligation cash offer.
    Estimated market value
    $629,200