Luxury Redefined in North Scottsdale's Prado Estates
Step into elegance, sophistication, and functionality in this custom-built masterpiece by renowned builder Tom Argue (2019), located in the prestigious gated enclave of Prado Estates. Perfectly positioned in the heart of North Scottsdale, this estate offers seamless access to the 101 and all the upscale amenities the area is known for. A stunning arrival experience welcomes you with a circle drive framed by mature desert landscaping, ample guest parking, and a four-car garage with an attached climate-controlled storage room. This is desert living elevated - private, refined, and expansive. Through a double glass entry doors, the home opens to breathtaking panoramic views of down valley city lights and mountain ranges, creating an immediate sense of openness and serenity. Inside, rich wood flooring, modern finishes, and a thoughtfully functional layout define the interiors. The expansive great room is anchored by a gas fireplace with custom stainless steel surround and built-in shelving, all under a stunning beamed ceiling. Telescoping glass doors lead effortlessly to an expansive covered patio, for seamless Arizona indoor outdoor living. At the heart of the home is a designer kitchen featuring rift sawn oat flat-panel cabinetry, a spacious eat-in island, Wolf and SubZero appliances, and two dishwashers, with a BBQ equipped patio just steps away. A prep dry bar and large walk in pantry provide added utility for everyday living and seamless entertaining. The formal dining area, bathed in natural light from oversized windows, is highlighted with a brick accent wall and perfectly frames Sonoran sunsets. A spacious office at the front of the home offered built-ins and room for two desks, ideal for today's work-from-home lifestyle. The primary suite is serene, complete with linear fireplace, private patio access, dual wardrobes, two water closets, a soaking tub, steam shower with dual shower heads, all for a spa like experience. Downstairs features two additional ensuite bedrooms, each with walk-in closets, and a flexible homework/lounge space for added versatility. Upstairs, you'll find two more ensuite bedrooms with private balconies, boasting views of Troon and Pinnacle Peak mountains, along with an additional lounge area. Entertainment abounds with an expansive game room complete with generous seated wet bar, plus a den/flex space featuring a garage door opening to side yard - ideal for exercise room, teen lounge, or creative studio. The outdoors transforms into a resort style paradise, a sprawling backyard with lush grassy areas, fire pit seating area, sparkling negative edge pool and spa with Baja shelf, all backing to open desert for ultimate privacy. This is more than a home. It's a lifestyle, designed with purpose and built with excellence while framed by the stunning Sonoran desert.
Sold for $7,500,000
$7,500,000
24066 N 90TH Way, Scottsdale, AZ 85255
5beds
7,504sqft
Single Family Residence
Built in 2018
4.37 Acres Lot
$7,405,800 Zestimate®
$999/sqft
$29,527 Estimated rent
Home value
$7,405,800
$6.74M - $8.15M
$29,527/mo
Zestimate® history
Owner options
List your home for rent
$29,527/mo
Rent Zestimate®
Find your next renter with Zillow Rental Manager. Plus, with online applications, you can quickly screen prospective tenants – for free.
$29,527/mo
Rent Zestimate®
Refinance and save
$37,855/mo
Est. payment
Refinancing to a lower rate could help reduce your monthly payments and save thousands over the life of the loan.
$37,855/mo
Est. payment
Explore your selling options
Work with a Zillow partner agent
Leverage their expertise and Zillow's premium Showcase listings to get your home seen by more buyers.
Get startedList with your own agent
Get your home in front of millions of buyers by listing it on Zillow.
Learn how to do itSell it yourself
Take full control of how buyers see your home on Zillow by listing For Sale by Owner (FSBO).
List your homeWhat's special
Gas fireplaceModern finishesLinear fireplaceThoughtfully functional layoutBreathtaking panoramic viewsPrimary suitePrivate balconies
Zillow last checked:
Listing updated:
Listed by:
Allan J. Macdonald 480-220-9724,
Russ Lyon Sotheby's International Realty
Bought with:
Mike Domer, BR011375000
Compass
Source: ARMLS,MLS#: 6861205
Facts & features
Interior
Bedrooms & bathrooms
- Bedrooms: 5
- Bathrooms: 7
- Full bathrooms: 6
- 1/2 bathrooms: 1
Heating
- Natural Gas
Cooling
- Central Air, Ceiling Fan(s), Programmable Thmstat
Appliances
- Included: Water Softener Owned, Gas Stub for Range, Reverse Osmosis, Refrigerator, Built-in Microwave, Dishwasher, Disposal, Gas Range, Gas Oven, Gas Cooktop
- Laundry: Inside, Engy Star (See Rmks)
Features
- Pantry, High Speed Internet, Smart Home, Granite Counters, Double Vanity, Master Downstairs, Eat-in Kitchen, Breakfast Bar, 9+ Flat Ceilings, Kitchen Island, Full Bth Master Bdrm, Separate Shwr & Tub
- Flooring: Carpet, Stone, Tile, Wood
- Windows: Low Emissivity Windows, Double Pane Windows, ENERGY STAR Qualified Windows
- Has basement: No
- Number of fireplaces: 3
- Fireplace features: Fire Pit, Exterior Fireplace, Family Room, Living Room, Master Bedroom, Gas
Interior area
- Total structure area: 7,504
- Total interior livable area: 7,504 sqft
Property
Parking
- Total spaces: 6
- Parking features: RV Gate, Garage Door Opener, Extended Length Garage, Direct Access, Circular Driveway, Attch'd Gar Cabinets, Over Height Garage, Storage, Side Vehicle Entry
- Garage spaces: 4
- Uncovered spaces: 2
Features
- Stories: 2
- Patio & porch: Covered, Patio
- Exterior features: Playground, Balcony, Private Street(s), Private Yard, Built-in Barbecue
- Has private pool: Yes
- Pool features: Variable Speed Pump, Heated
- Has spa: Yes
- Spa features: Heated, Private, Bath
- Fencing: Block
- Has view: Yes
- View description: City Lights, Mountain(s)
Lot
- Size: 4.37 Acres
- Features: Sprinklers In Rear, Desert Back, Desert Front, Cul-De-Sac, Grass Front, Grass Back, Auto Timer H2O Front, Auto Timer H2O Back, Irrigation Front
Details
- Parcel number: 21705280
Construction
Type & style
- Home type: SingleFamily
- Property subtype: Single Family Residence
Materials
- Synthetic Stucco, Stucco, Wood Frame, Painted
- Roof: Tile,Foam
Condition
- Year built: 2018
Details
- Builder name: Argue Custom Homes
Utilities & green energy
- Sewer: Public Sewer
- Water: City Water
Green energy
- Energy efficient items: Multi-Zones
- Water conservation: Recirculation Pump
Community & HOA
Community
- Features: Gated
- Security: Fire Sprinkler System, Security System Owned
- Subdivision: Prado Estates
HOA
- Has HOA: Yes
- Services included: Maintenance Grounds, Street Maint
- HOA fee: $3,585 semi-annually
- HOA name: Prado Estates HOA
- HOA phone: 602-957-9191
Location
- Region: Scottsdale
Financial & listing details
- Price per square foot: $999/sqft
- Tax assessed value: $4,071,700
- Annual tax amount: $12,160
- Date on market: 3/18/2026
- Cumulative days on market: 17 days
- Listing terms: Cash,Conventional
- Ownership: Fee Simple
Price history
| Date | Event | Price |
|---|---|---|
| 7/2/2025 | Sold | $7,500,000$999/sqft |
Source:  ARMLS #6861205 Report a problem ARMLS #6861205 Report a problem | ||
| 5/21/2025 | Pending sale | $7,500,000$999/sqft |
Source: ARMLS #6861205 Report a problem | ||
| 5/3/2025 | Listed for sale | $7,500,000+80.7%$999/sqft |
Source: ARMLS #6861205 Report a problem | ||
| 5/29/2020 | Sold | $4,150,000-7.7%$553/sqft |
Source: ARMLS #5833403 Report a problem | ||
| 8/29/2019 | Price change | $4,495,000-0.1%$599/sqft |
Source: Keller Williams Arizona Realty #5833403 Report a problem | ||
| 12/16/2018 | Price change | $4,500,000-5.3%$600/sqft |
Source: Keller Williams Arizona Realty #5833403 Report a problem | ||
| 9/28/2018 | Price change | $4,750,000-3.1%$633/sqft |
Source: Realty ONE Group #5803620 Report a problem | ||
| 8/7/2018 | Price change | $4,900,000-7.5%$653/sqft |
Source: Realty ONE Group #5803620 Report a problem | ||
| 8/6/2018 | Listed for sale | $5,300,000+446.4%$706/sqft |
Source: Realty ONE Group #5799628 Report a problem | ||
| 4/1/2016 | Sold | $970,000-11.8%$129/sqft |
Source: Public Record Report a problem | ||
| 4/9/2015 | Listed for sale | $1,100,000-15.1%$147/sqft |
Source: Russ Lyon Sotheby''s International Realty #5262451 Report a problem | ||
| 10/26/2011 | Listing removed | $1,295,000$173/sqft |
Source: Coldwell Banker Residential Brokerage - Scottsdale at Pinnacle Peak #4056003 Report a problem | ||
| 2/25/2011 | Listed for sale | $1,295,000+99.2%$173/sqft |
Source: NRT Arizona #4056003 Report a problem | ||
| 7/31/2002 | Sold | $650,000$87/sqft |
Source: Public Record Report a problem | ||
Public tax history
| Year | Property taxes | Tax assessment |
|---|---|---|
| 2025 | $11,292 -1.9% | $407,170 +1.6% |
| 2024 | $11,513 +1.7% | $400,820 +83.1% |
| 2023 | $11,323 -0.6% | $218,923 -26.4% |
| 2022 | $11,393 -7.3% | $297,430 +3.9% |
| 2021 | $12,293 -3% | $286,160 +6.8% |
| 2020 | $12,671 +148.8% | $267,930 +7.1% |
| 2019 | $5,093 | $250,150 +182.5% |
| 2018 | $5,093 +3.8% | $88,560 -2.3% |
| 2017 | $4,905 -0.4% | $90,630 -0.3% |
| 2016 | $4,926 +4.9% | $90,915 +5.3% |
| 2015 | $4,697 | $86,352 +32.5% |
| 2014 | -- | $65,152 +15.2% |
| 2013 | -- | $56,560 -26% |
| 2012 | -- | $76,480 -5.8% |
| 2011 | -- | $81,200 -47.1% |
| 2010 | -- | $153,360 -10.9% |
| 2009 | -- | $172,160 -8.7% |
| 2008 | -- | $188,640 +0.7% |
| 2007 | -- | $187,360 +58% |
| 2006 | -- | $118,560 +15.5% |
| 2005 | -- | $102,640 |
| 2004 | -- | $102,640 |
Find assessor info on the county website
Neighborhood: 85255
Nearby homes
- $--4.573 Acres24066 N 90th St #18, Scottsdale, AZ 85255Off Market
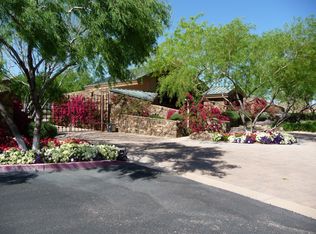
- $3,986,1004.36 Acres24162 N 90th Way, Scottsdale, AZ 85255Off Market
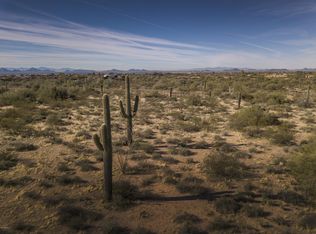
- $--4.36 Acres24162 N 90th St LOT 17, Scottsdale, AZ 85255Off Market
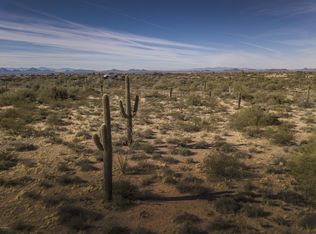
- $--4.368 Acres23971 N 91st St #6, Scottsdale, AZ 85255Off Market
- $6,700,0006 bd8 ba10k sqft23971 N 91st St, Scottsdale, AZ 85255Sold
- $7,490,7005 bd7 ba10k sqft24100 N 91st St, Scottsdale, AZ 85255Off Market
- $--4.37 Acres24169 N 90th St #16, Scottsdale, AZ 85255Off Market
- $8,121,3008 bd10 ba10k sqft23875 N 91st St, Scottsdale, AZ 85255Off Market
Nearby schools
GreatSchools rating
- 6/10Desert Sun AcademyGrades: PK-6Distance: 4.1 mi
- 4/10Sonoran Trails Middle SchoolGrades: 6-8Distance: 4.8 mi
- 10/10Cactus Shadows High SchoolGrades: 8-12Distance: 6.9 mi
Schools provided by the listing agent
- Elementary: Copper Ridge School
- Middle: Copper Ridge School
- High: Chaparral High School
- District: Scottsdale Unified District
Source: ARMLS. This data may not be complete. We recommend contacting the local school district to confirm school assignments for this home.
Get a cash offer in 3 minutes
Find out how much your home could sell for in as little as 3 minutes with a no-obligation cash offer.
Estimated market value
$7,405,800
Get a cash offer in 3 minutes
Find out how much your home could sell for in as little as 3 minutes with a no-obligation cash offer.
Estimated market value
$7,405,800
- Arizona
- Maricopa County
- Scottsdale
- 85255
- 24066 N 90TH Way
Nearby cities
Nearby neighborhoods
Nearby zip codes
Other Scottsdale Topics
