This is a gorgeous and customized rare Plan 95 Windermere, the floorplan that is a hard find with only one a year or so coming available. Featuring 5 bedrooms plus a bonus room upstairs- this home is perfect for every size family & multi- generational. The English garden style backyard is meticulously designed with so much detail, including a raised dining pavilion, multiple used brick patios, pool, waterfall spa, built in BBQ, and a grassy area as well. The interior of this beauty has been customized with the most incredible gourmet kitchen that has a walk in pantry, completely thought out cabinetry with unique features, Viking 6 burner range, built in Sub Zero, instant hot water, double ovens and dining area in the kitchen. All of the downstairs rooms feature French doors that lead to the back yard and the downstairs bedroom is currently an office with custom built ins. Upstairs you will find a gorgeous primary suite and bath that have been remodeled and feature custom cabinetry, steam shower and air-jet bath tub and the bedroom showcases a stunning raised hearth fireplace and there are also 2 walk in closets. Next is an AWESOME bonus room that could be used for many different purposes and there are 3 more bedrooms off of that. One large bedroom with its own private bath and the other 2 bedrooms with a jack and Jill bathroom. There are numerous other upgrades in the home from motorized window shades, a Generac- whole house generator, custom garage with cabinetry and leaded glass windows. Recessed lighting has been added in many rooms and the house was recently painted & new carpet. Valencia Summit is one of the most sought after neighborhoods in Santa Clarita with low HOA and NO Mello Roos! 82 acres of natural hiking and biking trails and paseos. The best amenities: 4 pools/spas, 2 sets of tennis/pickleball courts, clubhouse, neighborhood swim team, award winning schools and excellent proximity to shopping, entertainment & freeways. This really is a rare find!
Sold for $2,025,000
Listed by: HomeSmart Evergreen Realty • Ronda Chobanian • Contact: 661-803-8169
Bought with: Realty Executives Homes
Tax assessed value
$2,025,000
24066 Regents Park Cir, Santa Clarita, CA 91355
5beds
3,648sqft
Single Family Residence
Built in 1986
9,824 Square Feet Lot
$-- Zestimate®
$555/sqft
$6,166 Estimated rent
Home value
Not available
Estimated sales range
Not available
$6,166/mo
Zestimate® history
Owner options
List your home for rent
$6,166/mo
Rent Zestimate®
Find your next renter with Zillow Rental Manager. Plus, with online applications, you can quickly screen prospective tenants – for free.
$6,166/mo
Rent Zestimate®
Refinance and save
$13,036/mo
Est. payment
Refinancing to a lower rate could help reduce your monthly payments and save thousands over the life of the loan.
$13,036/mo
Est. payment
Explore your selling options
Work with a Zillow partner agent
Leverage their expertise and Zillow's premium Showcase listings to get your home seen by more buyers.
Get startedList with your own agent
Get your home in front of millions of buyers by listing it on Zillow.
Learn how to do itSell it yourself
Take full control of how buyers see your home on Zillow by listing For Sale by Owner (FSBO).
List your homeWhat's special
Raised hearth fireplaceWaterfall spaBuilt in sub zeroGourmet kitchenMotorized window shadesThought out cabinetryCustom cabinetry
Zillow last checked:
Listing updated:
Listed by:
Ronda Chobanian DRE #01034994 661-803-8169,
HomeSmart Evergreen Realty
Bought with:
Phyllis Grekin, DRE #00714238
Realty Executives Homes
Holly Hanlin, DRE #00769360
Berkshire Hathaway HomeService
Source: CRMLS,MLS#: SR25157031 Originating MLS: California Regional MLS
Originating MLS: California Regional MLSFacts & features
Interior
Bedrooms & bathrooms
- Bedrooms: 5
- Bathrooms: 4
- Full bathrooms: 4
- Main level bathrooms: 2
- Main level bedrooms: 1
Rooms
- Room types: Bathroom, Bonus Room, Bedroom, Entry/Foyer, Family Room, Great Room, Laundry, Living Room, Primary Bathroom, Primary Bedroom, Other, Pantry
Primary bedroom
- Features: Primary Suite
Bedroom
- Features: Bedroom on Main Level
Bathroom
- Features: Jack and Jill Bath
Kitchen
- Features: Granite Counters, Kitchen Island, Kitchen/Family Room Combo, Pots & Pan Drawers, Remodeled, Updated Kitchen, Walk-In Pantry
Heating
- Central
Cooling
- Central Air
Appliances
- Included: 6 Burner Stove, Double Oven, Dishwasher, Disposal, Microwave, Water Softener, Water Heater, Dryer, Washer
- Laundry: Washer Hookup, Gas Dryer Hookup, Laundry Room
Features
- Cathedral Ceiling(s), Central Vacuum, Eat-in Kitchen, Granite Counters, High Ceilings, Recessed Lighting, Two Story Ceilings, Bedroom on Main Level, Jack and Jill Bath, Primary Suite, Walk-In Pantry, Walk-In Closet(s)
- Flooring: Carpet, Wood
- Windows: Bay Window(s)
- Has fireplace: Yes
- Fireplace features: Family Room, Living Room, Primary Bedroom
- Common walls with other units/homes: No Common Walls
Interior area
- Total interior livable area: 3,648 sqft
Property
Parking
- Total spaces: 3
- Parking features: Direct Access, Garage Faces Front, Garage
- Attached garage spaces: 3
Features
- Levels: Two
- Stories: 2
- Entry location: 1
- Has private pool: Yes
- Pool features: Community, Gunite, Gas Heat, Heated, In Ground, Pebble, Private, Association
- Has view: Yes
- View description: Neighborhood, Peek-A-Boo
Lot
- Size: 9,824 Square Feet
- Features: Back Yard, Front Yard, Greenbelt, Sprinklers In Rear, Sprinklers In Front, Landscaped, Level, Near Park, Sprinklers Timer, Yard
Details
- Parcel number: 2861032004
- Zoning: SCUR1
- Special conditions: Standard
Construction
Type & style
- Home type: SingleFamily
- Property subtype: Single Family Residence
Condition
- Turnkey
- New construction: No
- Year built: 1986
Utilities & green energy
- Sewer: Public Sewer
- Water: Public
- Utilities for property: Electricity Connected, Natural Gas Connected, Sewer Connected, Water Connected
Community & HOA
Community
- Features: Curbs, Hiking, Street Lights, Suburban, Sidewalks, Park, Pool
- Security: Carbon Monoxide Detector(s), Smoke Detector(s)
- Subdivision: Windermere (Wind)
HOA
- Has HOA: Yes
- Amenities included: Clubhouse, Paddle Tennis, Pickleball, Pool, Spa/Hot Tub, Tennis Court(s), Trail(s)
- HOA fee: $96 monthly
- HOA name: HOA
- HOA phone: 661-259-5979
Location
- Region: Santa Clarita
Financial & listing details
- Price per square foot: $555/sqft
- Tax assessed value: $2,025,000
- Date on market: 7/13/2025
- Cumulative days on market: 1 day
- Listing terms: Cash to New Loan
- Inclusions: washer & dryer
- Road surface type: Paved
Price history
| Date | Event | Price |
|---|---|---|
| 8/13/2025 | Sold | $2,025,000+1.3%$555/sqft |
Source:  CRMLS #SR25157031 Report a problem CRMLS #SR25157031 Report a problem | ||
| 8/2/2025 | Pending sale | $1,999,750$548/sqft |
Source: CRMLS #SR25157031 Report a problem | ||
| 7/14/2025 | Contingent | $1,999,750$548/sqft |
Source: CRMLS #SR25157031 Report a problem | ||
| 7/13/2025 | Listed for sale | $1,999,750$548/sqft |
Source: CRMLS #SR25157031 Report a problem | ||
Public tax history
| Year | Property taxes | Tax assessment |
|---|---|---|
| 2026 | -- | $2,025,000 +137.2% |
| 2025 | $12,213 +4% | $853,717 +2% |
| 2024 | $11,747 +2.5% | $836,978 +2% |
| 2023 | $11,464 +1.7% | $820,568 +2% |
| 2022 | $11,268 +2.1% | $804,479 +2% |
| 2021 | $11,037 +1.2% | $788,705 +1% |
| 2020 | $10,909 | $780,619 +2% |
| 2019 | $10,909 +5.1% | $765,314 +2% |
| 2018 | $10,377 | $750,309 +2% |
| 2017 | $10,377 +2.2% | $735,598 +2% |
| 2016 | $10,150 +3.8% | $721,175 +1.5% |
| 2015 | $9,776 +3.5% | $710,343 +2% |
| 2014 | $9,442 | $696,429 +2.5% |
| 2012 | -- | $679,690 +2% |
| 2011 | -- | $666,364 +0.8% |
| 2010 | -- | $661,384 -0.2% |
| 2009 | -- | $662,956 +2% |
| 2008 | -- | $649,958 +2% |
| 2007 | -- | $637,215 +2% |
| 2006 | -- | $624,722 |
| 2005 | -- | $624,722 +4% |
| 2004 | -- | $600,465 +1.9% |
| 2003 | -- | $589,461 +2% |
| 2002 | -- | $577,904 +4% |
| 2000 | -- | $555,466 |
Find assessor info on the county website
Neighborhood: Valencia
Nearby homes
- $1,698,1004 bd4 ba3.9k sqft24068 Regents Park Cir, Santa Clarita, CA 91355Off Market
- $1,497,3004 bd4 ba3.4k sqft24064 Regents Park Cir, Santa Clarita, CA 91355Off Market

- $1,356,4003 bd4 ba3.1k sqft24070 Regents Park Cir, Santa Clarita, CA 91355Off Market
- $1,113,6003 bd3 ba2.8k sqft24065 Regents Park Cir, Santa Clarita, CA 91355Off Market
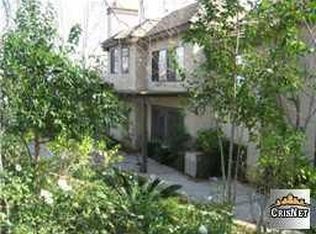
- $857,7003 bd3 ba2.8k sqft24065 Regents Park Cir, Valencia, CA 91355Off Market
- $1,450,5006 bd5 ba3.6k sqft24067 Regents Park Cir, Santa Clarita, CA 91355Off Market
- $1,425,4003 bd4 ba3k sqft24062 Regents Park Cir, Santa Clarita, CA 91355Off Market
- $1,369,2004 bd5 ba3.5k sqft24069 Regents Park Cir, Santa Clarita, CA 91355Off Market
Nearby schools
GreatSchools rating
- 10/10Meadows Elementary SchoolGrades: K-6Distance: 0.9 mi
- 6/10Placerita Junior High SchoolGrades: 7-8Distance: 1.5 mi
- 10/10Academy Of The CanyonsGrades: 9-12Distance: 0.6 mi
- California
- Los Angeles County
- Santa Clarita
- 91355
- Valencia
- 24066 Regents Park Cir
