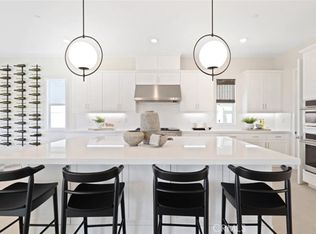
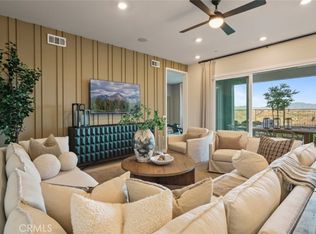
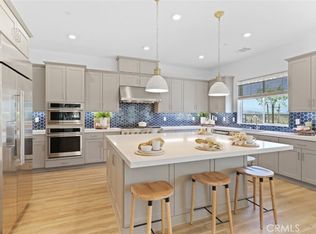
A brand new, bright and spacious 4 bedroom , 3.5 bath home (335175 sq ft.) that promises to be your family dream haven. With bonus room, flex room there is ample space for all your needs . The open kitchen concept boast GE monogram appliances and creates a warm atmosphere for family gatherings . You'll love the stunning view from various rooms and the California Room providing a sense of tranquility. Located in the family friendly neighborhood of Tesoro Highlands with excellent schools nearby, this home will offer the perfect blend of comfort , functionality and convenience. It's time to make cherished memories in this real family home. A must see!
Sold for $1,262,105
Listed by: Keller Williams Realty • Cesi Pagano • Contact: 949-482-3999
Bought with: Vista Sotheby’s International Realty
$1,262,105
24067 Corte La Brocha, Santa Clarita, CA 91354
4beds
3,351sqft
Single Family Residence
Built in 2023
6,460 Square Feet Lot
$-- Zestimate®
$377/sqft
$6,681 Estimated rent
Home value
Not available
Estimated sales range
Not available
$6,681/mo
Zestimate® history
Owner options
List your home for rent
$6,681/mo
Rent Zestimate®
Find your next renter with Zillow Rental Manager. Plus, with online applications, you can quickly screen prospective tenants – for free.
$6,681/mo
Rent Zestimate®
Refinance and save
$8,315/mo
Est. payment
Refinancing to a lower rate could help reduce your monthly payments and save thousands over the life of the loan.
$8,315/mo
Est. payment
Explore your selling options
Work with a Zillow partner agent
Leverage their expertise and Zillow's premium Showcase listings to get your home seen by more buyers.
Get startedList with your own agent
Get your home in front of millions of buyers by listing it on Zillow.
Learn how to do itSell it yourself
Take full control of how buyers see your home on Zillow by listing For Sale by Owner (FSBO).
List your homeWhat's special
Bonus roomFlex roomExcellent schools nearbyOpen kitchen conceptGe monogram appliancesCalifornia room
Zillow last checked:
Listing updated:
Listed by:
Cesi Pagano DRE #01043716 949-370-0819,
Keller Williams Realty
Bought with:
Haley Musial, DRE #02215561
Vista Sotheby’s International Realty
Source: CRMLS,MLS#: OC23197146 Originating MLS: California Regional MLS
Originating MLS: California Regional MLSFacts & features
Interior
Bedrooms & bathrooms
- Bedrooms: 4
- Bathrooms: 4
- Full bathrooms: 3
- 1/2 bathrooms: 1
- Main level bathrooms: 2
- Main level bedrooms: 1
Rooms
- Room types: Bonus Room, Kitchen, Laundry, Living Room, Primary Bedroom, Other, Pantry
Primary bedroom
- Features: Main Level Primary
Primary bedroom
- Features: Primary Suite
Bathroom
- Features: Bathtub, Dual Sinks, Stone Counters, Separate Shower, Walk-In Shower
Kitchen
- Features: Kitchen Island, Kitchen/Family Room Combo, Quartz Counters, Self-closing Cabinet Doors, Self-closing Drawers, Walk-In Pantry
Other
- Features: Walk-In Closet(s)
Pantry
- Features: Walk-In Pantry
Heating
- Central, Natural Gas
Cooling
- Central Air
Appliances
- Included: 6 Burner Stove, Convection Oven, Dishwasher, ENERGY STAR Qualified Appliances, Gas Cooktop, Microwave, Refrigerator, Range Hood, Tankless Water Heater
- Laundry: Washer Hookup, Gas Dryer Hookup, Inside, Laundry Room, Upper Level
Features
- Breakfast Bar, Built-in Features, High Ceilings, Open Floorplan, Pantry, Recessed Lighting, Storage, Smart Home, Main Level Primary, Primary Suite, Walk-In Pantry, Walk-In Closet(s)
- Flooring: Carpet, Vinyl
- Doors: Sliding Doors
- Windows: Double Pane Windows
- Has fireplace: No
- Fireplace features: None
- Common walls with other units/homes: No Common Walls
Interior area
- Total interior livable area: 3,351 sqft
Property
Parking
- Total spaces: 2
- Parking features: Direct Access, Garage Faces Front, Garage
- Attached garage spaces: 2
Features
- Levels: Two
- Stories: 2
- Entry location: 1
- Patio & porch: Concrete, Open, Patio
- Pool features: Community, Association
- Has spa: Yes
- Spa features: Association, Community
- Fencing: Vinyl
- Has view: Yes
- View description: Hills
Lot
- Size: 6,460 Square Feet
- Features: Cul-De-Sac, Street Level
Details
- Parcel number: 3244162013
- Special conditions: Standard
Construction
Type & style
- Home type: SingleFamily
- Property subtype: Single Family Residence
Materials
- Cement Siding, Drywall, Frame
- Foundation: Slab
- Roof: Fire Proof,Spanish Tile
Condition
- Under Construction
- New construction: Yes
- Year built: 2023
Details
- Builder model: Plan 1XA
- Builder name: Lennar
Utilities & green energy
- Electric: 220 Volts in Garage
- Sewer: Public Sewer
- Water: Public
Green energy
- Energy efficient items: Construction, HVAC, Appliances
- Water conservation: Low-Flow Fixtures
Community & HOA
Community
- Features: Curbs, Gutter(s), Storm Drain(s), Street Lights, Suburban, Pool
- Security: Carbon Monoxide Detector(s), Fire Sprinkler System, Smoke Detector(s)
- Subdivision: ,Campana At Tesoro Highlands
HOA
- Has HOA: Yes
- Amenities included: Clubhouse, Outdoor Cooking Area, Picnic Area, Pool, Spa/Hot Tub
- HOA fee: $250 monthly
- HOA name: Tesoro Highlands Community Ass.
- HOA phone: 949-833-2600
Location
- Region: Santa Clarita
Financial & listing details
- Price per square foot: $377/sqft
- Tax assessed value: $822,436
- Annual tax amount: $15,201
- Date on market: 10/23/2023
- Cumulative days on market: 92 days
- Listing terms: Cash,Cash to New Loan,Conventional,VA Loan
Price history
| Date | Event | Price |
|---|---|---|
| 3/26/2024 | Sold | $1,262,105$377/sqft |
Source:  CRMLS #OC23197146 Report a problem CRMLS #OC23197146 Report a problem | ||
| 2/15/2024 | Pending sale | $1,262,105$377/sqft |
Source: CRMLS #OC23197146 Report a problem | ||
| 2/6/2024 | Listed for sale | $1,262,105$377/sqft |
Source:  Lennar Homes Report a problem Lennar Homes Report a problem | ||
| 1/15/2024 | Listing removed | $1,262,105$377/sqft |
Source: Lennar Homes Report a problem | ||
| 1/10/2024 | Price change | $1,262,105+5.2%$377/sqft |
Source: Lennar Homes Report a problem | ||
| 12/13/2023 | Listed for sale | $1,199,990$358/sqft |
Source: Lennar Homes Report a problem | ||
Public tax history
| Year | Property taxes | Tax assessment |
|---|---|---|
| 2024 | $15,201 | $822,436 |
Find assessor info on the county website
Neighborhood: Valencia
Nearby homes
- $1,369,9904 bd4 ba3.2k sqft24064 Corte La Brocha, Santa Clarita, CA 91354Sold
- $1,269,9904 bd4 ba3.2k sqft24059 Corte La Brocha, Valencia, CA 91354Sold
- $1,114,9904 bd4 ba3.2k sqft29515 Corte Azulejo, Santa Clarita, CA 91354Sold

- $1,224,9905 bd5 ba3.9k sqft29519 Corte Azulejo, Santa Clarita, CA 91354Sold
- $1,350,0005 bd5 ba3.9k sqft24055 Corte La Brocha, Santa Clarita, CA 91354Sold
- $1,165,0003 bd4 ba3.1k sqft29503 Corte Azulejo, Valencia, CA 91354Sold
- $1,194,9904 bd4 ba3.2k sqft24167 Camino La Tinta, Santa Clarita, CA 91354Sold
- $1,349,9904 bd4 ba3.2k sqft29504 Corte Azulejo, Valencia, CA 91354Sold
Nearby schools
GreatSchools rating
- 9/10Tesoro Del Valle Elementary SchoolGrades: K-6Distance: 0.6 mi
- 8/10Rio Norte Junior High SchoolGrades: 7-8Distance: 1.3 mi
- 10/10Valencia High SchoolGrades: 9-12Distance: 2.4 mi
Schools provided by the listing agent
- Elementary: Tesoro
- Middle: Rio Norte
- High: Valencia
Source: CRMLS. This data may not be complete. We recommend contacting the local school district to confirm school assignments for this home.


Get pre-qualified for a loan
At Zillow Home Loans, we can pre-qualify you in as little as 5 minutes with no impact to your credit score.An equal housing lender. NMLS #10287.
- California
- Los Angeles County
- Santa Clarita
- 91354
- Valencia
- 24067 Corte La Brocha
Nearby cities
Nearby neighborhoods
Nearby zip codes
Other Santa Clarita Topics
