Gas fireplaceVinyl privacy fenceCenter islandBeautiful wood floorsSingle-level livingWell-equipped kitchenDual vanity
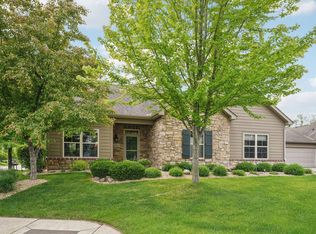
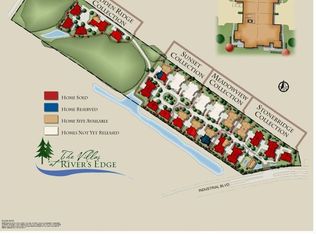
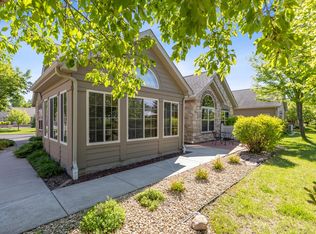
Welcome to easy, single-level living in the Rivers Edge community. This spacious rambler-style townhome offers nearly 1,400 square feet of thoughtfully designed space with zero stairs. The interior features beautiful wood floors and a gas fireplace, a well-equipped kitchen with 42-inch cabinets, center island, and an extra-large walk in pantry for ample storage. The primary suite serves as a private retreat, featuring a dual vanity, luxurious shower, and a walk-in closet. The second bedroom also includes its own walk-in closet, and the nearby full bathroom. Additional amenities include a private concrete patio with a vinyl privacy fence and a gas grill that stays with the home. A dedicated laundry room with a sink, washer, dryer, and extra cabinetry. An insulated two-car garage with insulated doors, shelving, and pull-down attic storage spanning the entire space. Enjoy resort-style amenities, including a heated outdoor pool, fitness center, and a clubhouse for social events. With lawn care and snow removal handled by the association, you can truly enjoy maintenance-free living.
44 days
|
104
|
1
|
Zillow last checked:
Listing updated:
Listed by:
Andrew Sopher763-221-1124,
Keller Williams Classic Rlty NW
Source: NorthstarMLS as distributed by MLS GRID,MLS#: 7094279

Facts & features
Interior
Bedrooms & bathrooms
Bedrooms: 2
Bathrooms: 2
Full bathrooms: 1
3/4 bathrooms: 1
Bedroom
Level: Main
Area: 168 Square Feet
Dimensions: 12x14
Bedroom 2
Level: Main
Area: 156 Square Feet
Dimensions: 13x12
Dining room
Level: Main
Area: 110 Square Feet
Dimensions: 10x11
Kitchen
Level: Main
Area: 195 Square Feet
Dimensions: 15x13
Laundry
Level: Main
Area: 72 Square Feet
Dimensions: 9x8
Living room
Level: Main
Area: 272 Square Feet
Dimensions: 16x17
Patio
Level: Main
Area: 374 Square Feet
Dimensions: 22x17
Walk in closet
Level: Main
Area: 35 Square Feet
Dimensions: 5x7
Walk in closet
Level: Main
Area: 28 Square Feet
Dimensions: 7x4
Heating
Forced Air
Cooling
Central Air
Appliances
Included: Chandelier, Dishwasher, Disposal, Dryer, Exhaust Fan, Gas Water Heater, Microwave, Range, Refrigerator, Stainless Steel Appliance(s), Washer
Laundry: Main Level
Features
Basement: None
Number of fireplaces: 1
Fireplace features: Gas
Interior area
Total structure area: 1,383
Total interior livable area: 1,383 sqft
Finished area above ground: 1,383
Finished area below ground: 0
Property
Parking
Total spaces: 2
Parking features: Attached
Attached garage spaces: 2
Details: Garage Dimensions (24x19), Garage Door Height (7), Garage Door Width (16)
Accessibility
Accessibility features: No Stairs External, No Stairs Internal
Features
Levels: One
Stories: 1
Has private pool: Yes
Pool features: In Ground, Shared
Fencing: Vinyl
Waterfront features: Pond
Lot
Size: 0.35 Acres
Dimensions: 109 x 139 x 110 x 139
Details
Foundation area: 1383
Parcel number: 1612023140036
Zoning description: Residential-Single Family
Construction
Type & style
Home type: Townhouse
Property subtype: (TH) Quad/4 Corners
Attached to another structure: Yes
Materials
Brick, Stone
Condition
New construction: No
Year built: 2010
Utilities & green energy
Gas: Natural Gas
Sewer: City Sewer/Connected
Water: City Water/Connected
Community & HOA
Community
Subdivision: Cic 1701 The Villas At Rivers Edge
HOA
Has HOA: Yes
Amenities included: In-Ground Sprinkler System
Services included: Maintenance Structure, Hazard Insurance, Lawn Care, Maintenance Grounds, Professional Mgmt, Recreation Facility, Sanitation, Sewer, Shared Amenities, Snow Removal, Water
HOA fee: $488 monthly
HOA name: RowCal
HOA phone: 651-233-1307
Location
Region: Rogers
Financial & listing details
Price per square foot: $271/sqft
Tax assessed value: $313,400
Annual tax amount: $4,049
Date on market: 6/16/2026
Cumulative days on market: 84 days
Estimated market value
Zestimate®
Not available
Estimated sales range
Not available
Rent Zestimate®
Not available
Price history
Date
Event
Price
7/6/2026
Pending sale
$375,000$271/sqft
Source: NorthstarMLS as distributed by MLS GRID #7094279Report a problem
6/16/2026
Listed for sale
$375,000$271/sqft
Source: NorthstarMLS as distributed by MLS GRID #7094279Report a problem
6/16/2026
Listing removed
$375,000$271/sqft
Source: NorthstarMLS as distributed by MLS GRID #7049115Report a problem
4/16/2026
Listed for sale
$375,000+8.7%$271/sqft
Source: NorthstarMLS as distributed by MLS GRID #7049115Report a problem
6/29/2023
Sold
$345,000-1.4%$249/sqft
Source: NorthstarMLS as distributed by MLS GRID #6352677Report a problem
5/30/2023
Pending sale
$350,000$253/sqft
Source: NorthstarMLS as distributed by MLS GRID #6352677Report a problem
4/27/2023
Listed for sale
$350,000-6.5%$253/sqft
Source: NorthstarMLS as distributed by MLS GRID #6352677Report a problem
Explore the cost of this home by adjusting the details. Changes won't be saved.
Principal & interest
$1,547
Mortgage insurance
$0
Property taxes
$170
Home insurance
$105
HOA fees
$0
Utilities
Not included
All calculations are estimates and provided by Zillow, Inc. for informational purposes only. Actual amounts may vary.
HOA fees may include property taxes on listings classified as Co-Ops. Contact the listing agent and/or owner for fee details.
Mortgage interest rates are dependent on a number of factors, including credit score, down payment, and repayment length. Interest rate data provided by Zillow Group Marketplace, Inc. as of 1/1/1970 from various mortgage lenders with which we have lead or other similar arrangements; the Estimated Payment is an average of those rates.
See how much you could borrow to make a competitive offer.