Rare opportunity in Harrell’s Ferry Landing—this one won’t last long. Refined Southern comfort meets luxury in this beautifully maintained home, thoughtfully upgraded with $150,000+ in premium enhancements. The chef-caliber kitchen features a full suite of WOLF and Sub-Zero appliances, including a 48? dual-oven range, steam-convection oven, and more—perfect for everyday gathering and elegant entertaining. Living spaces flow naturally outdoors to an expansive covered patio with electronic roller screens, gas fireplace, and fully fenced backyard, creating an inviting retreat for summer evenings or quiet fall mornings. A top-tier irrigation system, whole-home generator, and refreshed landscaping ensure year-round beauty and ease. Impeccably maintained and move-in ready—homes of this caliber are rare. Don’t miss your chance to live in one of Denham’s most desirable neighborhoods, Harrell’s Ferry Landing!
Sold
Price Unknown
24069 Ferry Landing Dr, Denham Springs, LA 70726
4beds
4,737sqft
Single Family Residence, Residential
Built in 2008
1.24 Acres Lot
$1,304,200 Zestimate®
$--/sqft
$4,703 Estimated rent
Home value
$1,304,200
$1.16M - $1.46M
$4,703/mo
Zestimate® history
Owner options
List your home for rent
$4,703/mo
Rent Zestimate®
Find your next renter with Zillow Rental Manager. Plus, with online applications, you can quickly screen prospective tenants – for free.
$4,703/mo
Rent Zestimate®
Refinance and save
$850/mo
Est. payment
Refinancing to a lower rate could help reduce your monthly payments and save thousands over the life of the loan.
$850/mo
Est. payment
Explore your selling options
Work with a Zillow partner agent
Leverage their expertise and Zillow's premium Showcase listings to get your home seen by more buyers.
Get startedList with your own agent
Get your home in front of millions of buyers by listing it on Zillow.
Learn how to do itSell it yourself
Take full control of how buyers see your home on Zillow by listing For Sale by Owner (FSBO).
List your homeWhat's special
Refined southern comfortFully fenced backyardExpansive covered patioElectronic roller screensPremium enhancementsSteam-convection ovenBeautifully maintained home
Zillow last checked:
Listing updated:
Listed by:
Ashley Easley,
Keller Williams Realty Premier Partners
Bought with:
Kayla Lockhart, 0000031924
Covington & Associates Real Estate, LLC
Source: ROAM MLS,MLS#: 2025020531
Facts & features
Interior
Bedrooms & bathrooms
- Bedrooms: 4
- Bathrooms: 6
- Full bathrooms: 4
- Partial bathrooms: 2
Rooms
- Room types: Primary Bedroom, Bonus Room, Dining Room, Kitchen, Living Room, Media Room, Bedroom
Primary bedroom
- Features: En Suite Bath, Ceiling 9ft Plus, Ceiling Fan(s)
- Level: First
- Area: 290.72
- Width: 15.8
Bedroom 1
- Level: Main
- Area: 222
- Dimensions: 15 x 14.8
Bedroom 2
- Level: Main
- Area: 187.5
- Dimensions: 15 x 12.5
Bedroom 3
- Level: Second
- Area: 196.56
- Width: 11.7
Primary bathroom
- Features: Double Vanity, Separate Shower, Soaking Tub
Dining room
- Level: First
- Area: 220
- Dimensions: 20 x 11
Kitchen
- Features: Granite Counters, Kitchen Island, Pantry
- Level: First
- Area: 410
- Width: 20
Living room
- Level: First
- Area: 420
- Dimensions: 21 x 20
Heating
- 2 or More Units Heat
Cooling
- Multi Units, Ceiling Fan(s)
Appliances
- Included: Wine Cooler, Gas Cooktop, Dishwasher, Disposal, Ice Machine, Microwave, Double Oven, Warming Drawer
- Laundry: Inside
Features
- Ceiling 9'+, Crown Molding, Central Vacuum
- Flooring: Ceramic Tile, Wood
- Attic: Attic Access,Storage
- Has fireplace: Yes
- Fireplace features: Outside, Gas Log
Interior area
- Total structure area: 8,254
- Total interior livable area: 4,737 sqft
Property
Parking
- Total spaces: 4
- Parking features: 4+ Cars Park, Garage, Garage Door Opener
- Has garage: Yes
Features
- Stories: 1
- Patio & porch: Enclosed, Screened
- Exterior features: Outdoor Speakers, Outdoor Kitchen, Lighting, Sprinkler System
- Has private pool: Yes
- Pool features: Gunite
- Has spa: Yes
- Spa features: Heated
- Fencing: Vinyl,Wrought Iron
Lot
- Size: 1.24 Acres
- Dimensions: 152 x 372 x 158 x 328
- Features: Landscaped
Details
- Additional structures: Cabana, Storage
- Parcel number: 0523423
- Other equipment: Generator
Construction
Type & style
- Home type: SingleFamily
- Architectural style: Traditional
- Property subtype: Single Family Residence, Residential
Materials
- Brick Siding
- Foundation: Slab
- Roof: Shingle
Condition
- New construction: No
- Year built: 2008
Utilities & green energy
- Gas: City/Parish
- Sewer: Public Sewer
- Water: Public
- Utilities for property: Cable Connected
Community & HOA
Community
- Subdivision: Harrells Ferry Landing
HOA
- Has HOA: Yes
- HOA fee: $850 annually
Location
- Region: Denham Springs
Financial & listing details
- Tax assessed value: $802,790
- Annual tax amount: $7,541
- Date on market: 11/7/2025
- Listing terms: Cash,Conventional,FHA
Price history
| Date | Event | Price |
|---|---|---|
| 2/20/2026 | Sold | -- |
Source:  ROAM MLS #2025020531 Report a problem ROAM MLS #2025020531 Report a problem | ||
| 1/22/2026 | Pending sale | $1,350,000$285/sqft |
Source: ROAM MLS #2025020531 Report a problem | ||
| 1/10/2026 | Price change | $1,350,000-1.8%$285/sqft |
Source: ROAM MLS #2025020531 Report a problem | ||
| 1/2/2026 | Price change | $1,374,5000%$290/sqft |
Source: ROAM MLS #2025020531 Report a problem | ||
| 11/7/2025 | Listed for sale | $1,375,000+14.6%$290/sqft |
Source: ROAM MLS #2025020531 Report a problem | ||
| 3/28/2024 | Sold | -- |
Source: ROAM MLS #2024001968 Report a problem | ||
| 2/26/2024 | Pending sale | $1,200,000$253/sqft |
Source: ROAM MLS #2024001968 Report a problem | ||
| 2/6/2024 | Listed for sale | $1,200,000$253/sqft |
Source: ROAM MLS #2024001968 Report a problem | ||
| 1/3/2017 | Sold | -- |
Source: Public Record Report a problem | ||
Public tax history
| Year | Property taxes | Tax assessment |
|---|---|---|
| 2025 | $7,541 +2.4% | $80,279 |
| 2024 | $7,366 +23.9% | $80,279 +32% |
| 2023 | $5,943 -0.7% | $60,840 |
| 2022 | $5,988 +15% | $60,840 |
| 2021 | $5,208 +0.6% | $60,840 |
| 2020 | $5,178 +6.1% | $60,840 +7.6% |
| 2019 | $4,879 -10.5% | $56,530 +4.2% |
| 2017 | $5,449 -6.9% | $54,250 -18% |
| 2015 | $5,853 | $66,190 |
| 2014 | $5,853 +431.4% | $66,190 +506.7% |
| 2013 | $1,102 +0.6% | $10,910 |
| 2012 | $1,095 +19.6% | $10,910 +22.3% |
| 2011 | $915 -3.2% | $8,920 |
| 2010 | $946 -84.5% | $8,920 -98.6% |
| 2009 | $6,097 -15% | $634,300 |
| 2008 | $7,171 | $634,300 |
Find assessor info on the county website
Neighborhood: 70726
Nearby homes
- $746,7004 bd4 ba3.9k sqft24053 Ferry Landing Dr, Denham Springs, LA 70726Off Market
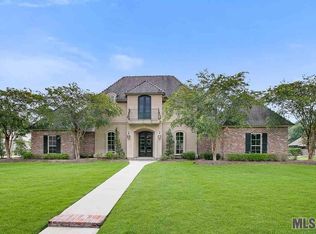
- $914,1004 bd4 ba4.2k sqft24085 Ferry Landing Dr, Denham Springs, LA 70726Off Market
- $817,000-- bd-- ba3.7k sqft24037 Ferry Landing Dr, Denham Springs, LA 70726Off Market
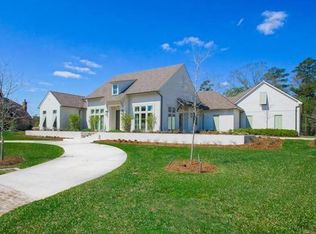
- $685,200-- bd-- ba3.3k sqft24052 Ferry Landing Dr, Denham Springs, LA 70726Off Market
- $694,800-- bd-- ba3.2k sqft24101 Ferry Landing Dr, Denham Springs, LA 70726Off Market
- $843,5005 bd5 ba4.7k sqft24068 Ferry Landing Dr, Denham Springs, LA 70726Off Market
- $1,285,1001 Acres24084 Ferry Landing Dr, Denham Springs, LA 70726Off Market
- $--1.5 Acres24084 Ferry Landing, Denham Springs, LA 70726Off Market
Nearby schools
GreatSchools rating
- 8/10Seventh Ward Elementary SchoolGrades: PK-5Distance: 1.7 mi
- 6/10Juban Parc Junior High SchoolGrades: 6-8Distance: 3.1 mi
- 7/10Denham Springs High SchoolGrades: 9-12Distance: 5.7 mi
Schools provided by the listing agent
- District: Livingston Parish
Source: ROAM MLS. This data may not be complete. We recommend contacting the local school district to confirm school assignments for this home.
Get a cash offer in 3 minutes
Find out how much your home could sell for in as little as 3 minutes with a no-obligation cash offer.
Estimated market value
$1,304,200
Get a cash offer in 3 minutes
Find out how much your home could sell for in as little as 3 minutes with a no-obligation cash offer.
Estimated market value
$1,304,200
- Louisiana
- Livingston Parish
- Denham Springs
- 70726
- 24069 Ferry Landing Dr
Nearby cities
Nearby zip codes
Other Denham Springs Topics
