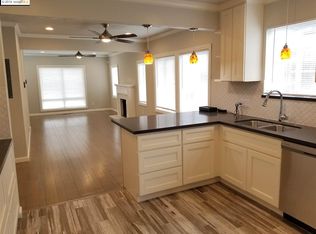
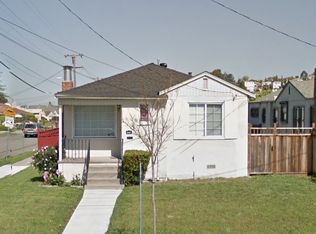
***SHORT SALE*** Looking to make the Bay Area your home? Here's your opportunity! This vacant 3-bedroom, 1.5-bath home offers approximately 1,468 sq. ft. of living space and features a spacious finished room with over 400 sq. ft., skylights, a closet, and a private exterior entrance. Ideal for a home office, gym, media room, playroom, hobby room, or hobby space. The detached two-car garage provides ample parking and storage. Conveniently located directly across from shopping with easy access to schools, public transportation, I-580, Oakland Zoo, Oakland Hills, and Oakland International Airport. Whether you're a first-time homebuyer, investor, or looking to personalize your next home, this property offers endless possibilities and an opportunity to build equity in the Bay Area. Vacant and easy to show-schedule your private showing today! Buyer to verify square footage, permits, and intended use.
Active
Price cut: $144K (9/3)
$445,000
2407 106th Ave, Oakland, CA 94603
3beds
1,468sqft
Single Family Residence
Built in 1940
3,998 Square Feet Lot
$597,200 Zestimate®
$303/sqft
$-- HOA
What's special
Private exterior entranceDetached two-car garageAmple parking and storage
- 49 days
- 1,343
- 78
Zillow last checked:
Listing updated:
Listed by:
Michele J Sherman DRE #02138383 510-906-5072,
HomeSmart Optima Realty
Source: MetroList Services of CA,MLS#: 226091470Originating MLS: MetroList Services, Inc.
Facts & features
Interior
Bedrooms & bathrooms
- Bedrooms: 3
- Bathrooms: 2
- Full bathrooms: 1
- Partial bathrooms: 1
Rooms
- Room types: Dining Room, Family Room, Kitchen, Laundry
Primary bedroom
- Features: Closet
Primary bathroom
- Features: Closet, Tile, Tub w/Shower Over
Dining room
- Features: Dining/Living Combo
Kitchen
- Features: Pantry Cabinet, Pantry Closet
Heating
- Wall Furnace, Natural Gas
Cooling
- Ceiling Fan(s), None
Appliances
- Included: Free-Standing Gas Range, Dishwasher, Disposal, Free-Standing Gas Oven
- Laundry: Laundry Room, Inside
Features
- Flooring: Carpet, Laminate, Vinyl
- Number of fireplaces: 1
- Fireplace features: Living Room
Interior area
- Total structure area: 0
- Total interior livable area: 1,468 sqft
Property
Parking
- Total spaces: 5
- Parking features: Detached, Drive Through, Side By Side, Driveway
- Garage spaces: 2
- Uncovered spaces: 3
Features
- Levels: One
- Stories: 1
- Fencing: Fenced
Lot
- Size: 3,998 Square Feet
- Features: Curb(s)/Gutter(s), Shape Regular, Landscape Back, Landscape Front
- Topography: Level,Level
Details
- Parcel number: 47557613
- Zoning: S-13
- Special conditions: Trust,Short Sale
Construction
Type & style
- Home type: SingleFamily
- Architectural style: Bungalow
- Property subtype: Single Family Residence
Materials
- Frame, Wood Siding
- Foundation: Raised
- Roof: Shingle,Composition
Condition
- Year built: 1940
Utilities & green energy
- Electric: 220 Volts
- Sewer: Public Sewer
- Water: Public
- Utilities for property: Cable Available, Public, Sewer Connected, Electric, Internet Available, Natural Gas Available, Natural Gas Connected
Community & HOA
Community
- Subdivision: Iveywood Extention
Location
- Region: Oakland
Financial & listing details
- Price per square foot: $303/sqft
- Tax assessed value: $81,901
- Price range: $445K - $445K
- Date on market: 7/20/2026
Estimated market value
$597,200
$567,000 - $627,000
$3,672/mo
Price history
| Date | Event | Price |
|---|---|---|
| 9/3/2026 | Price change | $445,000-24.4%$303/sqft |
Source: MetroList Services of CA #226091470 Report a problem | ||
| 7/20/2026 | Listed for sale | $589,000$401/sqft |
Source: MetroList Services of CA #226091470 Report a problem | ||
Public tax history
| Year | Property taxes | Tax assessment |
|---|---|---|
| 2026 | -- | $81,901 +2% |
| 2025 | $2,891 +5% | $80,295 +2% |
| 2024 | $2,752 -0.3% | $78,721 +2% |
| 2023 | $2,761 +5.6% | $77,177 +2% |
| 2022 | $2,613 +11.7% | $75,664 +2% |
| 2021 | $2,339 +1.2% | $74,181 +1% |
| 2020 | $2,310 +8.8% | $73,420 +2% |
| 2019 | $2,123 +8.1% | $71,981 +2% |
| 2018 | $1,963 | $70,569 +2% |
| 2017 | $1,963 +9% | $69,186 +2% |
| 2016 | $1,802 +6.8% | $67,830 +1.5% |
| 2015 | $1,687 | $66,811 +2% |
| 2014 | $1,687 | $65,502 +0.5% |
| 2013 | -- | $65,206 +2% |
| 2012 | -- | $63,927 +2% |
| 2011 | -- | $62,675 +0.8% |
| 2010 | -- | $62,207 -0.2% |
| 2009 | -- | $62,355 +2% |
| 2008 | -- | $61,132 +2% |
| 2007 | -- | $59,933 +2% |
| 2006 | -- | $58,759 +2% |
| 2005 | -- | $57,607 +2% |
| 2004 | -- | $56,479 +1.9% |
| 2003 | -- | $55,445 +2% |
| 2002 | -- | $54,357 +2% |
| 2001 | $963 | $53,292 |
Find assessor info on the county website
Monthly payment
Est. payment
Payment breakdown
Explore the cost of this home by adjusting the details. Changes won't be saved.Climate risks
Neighborhood: Las Palmas

Similar homes
- $475,0002 bd1 ba830 sqft2111 100th Ave, Oakland, CA 94603For Sale
 MLS ID #41147277, Vincent Minelli. bridgeMLS/CCAR/Bay East AOR
 - $450,0002 bd1 ba950 sqft1211 96th Ave, Oakland, CA 94603For Sale
 MLS ID #41147049, Varnell Owens. bridgeMLS/CCAR/Bay East AOR
 - $499,0003 bd1 ba1k sqft2414 107th Ave, Oakland, CA 94603For SaleMLS ID #41141224, David Newton. bridgeMLS/CCAR/Bay East AOR
- $--2 bd1 ba929 sqft9715 Olive St, Oakland, CA 94603Auction
 Auction.com 2
Local buyer's agents are ready to help
