Skip main navigation
Closed
  • $305,000

    2407 24th Ave S #2, Minneapolis, MN 55406

    2beds
    1,248sqft
    (TH) Side x Side
    Built in 1984
    871 Square Feet Lot
    $307,900 Zestimate®
    $244/sqft
    $2,017 Estimated rent

    Home value

    $307,900

    $280,000 - $336,000

    $2,017/mo

    Zestimate® history
    Loading
    Loading...

    Owner options

    List your home for rent

    $2,017/mo

    Rent Zestimate®

    Find your next renter with Zillow Rental Manager. Plus, with online applications, you can quickly screen prospective tenants – for free.

    Learn more

    $2,017/mo

    Rent Zestimate®

    Refinance and save

    $2,229/mo

    Est. payment

    Refinancing to a lower rate could help reduce your monthly payments and save thousands over the life of the loan.

    See today's rates

    $2,229/mo

    Est. payment

    Explore your selling options

    Work with a Zillow partner agent

    Leverage their expertise and Zillow's premium Showcase listings to get your home seen by more buyers.

    Get started

    List with your own agent

    Get your home in front of millions of buyers by listing it on Zillow.

    Learn how to do it

    Sell it yourself

    Take full control of how buyers see your home on Zillow by listing For Sale by Owner (FSBO).

    List your home

    What's special

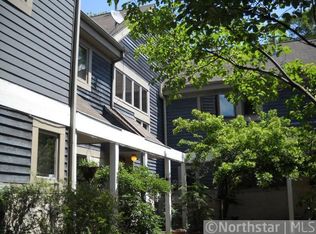
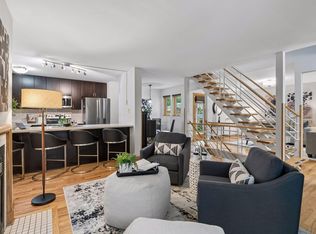
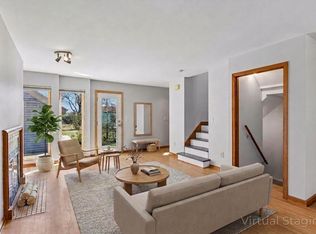
    A charming shared courtyard welcomes you to your new home! This bright, sunny townhome with open floorplan has gorgeous maple floors on the 1st & 2nd levels. A cozy woodburning fireplace in the living room will keep you toasty on chilly evenings. New light fixtures were recently installed in the dining room and above the kitchen counter that has room for barstool seating. Check out the high quality of life lazy-Susans and the pull out shelves in the cheery kitchen which features stainless appliances including a dishwasher. At the top of the sunny staircase is a wireless, remote window shade to help keep you cool on warm days. Sunlight bathes the first bedroom which is lined with shelving and makes a great home office. The 2nd bedroom, with a new ceiling fan, is spacious enough for a king bed and also has built-in shelves. Recently remodeled, the upper bathroom has newer flooring, a large walk-in shower and a vanity with excellent storage. The lower level family room has newer luxury vinyl flooring and fresh paint. The basement also has great storage, a dedicated laundry room and a 3/4 bath. Back in the main floor dining area, a gorgeous glass door leads you to the charming paver patio surrounded by lovely perennials. A spacious 1 car garage is right next to the patio. There are 2 guest parking spots, one next to this garage, plus plenty of on-street parking. Nest doorbells and thermostat will stay. The quiet neighborhood allows an easy walk to LRT, Matthews Park, groceries & the Mississippi River. Downtown is an 8 minute drive from this easy-to-get-to location. With a low $300/month association fee, this townhouse in the city is a great value. Thanks for visiting!!

    Zillow last checked:

    Listing updated:

    Listed by:

    Stephanie A Gonitzke 612-419-2952,

    Coldwell Banker Realty

    Bought with:

    Christian H Klempp

    Compass

    Source: NorthstarMLS as distributed by MLS GRID,MLS#: 6670107MLS Logo

    Facts & features

    Interior

    Bedrooms & bathrooms
    • Bedrooms: 2
    • Bathrooms: 2
    • 3/4 bathrooms: 2
    Bedroom
    • Level: Upper
    • Area: 150 Square Feet
    • Dimensions: 10x15
    Bedroom 2
    • Level: Upper
    • Area: 120 Square Feet
    • Dimensions: 10x12
    Bathroom
    • Level: Upper
    • Area: 40 Square Feet
    • Dimensions: 8x5
    Bathroom
    • Level: Lower
    • Area: 40 Square Feet
    • Dimensions: 8x5
    Dining room
    • Level: Main
    • Area: 182 Square Feet
    • Dimensions: 13x14
    Family room
    • Level: Lower
    • Area: 228 Square Feet
    • Dimensions: 19x12
    Foyer
    • Level: Main
    • Area: 36 Square Feet
    • Dimensions: 6x6
    Kitchen
    • Level: Main
    • Area: 90 Square Feet
    • Dimensions: 9x10
    Laundry
    • Level: Lower
    • Area: 72 Square Feet
    • Dimensions: 8x9
    Living room
    • Level: Main
    • Area: 168 Square Feet
    • Dimensions: 12x14
    Patio
    • Level: Main
    Heating
    • Forced Air, Fireplace(s)
    Cooling
    • Central Air
    Appliances
    • Included: Dishwasher, Dryer, Gas Water Heater, Microwave, Range, Refrigerator, Stainless Steel Appliance(s), Washer
    • Laundry: In Basement, Gas Dryer Hookup, Lower Level, Laundry Room, Sink, In Unit, Washer Hookup
    Features
    • Basement: Block,Daylight,Finished,Full,Tile Shower
    • Number of fireplaces: 1
    • Fireplace features: Living Room, Wood Burning
    Interior area
    • Total structure area: 1,248
    • Total interior livable area: 1,248 sqft
    • Finished area above ground: 988
    • Finished area below ground: 260

    Property

    Parking
    • Total spaces: 1
    • Parking features: Detached Garage, Guest
    • Garage spaces: 1
    • Details: Garage Dimensions (11x22), Garage Door Height (7), Garage Door Width (8)
    Accessibility
    • Accessibility features: None
    Features
    • Levels: Two
    • Stories: 2
    • Patio & porch: Patio
    • Fencing: None
    Lot
    • Size: 871 Square Feet
    • Dimensions: 26 x 20
    • Features: Near Public Transit, Tree Coverage - Light
    Details
    • Foundation area: 520
    • Parcel number: 3602924240106
    • Zoning description: Residential-Single Family

    Construction

    Type & style
    • Home type: Townhouse
    • Property subtype: (TH) Side x Side
    • Attached to another structure: Yes
    Materials
    • Frame
    • Roof: Age Over 8 Years,Asphalt
    Condition
    • New construction: No
    • Year built: 1984

    Utilities & green energy

    • Electric: 100 Amp Service, Power Company: Xcel Energy
    • Gas: Natural Gas
    • Sewer: City Sewer/Connected
    • Water: City Water/Connected

    Community & HOA

    Community
    • Subdivision: Seward Court
    HOA
    • Has HOA: Yes
    • Amenities included: Patio
    • Services included: Maintenance Structure, Hazard Insurance, Lawn Care, Maintenance Grounds, Parking, Professional Mgmt, Shared Amenities, Snow Removal
    • HOA fee: $300 monthly
    • HOA name: Bright Idea Properties
    • HOA phone: 612-208-2639
    Location
    • Region: Minneapolis

    Financial & listing details

    • Price per square foot: $244/sqft
    • Annual tax amount: $3,062
    • Date on market: 2/11/2025
    • Cumulative days on market: 10 days

    Price history

    DateEventPrice
    4/14/2025Sold$305,000-3.2%$244/sqft
    Source: NorthstarMLS as distributed by MLS GRID #6670107 Report a problem
    3/9/2025Pending sale$315,000$252/sqft
    Source: NorthstarMLS as distributed by MLS GRID #6670107 Report a problem
    2/26/2025Listed for sale$315,000$252/sqft
    Source: NorthstarMLS as distributed by MLS GRID #6670107 Report a problem

    Public tax history

    Tax history is unavailable.

    Neighborhood: Seward

    Nearby schools

    GreatSchools rating
    Get a cash offer in 3 minutes
    Find out how much your home could sell for in as little as 3 minutes with a no-obligation cash offer.
    Estimated market value
    $307,900
    Get a cash offer in 3 minutes
    Find out how much your home could sell for in as little as 3 minutes with a no-obligation cash offer.
    Estimated market value
    $307,900