Come check out this amazing ranch style custom built home in desirable Highland Hills neighborhood. This beautifully maintained home backs up to open space and is situated directly across from the golf course. If privacy is what you're looking for, this gorgeous home has all the privacy you could ask for. This home features an open floor plan with a main floor spacious primary and laundry room. The finished basement has two large bedrooms, a full bathroom as well as a large entertaining recreational room with a kitchenette. This home is Designed to maximize the use of solar energy with orientation of the house being specifically for that. The front yard is fully xeriscaped so water use is low. The exterior stucco provides for very low maintenance cost over a period of years. Includes a 12 x 16 Tuff Shed building. Prime location close to school shopping and everything Greeley really has to offer. This home has been impeccably maintained and leaves your mind at ease with the major systems being newer.
Sold for $575,000
$575,000
2407 52nd Ave Ct, Greeley, CO 80634
4beds
3,972sqft
Single Family Residence
Built in 1995
0.27 Acres Lot
$574,900 Zestimate®
$145/sqft
$3,566 Estimated rent
Home value
$574,900
$546,000 - $604,000
$3,566/mo
Zestimate® history
Owner options
List your home for rent
$3,566/mo
Rent Zestimate®
Find your next renter with Zillow Rental Manager. Plus, with online applications, you can quickly screen prospective tenants – for free.
$3,566/mo
Rent Zestimate®
Refinance and save
$3,344/mo
Est. payment
Refinancing to a lower rate could help reduce your monthly payments and save thousands over the life of the loan.
$3,344/mo
Est. payment
Explore your selling options
Work with a Zillow partner agent
Leverage their expertise and Zillow's premium Showcase listings to get your home seen by more buyers.
Get startedList with your own agent
Get your home in front of millions of buyers by listing it on Zillow.
Learn how to do itSell it yourself
Take full control of how buyers see your home on Zillow by listing For Sale by Owner (FSBO).
List your homeWhat's special
Finished basementLarge entertaining recreational roomOpen floor plan
Zillow last checked:
Listing updated:
Listed by:
Kennan Razey 970-412-1210,
Group Mulberry
Bought with:
Mary Doty, 1327211
Group Centerra
Source: IRES as distributed by MLS GRID,MLS#: 1057440
Facts & features
Interior
Bedrooms & bathrooms
- Bedrooms: 4
- Bathrooms: 3
- Full bathrooms: 3
- Main level bathrooms: 2
Primary bedroom
- Description: Carpet
- Features: Full Primary Bath
- Level: Main
- Area: 272 Square Feet
- Dimensions: 16 x 17
Bedroom 2
- Description: Carpet
- Level: Main
- Area: 90 Square Feet
- Dimensions: 9 x 10
Bedroom 3
- Description: Carpet
- Level: Basement
- Area: 238 Square Feet
- Dimensions: 14 x 17
Bedroom 4
- Description: Carpet
- Level: Basement
- Area: 238 Square Feet
- Dimensions: 14 x 17
Dining room
- Description: Laminate
- Level: Main
- Area: 300 Square Feet
- Dimensions: 15 x 20
Family room
- Description: Carpet
- Level: Basement
- Area: 286 Square Feet
- Dimensions: 13 x 22
Kitchen
- Description: Tile
- Level: Main
- Area: 238 Square Feet
- Dimensions: 14 x 17
Laundry
- Description: Tile
- Level: Main
- Area: 84 Square Feet
- Dimensions: 7 x 12
Living room
- Description: Carpet
- Level: Main
- Area: 255 Square Feet
- Dimensions: 15 x 17
Recreation room
- Description: Carpet
- Level: Basement
- Area: 231 Square Feet
- Dimensions: 11 x 21
Heating
- Radiant
Cooling
- Wall/Window Unit(s), Ceiling Fan(s), Attic Fan
Appliances
- Included: Electric Range, Dishwasher, Refrigerator, Washer, Dryer, Microwave
Features
- Eat-in Kitchen, Separate Dining Room, Cathedral Ceiling(s), Open Floorplan, Workshop, Pantry, Natural Woodwork, Wet Bar, Kitchen Island, Central Vacuum
- Basement: Full,Partially Finished,Retrofit for Radon,Radon Test Available,Sump Pump
- Has fireplace: Yes
- Fireplace features: Living Room
Interior area
- Total structure area: 2,117
- Total interior livable area: 3,972 sqft
- Finished area above ground: 2,117
Property
Parking
- Total spaces: 2
- Parking features: Garage Door Opener, Attached
- Attached garage spaces: 2
- Details: Attached
Features
- Levels: One
- Stories: 1
- Spa features: Bath
- Fencing: Fenced
- Has view: Yes
- View description: Hills
Lot
- Size: 0.27 Acres
- Features: Near Golf Course, Abuts Private Open Space, Paved, Curbs, Gutters, Sidewalks
Details
- Parcel number: R2556486
- Zoning: Res
- Special conditions: Private Owner
- Other equipment: Satellite Dish
Construction
Type & style
- Home type: SingleFamily
- Property subtype: Single Family Residence
Materials
- Frame, Stucco
- Roof: Composition
Condition
- New construction: No
- Year built: 1995
Utilities & green energy
- Electric: Xcel
- Gas: Atmos
- Sewer: Public Sewer
- Water: City
- Utilities for property: Electricity Available
Community & HOA
Community
- Subdivision: Highland Hills
HOA
- Has HOA: No
Location
- Region: Greeley
Financial & listing details
- Price per square foot: $145/sqft
- Tax assessed value: $576,479
- Annual tax amount: $2,719
- Date on market: 4/24/2026
- Listing terms: Cash,Conventional,FHA,VA Loan
- Exclusions: Arlo security system and Personal Property
- Electric utility on property: Yes
- Road surface type: Asphalt
Price history
| Date | Event | Price |
|---|---|---|
| 5/13/2026 | Sold | $575,000-0.9%$145/sqft |
Source:  IRES as distributed by MLS GRID #1057440 Report a problem IRES as distributed by MLS GRID #1057440 Report a problem | ||
| 4/27/2026 | Pending sale | $580,000$146/sqft |
Source:  REcolorado as distributed by MLS GRID #IR1057440 Report a problem REcolorado as distributed by MLS GRID #IR1057440 Report a problem | ||
| 4/24/2026 | Listed for sale | $580,000+121.6%$146/sqft |
Source: REcolorado as distributed by MLS GRID #IR1057440 Report a problem | ||
| 8/2/2004 | Sold | $261,750$66/sqft |
Source: Public Record Report a problem | ||
Public tax history
| Year | Property taxes | Tax assessment |
|---|---|---|
| 2026 | $2,719 +23.7% | $35,280 -2.1% |
| 2025 | $2,198 +4.9% | $36,030 -0.8% |
| 2024 | $2,096 -17.8% | $36,310 -1% |
| 2023 | $2,551 -3.1% | $36,660 +25.3% |
| 2022 | $2,632 +3.1% | $29,260 -2.8% |
| 2021 | $2,553 | $30,100 +2.8% |
| 2020 | $2,553 +27.8% | $29,290 |
| 2019 | $1,998 -22% | $29,290 +21.4% |
| 2018 | $2,560 +28.1% | $24,120 |
| 2017 | $1,998 -0.5% | $24,120 -4.3% |
| 2016 | $2,009 +8.1% | $25,200 |
| 2015 | $1,858 +25.1% | $25,200 +28.2% |
| 2014 | $1,485 | $19,660 |
| 2013 | -- | $19,660 +3.7% |
| 2012 | -- | $18,960 |
| 2011 | -- | $18,960 -13.8% |
| 2010 | -- | $22,000 |
| 2009 | -- | $22,000 -3.8% |
| 2008 | -- | $22,860 |
| 2007 | -- | $22,860 +20.8% |
| 2006 | -- | $18,920 |
| 2005 | -- | $18,920 +6.9% |
| 2004 | -- | $17,700 -1.1% |
| 2003 | -- | $17,890 -7.3% |
| 2002 | -- | $19,300 +3.9% |
| 2001 | -- | $18,580 |
Find assessor info on the county website
Neighborhood: 80634
Nearby homes
- $416,1003 bd2 ba1.6k sqft2403 52nd Avenue Ct, Greeley, CO 80634Off Market
- $700,0004 bd4 ba2.8k sqft2411 52nd Avenue Ct, Greeley, CO 80634For Sale
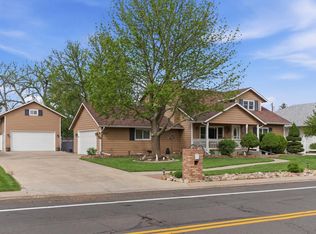
- $529,9005 bd3 ba2.8k sqft2401 52nd Avenue Ct, Greeley, CO 80634Sold

- $586,9004 bd3 ba3.5k sqft2415 52nd Avenue Ct, Greeley, CO 80634Off Market
- $570,8004 bd3 ba1.9k sqft2404 52nd Avenue Ct, Greeley, CO 80634Off Market
- $586,1006 bd3 ba3.5k sqft2410 52nd Avenue Ct, Greeley, CO 80634Off Market
- $494,3005 bd3 ba2.5k sqft2416 52nd Avenue Ct, Greeley, CO 80634Off Market
- $528,1005 bd3 ba3.5k sqft2419 52nd Avenue Ct, Greeley, CO 80634Off Market
Nearby schools
GreatSchools rating
- 3/10Monfort Elementary SchoolGrades: K-5Distance: 0.6 mi
- 5/10Prairie Heights Middle SchoolGrades: 6-8Distance: 2 mi
- 3/10Greeley West High SchoolGrades: 9-12Distance: 1.5 mi
Schools provided by the listing agent
- Elementary: Monfort
- Middle: Prairie Heights
- High: Greeley West
Source: IRES as distributed by MLS GRID. This data may not be complete. We recommend contacting the local school district to confirm school assignments for this home.
Get a cash offer in 3 minutes
Find out how much your home could sell for in as little as 3 minutes with a no-obligation cash offer.
Estimated market value
$574,900
Get a cash offer in 3 minutes
Find out how much your home could sell for in as little as 3 minutes with a no-obligation cash offer.
Estimated market value
$574,900
- Colorado
- Weld County
- Greeley
- 80634
- 2407 52nd Ave Ct
Nearby cities
Nearby zip codes
Other Greeley Topics
