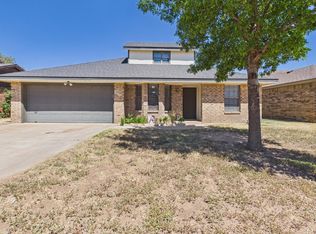
When you drive up, you'll notice the inviting entry and the fresh exterior paint. Once you enter this home, you'll appreciate the other updates--vinyl planking floors throughout the home, interior paint, light fixtures and hardware. The living room is large and has a beamed cathedral ceiling and cozy fireplace. The kitchen is adorned with butcher-block counters, painted cabinets (which make it light & bright, stainless steel, stove, built-in microwave, and sink. The eating area has a bay window that overlooks the front yard. The main bedroom is isolated and has granite counters & a walk-in closet. The other two bedrooms are spacious a share a bathroom with granite counters. The back yard has a covered patio. An ADDED BONUS is that a new HVAC unit was installed in July. The only thing this home needs is YOU!
Pending
Price cut: $5.4K (8/27)
$194,500
2407 89th St, Lubbock, TX 79423
3beds
1,536sqft
Single Family Residence, Residential
Built in 1983
8,276 Square Feet Lot
$189,500 Zestimate®
$127/sqft
$-- HOA
What's special
Cozy fireplaceInterior paintInviting entryBuilt-in microwaveBeamed cathedral ceilingButcher-block countersWalk-in closet
- 78 days
- 116
- 10
Zillow last checked:
Listing updated:
Listed by:
Rusty DeLoach TREC #0450972 806-778-1040,
Realty Refined
Source: LBMLS,MLS#: 202609957
Facts & features
Interior
Bedrooms & bathrooms
- Bedrooms: 3
- Bathrooms: 2
- Full bathrooms: 2
Primary bedroom
- Features: Luxury Vinyl Flooring
- Area: 225 Square Feet
- Dimensions: 15.00 x 15.00
Bedroom 2
- Features: Luxury Vinyl Flooring
- Area: 121 Square Feet
- Dimensions: 11.00 x 11.00
Bedroom 3
- Features: Luxury Vinyl Flooring
- Area: 110 Square Feet
- Dimensions: 10.00 x 11.00
Kitchen
- Features: Tile Flooring
- Area: 120 Square Feet
- Dimensions: 10.00 x 12.00
Living room
- Features: Luxury Vinyl Flooring
- Area: 324 Square Feet
- Dimensions: 18.00 x 18.00
Heating
- Central, Fireplace(s), Natural Gas
Cooling
- Central Air, Electric
Appliances
- Included: Dishwasher, Free-Standing Electric Range, Free-Standing Range, Microwave, Stainless Steel Appliance(s)
- Laundry: Electric Dryer Hookup, Laundry Room
Features
- Beamed Ceilings, Built-in Features, Cathedral Ceiling(s), Ceiling Fan(s), Eat-in Kitchen, Granite Counters, High Ceilings, Pantry, Storage, Walk-In Closet(s), Wood Counters
- Flooring: Plank, Tile
- Windows: Double Pane Windows
- Number of fireplaces: 1
- Fireplace features: Family Room, Gas, Gas Starter, Living Room, Wood Burning Stove
Interior area
- Total structure area: 1,536
- Total interior livable area: 1,536 sqft
- Finished area above ground: 1,536
Property
Parking
- Total spaces: 2
- Parking features: Attached, Garage, Garage Door Opener
- Attached garage spaces: 2
Features
- Patio & porch: Covered, Patio, Rear Porch
- Exterior features: None
- Fencing: Fenced,Wood
Lot
- Size: 8,276 Square Feet
Details
- Parcel number: R129641
Construction
Type & style
- Home type: SingleFamily
- Architectural style: Traditional
- Property subtype: Single Family Residence, Residential
Materials
- Brick, Masonite
- Foundation: Slab
- Roof: Composition
Condition
- Updated/Remodeled
- New construction: No
- Year built: 1983
Utilities & green energy
- Sewer: Public Sewer
- Water: Public
- Utilities for property: Electricity Connected, Natural Gas Connected, Sewer Connected
Community & HOA
Community
- Security: Carbon Monoxide Detector(s), Smoke Detector(s)
Location
- Region: Lubbock
Financial & listing details
- Price per square foot: $127/sqft
- Tax assessed value: $168,960
- Annual tax amount: $2,989
- Date on market: 7/20/2026
- Cumulative days on market: 77 days
- Listing terms: 1031 Exchange,Cash,Conventional,FHA,VA Loan
- Electric utility on property: Yes
- Road surface type: Paved
Estimated market value
$189,500
$180,000 - $199,000
$1,449/mo
Price history
| Date | Event | Price |
|---|---|---|
| 9/9/2026 | Pending sale | $194,500$127/sqft |
Source:  LBMLS #202609957 Report a problem LBMLS #202609957 Report a problem | ||
| 8/27/2026 | Price change | $194,500-2.7%$127/sqft |
Source: LBMLS #202609957 Report a problem | ||
| 8/10/2026 | Price change | $199,900-4.8%$130/sqft |
Source: LBMLS #202609957 Report a problem | ||
| 8/3/2026 | Price change | $209,900-2.3%$137/sqft |
Source: LBMLS #202609957 Report a problem | ||
| 7/20/2026 | Listed for sale | $214,900$140/sqft |
Source: LBMLS #202609957 Report a problem | ||
| 3/31/2012 | Listing removed | $850$1/sqft |
Source: RentalHunt.com #228033 Report a problem | ||
| 3/20/2012 | Listed for rent | $850$1/sqft |
Source: RentalHunt.com #228033 Report a problem | ||
Public tax history
| Year | Property taxes | Tax assessment |
|---|---|---|
| 2025 | $2,990 -8.8% | $168,960 -6.4% |
| 2024 | $3,278 +1.3% | $180,500 +3.7% |
| 2023 | $3,236 +0.2% | $174,105 +9.1% |
| 2022 | $3,230 +1% | $159,538 +6.1% |
| 2021 | $3,198 +7.4% | $150,373 +8.2% |
| 2020 | $2,977 +3% | $138,994 +4.6% |
| 2019 | $2,889 +2.8% | $132,867 +4.1% |
| 2018 | $2,810 | $127,615 +2.1% |
| 2017 | $2,810 +23.6% | $124,989 +10.3% |
| 2016 | $2,273 | $113,289 +5.8% |
| 2015 | $2,273 | $107,076 +4.8% |
| 2014 | $2,273 | $102,220 +5.1% |
| 2013 | -- | $97,256 -1.3% |
| 2012 | -- | $98,535 |
| 2011 | -- | $98,535 +0.2% |
| 2010 | -- | $98,366 -1.3% |
| 2009 | -- | $99,625 +3.7% |
| 2008 | -- | $96,116 +0.1% |
| 2007 | -- | $95,995 +6.4% |
| 2006 | -- | $90,183 +3.3% |
| 2005 | -- | $87,278 +2% |
| 2004 | -- | $85,535 +5% |
| 2003 | -- | $81,466 -0.2% |
| 2002 | $2,024 +16.9% | $81,637 +16.7% |
| 2001 | $1,731 +68.1% | $69,935 |
| 2000 | $1,030 | $69,935 |
Find assessor info on the county website
Monthly payment
Est. payment
Payment breakdown
Explore the cost of this home by adjusting the details. Changes won't be saved.Climate risks
Neighborhood: 79423
Nearby schools
Schools provided by the listing agent
- Elementary: Roberts
- Middle: Atkins
- High: Monterey
Source: LBMLS. This data may not be complete. We recommend contacting the local school district to confirm school assignments for this home.
Similar homes
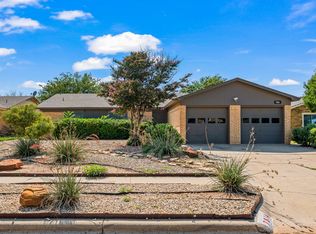
- $199,0003 bd2 ba1.7k sqft7814 Vernon Ave, Lubbock, TX 79423For Sale
 MLS ID #202613009, Josh Lashaway, Williams & Company Real Estate. LBMLS
 - $194,5003 bd2 ba1.2k sqft2108 93rd Pl, Lubbock, TX 79423For Sale
 MLS ID #202608342, Amber Bolen, Michelle Kauffman Real Estate. LBMLS
 - $188,5003 bd2 ba1.2k sqft2116 93rd St, Lubbock, TX 79423For Sale
 MLS ID #202612147, Aldo Chavira Marquez, Brick & Loft Realty. LBMLS
 - $195,0003 bd2 ba1.3k sqft13606 Avenue U, Lubbock, TX 79423For Sale
 MLS ID #202604207, Dre Villegas, The Real Estate Brokerage. LBMLS
