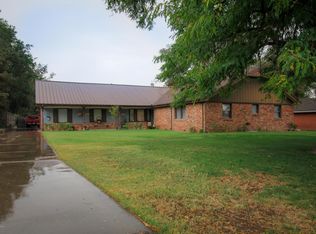

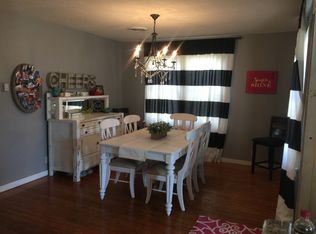
Welcome to this beautifully updated 3-bedroom, 2-bath home situated on nearly half an acre in the heart of Canyon! Per seller, the home features fresh interior paint, updated flooring throughout, new carpet in the bedrooms, and a beautifully refreshed kitchen, making it truly move-in ready. As you step inside, you're welcomed by an open and inviting layout featuring a spacious living room with a cozy fireplace and built-in shelving that flows seamlessly into the formal dining area, kitchen, and breakfast nook. A large flex room offers endless possibilities as a second living area, game room, home office, or hobby space. The true highlight of this property is the incredible lot. Offering endless possibilities to create your dream backyard. Whether you've envisioned a pool, guest house, workshop, outdoor entertaining space, or future expansion (buyer to verify), this property provides the space and potential to make it your own. Enjoy the convenience of being just minutes from downtown Canyon while still having room to spread out--an opportunity that's hard to find!
Under contract
$349,900
2407 8th Ave, Canyon, TX 79015
3beds
2,489sqft
Single Family Residence
Built in 1951
-- sqft lot
$342,400 Zestimate®
$141/sqft
$-- HOA
What's special
Cozy fireplaceFresh interior paintUpdated flooring throughoutFormal dining areaBuilt-in shelvingIncredible lotBreakfast nook
- 59 days
- 132
- 3
Likely to sell faster than
Zillow last checked:
Listing updated:
Listed by:
Wendy Carnero 806-930-4110,
Fathom Realty, LLC
Source: AMMLS,MLS#: 26-5523
Facts & features
Interior
Bedrooms & bathrooms
- Bedrooms: 3
- Bathrooms: 2
- Full bathrooms: 1
- 3/4 bathrooms: 1
Rooms
- Room types: Living Areas, Dining Room - Formal, Utility Room
Heating
- Central
Cooling
- Central Air
Appliances
- Included: Double Oven, Dishwasher, Cooktop
- Laundry: Laundry Room, Hook-Up Electric
Features
- Number of fireplaces: 1
- Fireplace features: Electric
Interior area
- Total structure area: 2,489
- Total interior livable area: 2,489 sqft
Property
Parking
- Total spaces: 2
- Parking features: Garage Faces Front, Garage Door Opener
- Attached garage spaces: 2
Features
- Levels: One
- Fencing: Wood
Details
- Additional structures: Storage
- Parcel number: 112879
- Zoning description: 0900 - All of Canyon in City Limits
Construction
Type & style
- Home type: SingleFamily
- Property subtype: Single Family Residence
Materials
- Brick Veneer, Brick
- Foundation: Pillar/Post/Pier
Condition
- New construction: No
- Year built: 1951
Utilities & green energy
- Sewer: Public Sewer
- Water: City
Community & HOA
HOA
- Has HOA: No
Location
- Region: Canyon
Financial & listing details
- Price per square foot: $141/sqft
- Tax assessed value: $336,588
- Annual tax amount: $5,009
- Date on market: 7/8/2026
- Listing terms: VA Loan,FHA,Conventional
Estimated market value
$342,400
$325,000 - $360,000
$2,046/mo
Price history
| Date | Event | Price |
|---|---|---|
| 8/18/2026 | Contingent | $349,900$141/sqft |
Source: | ||
| 7/8/2026 | Listed for sale | $349,900+12.5%$141/sqft |
Source: | ||
| 7/1/2025 | Sold | -- |
Source: Agent Provided Report a problem | ||
| 6/4/2025 | Contingent | $310,900$125/sqft |
Source: | ||
| 4/14/2025 | Pending sale | $310,900$125/sqft |
Source: | ||
| 4/14/2025 | Listed for sale | $310,900$125/sqft |
Source: | ||
| 12/28/2024 | Contingent | $310,900$125/sqft |
Source: | ||
| 12/19/2024 | Price change | $310,900-5.8%$125/sqft |
Source: | ||
| 12/4/2024 | Listed for sale | $329,900+0.3%$133/sqft |
Source: | ||
| 11/19/2024 | Listing removed | $329,000+2.8%$132/sqft |
Source: | ||
| 9/25/2024 | Price change | $320,000-5.3%$129/sqft |
Source: | ||
| 8/25/2024 | Price change | $338,000-3.4%$136/sqft |
Source: | ||
| 8/5/2024 | Listed for sale | $350,000+66.7%$141/sqft |
Source: | ||
| 5/1/2018 | Listing removed | $209,900$84/sqft |
Source: Coldwell Banker First Equity, Realtors #18-112985 Report a problem | ||
| 4/2/2018 | Pending sale | $209,900$84/sqft |
Source: Coldwell Banker First Equity, Realtors #18-112985 Report a problem | ||
| 3/6/2018 | Price change | $209,900-4.5%$84/sqft |
Source: Coldwell Banker First Equity, Realtors #18-112985 Report a problem | ||
| 12/12/2017 | Price change | $219,900+5.3%$88/sqft |
Source: Key Realty #17-111075 Report a problem | ||
| 11/1/2017 | Price change | $208,900-4.6%$84/sqft |
Source: Owner Report a problem | ||
| 10/2/2017 | Listed for sale | $219,000+1.9%$88/sqft |
Source: Owner Report a problem | ||
| 8/24/2017 | Listing removed | $215,000$86/sqft |
Source: Owner Report a problem | ||
| 8/8/2017 | Price change | $215,000-2.3%$86/sqft |
Source: Owner Report a problem | ||
| 7/22/2017 | Price change | $220,000-3.1%$88/sqft |
Source: Owner Report a problem | ||
| 7/2/2017 | Price change | $227,000-4.2%$91/sqft |
Source: Owner Report a problem | ||
| 5/17/2017 | Listed for sale | $237,000$95/sqft |
Source: Owner Report a problem | ||
Public tax history
| Year | Property taxes | Tax assessment |
|---|---|---|
| 2025 | $5,009 +5.3% | $336,588 +5.1% |
| 2024 | $4,755 +13.2% | $320,333 +10% |
| 2023 | $4,201 -13.1% | $291,212 +10% |
| 2022 | $4,837 -0.7% | $264,738 +10% |
| 2021 | $4,870 | $240,671 +4.7% |
| 2020 | -- | $229,943 +2.9% |
| 2019 | $4,830 +28.5% | $223,468 +4% |
| 2018 | $3,757 +0.2% | $214,793 +4.4% |
| 2017 | $3,751 +0% | $205,828 +7.4% |
| 2016 | $3,750 +6.9% | $191,735 |
| 2015 | $3,507 | $191,735 +8.3% |
| 2014 | $3,507 | $177,012 +0.8% |
| 2013 | -- | $175,579 |
| 2012 | -- | $175,579 |
| 2011 | -- | $175,579 |
| 2010 | -- | $175,579 |
| 2009 | -- | $175,579 |
| 2008 | -- | -- |
| 2007 | -- | -- |
| 2006 | -- | -- |
| 2005 | -- | -- |
| 2004 | -- | -- |
| 2003 | -- | -- |
| 2002 | -- | $138,564 +1.1% |
| 2001 | -- | $137,064 |
Find assessor info on the county website
Monthly payment
Est. payment
Payment breakdown
Explore the cost of this home by adjusting the details. Changes won't be saved.Climate risks
Neighborhood: 79015
Nearby schools
Schools provided by the listing agent
- Elementary: Reeves-Hinger
- Middle: Canyon Intermed./Jr High
- High: Canyon
Source: AMMLS. This data may not be complete. We recommend contacting the local school district to confirm school assignments for this home.