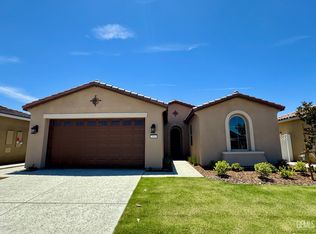
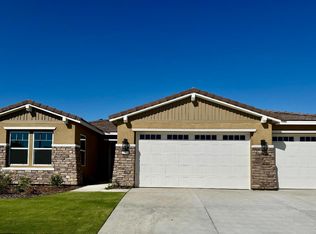
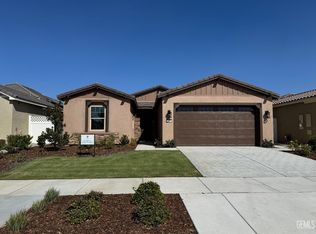
Welcome to Highgate Regents Castle and Cooke's 55 plus community! This property offers 2 bedrooms and with a den, and 2 bathrooms. This home has plenty of upgrades for your enjoyment. Kitchen offers stainless steel appliances, large kitchen island perfect for daily activities, quartz kitchen countertops, gas stove with multiple burners, plenty of cabinet space for storage. Indoor laundry room with plenty of space for storage. This 3 car garage feature will be a toy haulers dream, large backyard offers open canvas to let your imagination run wild. Enjoy Highgates prestigious community clubhouse. With resort like-style amenities which include pool area, gym, card room, covered pickleball courts, outdoor BBQ area, small putting green, conference and much more. Schedule your private tour today. We are open 7 Days a week. Contact us 661-829-1775.
Active under contract
$532,497
2407 Addlington St, Bakersfield, CA 93311
2beds
--sqft
Single Family Residence
Built in 2024
8,276 Square Feet Lot
$522,900 Zestimate®
$--/sqft
$233/mo HOA
What's special
Quartz kitchen countertops
- 158 days |
- 64 |
- 2 |
Zillow last checked:
Listing updated:
Listed by:
Sheila Diana Collier DRE #01231825 661-932-7456 scollier@castlecooke.com,
Castle & Cooke California, Inc
Source: Bakersfield AOR,MLS#: 202600567
Facts & features
Interior
Bedrooms & bathrooms
- Bedrooms: 2
- Bathrooms: 2
- Full bathrooms: 2
Heating
- Central
Cooling
- Central Air
Features
- Has fireplace: No
Interior area
- Total structure area: 0
Property
Parking
- Total spaces: 3
- Parking features: 3 Car Garage
- Garage spaces: 3
Features
- Levels: One
- Stories: 1
- Pool features: Community
Lot
- Size: 8,276 Square Feet
Details
- Parcel number: 54640003
- Zoning: R1
- Zoning description: R1
Construction
Type & style
- Home type: SingleFamily
- Property subtype: Single Family Residence
Condition
- Year built: 2024
Utilities & green energy
- Electric: Photovoltaics Third-Party Owned
Community & HOA
Community
- Features: Gated, Adult Community
- Senior community: Yes
- Subdivision: Highgate Regents
HOA
- Has HOA: Yes
- HOA fee: $233 monthly
Location
- Region: Bakersfield
Financial & listing details
- Tax assessed value: $286,783
- Annual tax amount: $4,141
- Date on market: 1/28/2026
- Cumulative days on market: 159 days
Estimated market value
$522,900
$497,000 - $549,000
$3,415/mo
Price history
| Date | Event | Price |
|---|---|---|
| 1/28/2026 | Listed for sale | $532,497 |
Source: | ||
Public tax history
| Year | Property taxes | Tax assessment |
|---|---|---|
| 2025 | $4,141 +1221.6% | $286,783 +12708.5% |
| 2024 | $313 | $2,239 |
Find assessor info on the county website
Monthly payment
Est. payment$--/mo
Payment breakdown
Explore the cost of this home by adjusting the details. Changes won't be saved.All calculations are estimates and provided by Zillow, Inc. for informational purposes only. Actual amounts may vary.
HOA fees may include property taxes on listings classified as Co-Ops. Contact the listing agent and/or owner for fee details.
Mortgage interest rates are dependent on a number of factors, including credit score, down payment, and repayment length. Interest rate data provided by Zillow Group Marketplace, Inc. as of 1/1/1970 from various mortgage lenders with which we have lead or other similar arrangements; the Estimated Payment is an average of those rates.
See how much you could borrow to make a competitive offer.
Climate risks
Neighborhood: 93311
Nearby schools
GreatSchools rating
- 10/10Highgate ElementaryGrades: K-6Distance: 0.9 mi
- 7/10Earl Warren Junior High SchoolGrades: 7-8Distance: 2.7 mi
- 9/10Stockdale High SchoolGrades: 9-12Distance: 2.2 mi
Schools provided by the listing agent
- Elementary: Highgate
- Middle: Warren, Earl
- High: Stockdale
Source: Bakersfield AOR. This data may not be complete. We recommend contacting the local school district to confirm school assignments for this home.
A local agent can set up tours, give advice and negotiate with sellers.
Local buyer's agents are ready to help
- California
- Kern County
- Bakersfield
- 93311
- 2407 Addlington St