Skip main navigation
Sold for $610,000
Street View
  • $610,000

    2407 Bonnie Dell Dr, South Park, PA 15129

    4beds
    3,597sqft
    Single Family Residence
    Built in 1996
    0.31 Acres Lot
    $649,900 Zestimate®
    $170/sqft
    $3,396 Estimated rent

    Home value

    $649,900

    $617,000 - $682,000

    $3,396/mo

    Zestimate® history
    Loading
    Loading...

    Owner options

    List your home for rent

    $3,396/mo

    Rent Zestimate®

    Find your next renter with Zillow Rental Manager. Plus, with online applications, you can quickly screen prospective tenants – for free.

    Learn more

    $3,396/mo

    Rent Zestimate®

    Refinance and save

    $4,148/mo

    Est. payment

    Refinancing to a lower rate could help reduce your monthly payments and save thousands over the life of the loan.

    See today's rates

    $4,148/mo

    Est. payment

    Explore your selling options

    Work with a Zillow partner agent

    Leverage their expertise and Zillow's premium Showcase listings to get your home seen by more buyers.

    Get started

    List with your own agent

    Get your home in front of millions of buyers by listing it on Zillow.

    Learn how to do it

    Sell it yourself

    Take full control of how buyers see your home on Zillow by listing For Sale by Owner (FSBO).

    List your home

    What's special

    Gas burning fireplaceGiant finished lower levelBeautiful master suiteTile back splashVaulted ceilingsGranite counter topsGorgeous kitchen
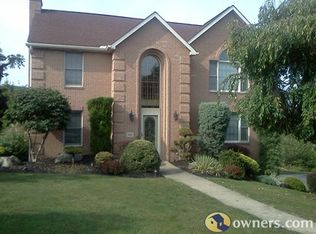
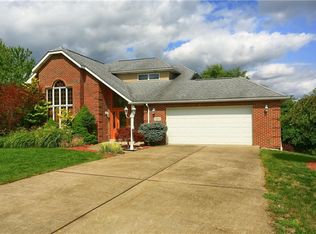
    Beautiful Level Entry 4 bedroom 3 1/2 bath home located on a lovely cul-de-sac street! Entry with Brand New Front Door, tile flooring and loft, 2 Car Attached Level Entry Garage, Gleaming Hardwood Floors in Living Room with soring ceilings and loft, Elegant Dining Room with Hardwood Flooring, First Floor Laundry Rm w/built-in cabinetry leads to Garage, Vaulted First Floor Family Room w/Gas Burning Fireplace & sliding glass door to partially covered 12x37 Deck. Gorgeous Kitchen w/Granite Counter Tops, 2 Tier Granite Island & High-End Stainless-Steel Appliances plus Walk-in-Pantry & tile back splash, Partially Covered Deck overlooks the 2 tired landscaped rear yard. The Upper level features a beautiful Master Suite w/2 Walk-in Closets, Vaulted Ceilings and Master Ensuite with soaking tub and stand along shower and large (3rd) walk-in closet plus 3 additional spacious bedrms. Giant Finished Lower Level w/Full Bathroom &Additional 13x31 Storage Rm & New Sliding Glass Door.

    Zillow last checked:

    Listing updated:

    Listed by:

    Lisa McLaughlin 412-471-4900,

    PIATT SOTHEBY'S INTERNATIONAL REALTY

    Bought with:

    Christopher Angelo, RS353416

    RE/MAX SELECT REALTY

    Source: WPMLS,MLS#: 1649283MLS LogoOriginating MLS: West Penn Multi-List

    Facts & features

    Interior

    Bedrooms & bathrooms
    • Bedrooms: 4
    • Bathrooms: 4
    • Full bathrooms: 3
    • 1/2 bathrooms: 1
    Primary bedroom
    • Level: Upper
    • Dimensions: 21x16
    Bedroom 2
    • Level: Upper
    • Dimensions: 12x10
    Bedroom 3
    • Level: Upper
    • Dimensions: 12x10
    Bedroom 4
    • Level: Upper
    • Dimensions: 12x10
    Bonus room
    • Level: Lower
    • Dimensions: 13x31
    Dining room
    • Level: Main
    • Dimensions: 14x12
    Family room
    • Level: Main
    • Dimensions: 19x14
    Game room
    • Level: Lower
    • Dimensions: 39x22
    Kitchen
    • Level: Main
    • Dimensions: 21x14
    Laundry
    • Level: Main
    Living room
    • Level: Main
    • Dimensions: 17x14
    Heating
    • Forced Air, Gas
    Cooling
    • Central Air
    Appliances
    • Included: Some Gas Appliances, Cooktop, Dishwasher, Disposal, Microwave, Refrigerator, Stove
    Features
    • Kitchen Island
    • Flooring: Ceramic Tile, Hardwood, Carpet
    • Basement: Finished,Walk-Out Access
    • Number of fireplaces: 1
    • Fireplace features: Gas
    Interior area
    • Total structure area: 3,597
    • Total interior livable area: 3,597 sqft

    Property

    Parking
    • Total spaces: 2
    • Parking features: Attached, Garage, Garage Door Opener
    • Has attached garage: Yes
    Features
    • Levels: Two
    • Stories: 2
    Lot
    • Size: 0.31 Acres
    • Dimensions: 91 x 151 x 91 x 151
    Details
    • Parcel number: 0769N00051000000

    Construction

    Type & style
    • Home type: SingleFamily
    • Architectural style: French Provincial,Two Story
    • Property subtype: Single Family Residence
    Materials
    • Brick
    • Roof: Asphalt
    Condition
    • Resale
    • Year built: 1996

    Utilities & green energy

    • Sewer: Public Sewer
    • Water: Public

    Community & HOA

    Community
    • Features: Public Transportation
    • Subdivision: Bonnie Dell Acres
    Location
    • Region: South Park

    Financial & listing details

    • Price per square foot: $170/sqft
    • Tax assessed value: $251,100
    • Annual tax amount: $8,661
    • Date on market: 4/18/2024

    Price history

    DateEventPrice
    6/14/2024Sold$610,000+2.6%$170/sqft
    Source: WPMLS #1649283 Report a problem
    4/20/2024Contingent$594,500$165/sqft
    Source: WPMLS #1649283 Report a problem
    4/18/2024Listed for sale$594,500+13.7%$165/sqft
    Source: WPMLS #1649283 Report a problem
    6/27/2022Sold$522,750+16.2%$145/sqft
    Source: WPMLS #1550575 Report a problem
    5/6/2022Contingent$449,900$125/sqft
    Source: WPMLS #1550575 Report a problem
    4/28/2022Listed for sale$449,900+46.1%$125/sqft
    Source: WPMLS #1550575 Report a problem
    12/18/2017Sold$307,900-9.4%$86/sqft
    Source: WPMLS #1269657 Report a problem
    12/11/2017Pending sale$339,900$94/sqft
    Source: Howard Hanna - Peters Township #1269657 Report a problem
    9/21/2017Price change$339,900-3.7%$94/sqft
    Source: Howard Hanna - Peters Township #1269657 Report a problem
    7/8/2017Price change$352,900-4.6%$98/sqft
    Source: Howard Hanna - Peters Township #1269657 Report a problem
    3/25/2017Listed for sale$369,900+74.9%$103/sqft
    Source: Howard Hanna - Peters Township #1269657 Report a problem
    6/30/1997Sold$211,500+471.6%$59/sqft
    Source: Public Record Report a problem
    12/16/1996Sold$37,000$10/sqft
    Source: Public Record Report a problem

    Public tax history

    YearProperty taxesTax assessment
    2025$12,467 +13.5%$332,500 +5.7%
    2024$10,983 +824.7%$314,500 +25.2%
    2023$1,188 $251,100
    2022$1,188 $251,100
    2021$1,188 +2%$251,100
    2020$1,164 -2%$251,100
    2019$1,188 -85.4%$251,100
    2018$8,133 -22.9%$251,100 -24.8%
    2017$10,548 +568.3%$333,700
    2016$1,578 -84.4%$333,700
    2015$10,101 +1242.7%$333,700
    2014$752 $333,700 -0.9%
    2013-- $336,700 +109.9%
    2012-- $160,400
    2011-- $160,400
    2010-- $160,400
    2009-- $160,400
    2008-- $160,400
    2007-- $160,400
    2006-- $160,400
    2005-- $160,400
    2004-- $160,400 -8.6%
    2003-- $175,400
    2002-- $175,400
    Find assessor info on the county website

    Neighborhood: 15129

    Nearby schools

    GreatSchools rating
    Schools provided by the listing agent
    • District: South Park

    Source: WPMLS. This data may not be complete. We recommend contacting the local school district to confirm school assignments for this home.

    Sell for more on Zillow
    Get a Zillow Showcase℠ listing at no additional cost and you could sell for .
    $649,900
    2% more
    +$12,998
    With Zillow Showcase(estimated)
    $662,898
    Sell for more on Zillow
    Get a Zillow Showcase℠ listing at no additional cost and you could sell for .
    $649,900
    2% more
    +$12,998
    With Zillow Showcase(estimated)
    $662,898