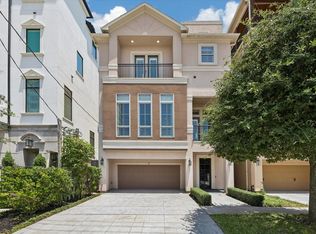
Experience luxury living in this sophisticated 4-story home w/elevator access to all floors & roof topped terrace.Nestled in lovely gated & prestigious neighborhood next to River Oaks & restaurants/shops.Featuring 3 spacious bedrms each with its own ensuite bath/Primary bath has been beautifully updated.There’s also a convenient 1/2 bath.Find soaring 12’ ceilings, gleaming hardwd floors, abundant natural light.Updated kitchen is a culinary dream, with sleek cabinetry & premium countertops.Enjoy integrated SMART home controls, allowing you to manage lighting, climate, security, etc with just a touch.Whether you’re adjusting settings from your phone or using voice commands, convenience is truly at your fingertips.This home is more than just a house—it’s a statement of contemporary elegance & comfort.Its every detail has been carefully crafted to provide an unparalleled living experience.This property is truly a modern sanctuary for all who appreciate the finer things in life.Per Seller
For sale
$925,000
2407 Brazoria St #A, Houston, TX 77019
3beds
3,301sqft
Single Family Residence
Built in 2007
1,816 Square Feet Lot
$889,100 Zestimate®
$280/sqft
$350/mo HOA
What's special
Abundant natural light
- 107 days
- 399
- 24
Zillow last checked:
Listing updated:
Listed by:
Nancy Moncrief TREC #0229748 713-942-6818,
Greenwood King Properties - Kirby Office
Source: HAR,MLS#: 26540413
Facts & features
Interior
Bedrooms & bathrooms
- Bedrooms: 3
- Bathrooms: 4
- Full bathrooms: 3
- 1/2 bathrooms: 1
Rooms
- Room types: Utility Room
Primary bedroom
- Level: Third
- Area: 240
- Dimensions: 16x15
Bedroom
- Level: Third
- Area: 168
- Dimensions: 14x12
Bedroom
- Level: First
- Area: 156
- Dimensions: 13x12
Dining room
- Level: Second
- Area: 144
- Dimensions: 12x12
Kitchen
- Level: Second
- Area: 240
- Dimensions: 20x12
Living room
- Level: Second
- Area: 342
- Dimensions: 19x18
Heating
- Natural Gas, Zoned
Cooling
- Ceiling Fan(s), Electric, Zoned
Appliances
- Included: Disposal, Refrigerator, Wine Refrigerator, Electric Oven, Oven, Microwave, Gas Cooktop, Indoor Grill, Dishwasher
- Laundry: Electric Dryer Hookup, Washer Hookup
Features
- Crown Molding, Dry Bar, Elevator, Formal Entry/Foyer, High Ceilings, All Bedrooms Up, En-Suite Bath, Primary Bed - 3rd Floor, Sitting Area, Walk-In Closet(s)
- Flooring: Tile, Wood
- Windows: Window Coverings
- Number of fireplaces: 1
- Fireplace features: Gas, Gas Log
Interior area
- Total structure area: 3,301
- Total interior livable area: 3,301 sqft
Property
Parking
- Total spaces: 2
- Parking features: Driveway Gate, Attached, Electric Gate, Garage Door Opener, Double-Wide Driveway
- Attached garage spaces: 2
Accessibility
- Accessibility features: Accessible Elevator Installed
Features
- Stories: 4
- Patio & porch: Deck
- Exterior features: Sprinkler System
- Fencing: Full
Lot
- Size: 1,816 Square Feet
- Features: Subdivided, 0 Up To 1/4 Acre
Details
- Parcel number: 1271670010004
Construction
Type & style
- Home type: SingleFamily
- Architectural style: Traditional
- Property subtype: Single Family Residence
Materials
- Stucco
- Foundation: Slab on Builders Pier
- Roof: Tile
Condition
- New construction: No
- Year built: 2007
Details
- Builder name: Lovett
Utilities & green energy
- Sewer: Public Sewer
- Water: Public
Green energy
- Energy efficient items: Thermostat, HVAC
Community & HOA
Community
- Subdivision: Brazoria Manor
HOA
- Has HOA: Yes
- Amenities included: Controlled Access
- HOA fee: $4,200 annually
Location
- Region: Houston
Financial & listing details
- Price per square foot: $280/sqft
- Tax assessed value: $864,161
- Annual tax amount: $18,365
- Date on market: 5/18/2026
- Listing terms: Cash,Conventional
- Exclusions: Contact Listing Agent
- Ownership: Full Ownership
- Road surface type: Concrete, Curbs, Gutters
Estimated market value
$889,100
$845,000 - $934,000
$5,290/mo
Price history
| Date | Event | Price |
|---|---|---|
| 5/18/2026 | Listed for sale | $925,000+15.8%$280/sqft |
Source:  HAR #26540413 Report a problem HAR #26540413 Report a problem | ||
| 11/15/2016 | Sold | -- |
Source: Agent Provided Report a problem | ||
| 9/19/2016 | Pending sale | $799,000$242/sqft |
Source: Greenwood King Properties #56087562 Report a problem | ||
| 9/15/2016 | Listed for sale | $799,000$242/sqft |
Source: Greenwood King Properties #56087562 Report a problem | ||
Public tax history
| Year | Property taxes | Tax assessment |
|---|---|---|
| 2025 | $8,746 -8.2% | $864,161 +0.3% |
| 2024 | $9,530 -1.5% | $861,390 -6.4% |
| 2023 | $9,680 -10.2% | $920,554 +14.6% |
| 2022 | $10,776 | $803,206 +2.6% |
| 2021 | -- | $782,563 +3.3% |
| 2020 | $11,729 -8.4% | $757,693 -3.6% |
| 2019 | $12,801 -4.4% | $786,256 +0.2% |
| 2018 | $13,390 | $785,000 |
| 2017 | $13,390 +25.9% | $785,000 +9.5% |
| 2016 | $10,633 +4.8% | $717,000 +0.2% |
| 2015 | $10,142 | $715,900 +8.7% |
| 2014 | $10,142 | $658,519 +23.5% |
| 2013 | -- | $533,000 +3.5% |
| 2012 | -- | $515,116 -1.6% |
| 2011 | -- | $523,465 +3.1% |
| 2010 | -- | $507,923 +27.3% |
| 2009 | -- | $399,069 |
| 2008 | -- | -- |
| 2007 | -- | $98,172 |
Find assessor info on the county website
Monthly payment
Est. payment
Payment breakdown
Explore the cost of this home by adjusting the details. Changes won't be saved.Climate risks
Neighborhood: Afton Oaks - River Oaks Area
Nearby schools
Schools provided by the listing agent
- Elementary: River Oaks Elementary School (Houston)
- Middle: Lanier Middle School
- High: Lamar High School (Houston)
Source: HAR. This data may not be complete. We recommend contacting the local school district to confirm school assignments for this home.
Similar homes
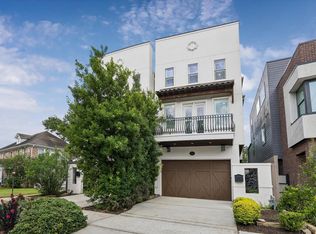
- $899,0003 bd4 ba3.3k sqft2105 Argonne St, Houston, TX 77019For Sale
 MLS ID #22148521, Scott Brown, Compass RE Texas, LLC - Houston. HAR
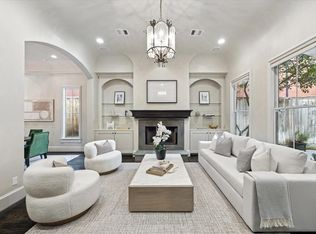
 - $1,035,0003 bd4 ba3.3k sqft2111 Huldy St, Houston, TX 77019For Sale
 MLS ID #54583769, Caroline Schlemmer, Compass RE Texas, LLC - The Heights. HAR
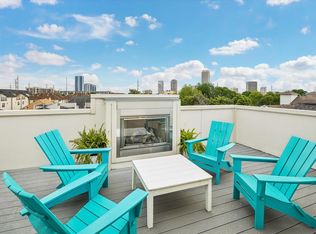
 - $990,0003 bd4 ba3.1k sqft2145 Fairview Ave, Houston, TX 77019For Sale
 MLS ID #72569280, Alexis Shannon Mendoza, Compass RE Texas, LLC - Houston. HAR
 - $949,5003 bd4 ba3.5k sqft1526 Vermont St, Houston, TX 77006For Sale
 MLS ID #23781690, Jay Monroe, Martha Turner Sotheby's International Realty. HAR
