Skip main navigation
Sold
  • $688,000

    2407 Broadway St, Indianapolis, IN 46205

    4beds
    4,165sqft
    Residential, Single Family Residence
    Built in 2009
    10,018.8 Square Feet Lot
    $722,700 Zestimate®
    $165/sqft
    $3,793 Estimated rent

    Home value

    $722,700

    $687,000 - $759,000

    $3,793/mo

    Zestimate® history
    Loading
    Loading...

    Owner options

    List your home for rent

    $3,793/mo

    Rent Zestimate®

    Find your next renter with Zillow Rental Manager. Plus, with online applications, you can quickly screen prospective tenants – for free.

    Learn more

    $3,793/mo

    Rent Zestimate®

    Refinance and save

    $3,709/mo

    Est. payment

    Refinancing to a lower rate could help reduce your monthly payments and save thousands over the life of the loan.

    See today's rates

    $3,709/mo

    Est. payment

    Explore your selling options

    Work with a Zillow partner agent

    Leverage their expertise and Zillow's premium Showcase listings to get your home seen by more buyers.

    Get started

    List with your own agent

    Get your home in front of millions of buyers by listing it on Zillow.

    Learn how to do it

    Sell it yourself

    Take full control of how buyers see your home on Zillow by listing For Sale by Owner (FSBO).

    List your home

    What's special

    Upgraded hall bathCovered deckNice sitting porchPrimary suiteSpacious family roomNatural lightGuest room
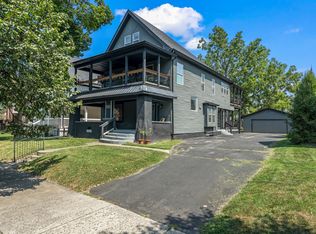
    Perfectly situated between Downtown and Broad Ripple on the tree-lined streets of Fall Creek Place, this 4 bed, 4 bath home delivers 4,000 square feet of upgraded living space on 3 floors completely loaded with updates. Constructed in 2009 and significantly remodeled in 2018, you won't find builder grade here. The first floor is lined with gleaming hardwoods throughout and a layout ideal for entertaining - watch your guests flow from the large open kitchen into the spacious family room, and out onto the covered deck. Kitchen has tastefully been adorned will all stainless appliances (including wine cooler), a large stone-topped kitchen island, and floor-to-ceiling cabinets providing endless storage. Sought after primary suite on main as well, which is donned with wainscoting and filled with natural light. Ensuite bath has double vanities, laundry, and huge walk-in closet. Upstairs discover two delightful bedrooms and upgraded hall bath with tub/shower. Venture to the basement and uncover room for everyone to spread out - two sitting areas, an exercise space, and a guest room with egress and ensuite. Outside offers charming curb appeal, a nice sitting porch out front, and a sizeable yard that extends all the way to your 3-car garage. Walking distance to Goose the Market, both Monon and Fall Creek Trails, and the restaurants on 22nd street - this house will not disappoint.

    Zillow last checked:

    Listing updated:

    Listing Provided by:

    Kyle Kellam 317-995-6215,

    Maywright Property Co.

    Bought with:

    Jennifer Goodspeed

    Keller Williams Indpls Metro N

    Source: MIBOR as distributed by MLS GRID,MLS#: 21971694MLS Logo

    Facts & features

    Interior

    Bedrooms & bathrooms
    • Bedrooms: 4
    • Bathrooms: 4
    • Full bathrooms: 3
    • 1/2 bathrooms: 1
    • Main level bathrooms: 2
    • Main level bedrooms: 1
    Primary bedroom
    • Features: Hardwood
    • Level: Main
    • Area: 285 Square Feet
    • Dimensions: 19x15
    Bedroom 2
    • Features: Carpet
    • Level: Upper
    • Area: 156 Square Feet
    • Dimensions: 13x12
    Bedroom 3
    • Features: Carpet
    • Level: Upper
    • Area: 121 Square Feet
    • Dimensions: 11x11
    Bedroom 4
    • Features: Tile-Ceramic
    • Level: Basement
    • Area: 210 Square Feet
    • Dimensions: 15x14
    Dining room
    • Features: Hardwood
    • Level: Main
    • Area: 195 Square Feet
    • Dimensions: 15x13
    Exercise room
    • Features: Laminate
    • Level: Basement
    • Area: 221 Square Feet
    • Dimensions: 17x13
    Great room
    • Features: Tile-Ceramic
    • Level: Basement
    • Area: 252 Square Feet
    • Dimensions: 18x14
    Kitchen
    • Features: Hardwood
    • Level: Main
    • Area: 270 Square Feet
    • Dimensions: 18x15
    Living room
    • Features: Hardwood
    • Level: Main
    • Area: 324 Square Feet
    • Dimensions: 18x18
    Play room
    • Features: Tile-Ceramic
    • Level: Basement
    • Area: 264 Square Feet
    • Dimensions: 22x12
    Heating
    • Forced Air
    Cooling
    • Has cooling: Yes
    Appliances
    • Included: Electric Cooktop, Dishwasher, Dryer, Disposal, Kitchen Exhaust, Laundry Connection in Unit, Microwave, Oven, Refrigerator, Free-Standing Freezer, Tankless Water Heater, Washer, Water Softener Owned, Wine Cooler
    • Laundry: Laundry Closet, Main Level, Laundry Connection in Unit
    Features
    • Double Vanity, Breakfast Bar, High Ceilings, Kitchen Island, Entrance Foyer, Hardwood Floors, Pantry
    • Flooring: Hardwood
    • Basement: Finished,Full
    • Number of fireplaces: 1
    • Fireplace features: Gas Log, Living Room
    Interior area
    • Total structure area: 4,165
    • Total interior livable area: 4,165 sqft
    • Finished area below ground: 1,699

    Property

    Parking
    • Total spaces: 3
    • Parking features: Detached
    • Garage spaces: 3
    Features
    • Levels: Three Or More
    • Patio & porch: Covered, Deck
    • Fencing: Fenced,Fence Full Rear
    Lot
    • Size: 10,018 sqft
    • Features: Sidewalks, Storm Sewer, Mature Trees
    Details
    • Additional structures: Storage
    • Parcel number: 490625185102000101
    • Horse amenities: None

    Construction

    Type & style
    • Home type: SingleFamily
    • Architectural style: Traditional,Other
    • Property subtype: Residential, Single Family Residence
    Materials
    • Vinyl With Brick
    • Foundation: Concrete Perimeter
    Condition
    • Updated/Remodeled
    • New construction: No
    • Year built: 2009

    Utilities & green energy

    • Electric: 200+ Amp Service
    • Water: Municipal/City
    • Utilities for property: Electricity Connected, Sewer Connected, Water Connected

    Community & neighborhood

    Security
    • Security features: Security Alarm Paid
    Location
    • Region: Indianapolis
    • Subdivision: No Subdivision

    HOA & financial

    HOA
    • Has HOA: Yes
    • HOA fee: $250 annually

    Price history

    DateEventPrice
    5/10/2024Sold$688,000-1%$165/sqft
    Source: MIBOR as distributed by MLS GRID #21971694 Report a problem
    4/8/2024Pending sale$695,000$167/sqft
    Source: MIBOR as distributed by MLS GRID #21971694 Report a problem
    4/4/2024Listed for sale$695,000+59.8%$167/sqft
    Source: MIBOR as distributed by MLS GRID #21971694 Report a problem
    3/23/2017Sold$435,000+11.5%$104/sqft
    Source: Public Record Report a problem
    7/30/2015Sold$390,000-2.5%$94/sqft
    Source: MIBOR as distributed by MLS GRID #21359884 Report a problem
    6/21/2015Listed for sale$399,900+21.2%$96/sqft
    Source: Flock Realty, Inc. #21359884 Report a problem
    12/23/2009Sold$329,831$79/sqft
    Source: Agent Provided Report a problem

    Public tax history

    YearProperty taxesTax assessment
    2025$7,963 -3.4%$654,700 +0%
    2024$8,246 +13.4%$654,600 -3.8%
    2023$7,271 +15.6%$680,300 +13.7%
    2022$6,292 +4.2%$598,300 +12.3%
    2021$6,040 +4.7%$532,800 +4.6%
    2020$5,770 +12.4%$509,600 +6.9%
    2019$5,135 +23.4%$476,800 +13.2%
    2018$4,160 -30.6%$421,200 +9.1%
    2017$5,997 +66.5%$385,900 +3%
    2016$3,603 +1.6%$374,500 +14.7%
    2014$3,547 -21.9%$326,600 +2.1%
    2013$4,540 $320,000 -20%
    2012$4,540 $400,100 +16.1%
    2011-- $344,600

    Find assessor info on the county website

    Neighborhood: Near Northside

    Nearby schools

    GreatSchools rating
    Get a cash offer in 3 minutes
    Find out how much your home could sell for in as little as 3 minutes with a no-obligation cash offer.
    Estimated market value
    $722,700
    Get a cash offer in 3 minutes
    Find out how much your home could sell for in as little as 3 minutes with a no-obligation cash offer.
    Estimated market value
    $722,700