Skip main navigation
Off market
Street View
  • $506,900

    2407 Cambridge Cir, Hatfield, PA 19440

    3beds
    2,424sqft
    SingleFamily
    Built in 1989
    7,548 Square Feet Lot
    $506,900 Zestimate®
    $209/sqft
    $3,246 Estimated rent

    Home value

    $506,900

    $482,000 - $532,000

    $3,246/mo

    Zestimate® history
    Loading
    Loading...

    Owner options

    List your home for rent

    $3,246/mo

    Rent Zestimate®

    Find your next renter with Zillow Rental Manager. Plus, with online applications, you can quickly screen prospective tenants – for free.

    Learn more

    $3,246/mo

    Rent Zestimate®

    Refinance and save

    $3,259/mo

    Est. payment

    Refinancing to a lower rate could help reduce your monthly payments and save thousands over the life of the loan.

    See today's rates

    $3,259/mo

    Est. payment

    Explore your selling options

    Work with a Zillow partner agent

    Leverage their expertise and Zillow's premium Showcase listings to get your home seen by more buyers.

    Get started

    List with your own agent

    Get your home in front of millions of buyers by listing it on Zillow.

    Learn how to do it

    Sell it yourself

    Take full control of how buyers see your home on Zillow by listing For Sale by Owner (FSBO).

    List your home

    What's special

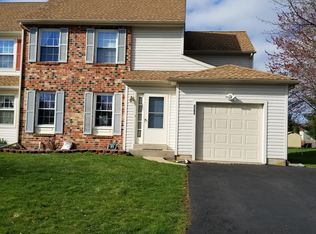
    Be sure to come see this Light-filled, Spacious Twin on the Best Corner Lot in Yorkshire Commons! As you enter the foyer, you'll notice the Beautiful Hardwood Floors gleaming throughout the home. The eat-in kitchen has been tastefully remodeled and flows effortlessly into the Bonus Den. Exit there through sliding glass doors to the sizable concrete patio and beautiful backyard with new fence -- perfect for your outdoor entertaining. The open concept dining and living rooms are anchored by a stately gas fireplace. An updated powder room is the perfect complement to the first floor living area. The rich Hardwoods continue upstairs through to the Bright, Tranquil Master Bedroom and Pristine En-suite Bath. Laundry is conveniently located on the upper level as well. There are two additional spacious bedrooms and an updated full hall bath. The fully finished basement is open and ready for your imagination with an abundance of space for entertainment, storage, relaxation, you name it! Enjoy keeping your vehicle in the one car attached garage, or have company park in the over-sized driveway suitable for 4 cars! This property is close to public transportation, commuter routes, parks, shopping, and a community pool. Don't miss this one!

    This property is off market, which means it's not currently listed for sale or rent on Zillow. This may be different from what's available on other websites or public sources.

    Facts & features

    Interior

    Bedrooms & bathrooms
    • Bedrooms: 3
    • Bathrooms: 3
    • Full bathrooms: 2
    • 1/2 bathrooms: 1
    Heating
    • Other, Electric
    Cooling
    • Central
    Features
    • Kitchen - Eat-In
    • Basement: Finished
    • Has fireplace: Yes
    Interior area
    • Total interior livable area: 2,424 sqft

    Property

    Parking
    • Parking features: Garage - Attached
    Features
    • Exterior features: Other
    Lot
    • Size: 7,548 Square Feet
    Details
    • Parcel number: 350001340902

    Construction

    Type & style
    • Home type: SingleFamily
    Condition
    • Year built: 1989

    Community & HOA

    Location
    • Region: Hatfield

    Financial & listing details

    • Price per square foot: $209/sqft
    • Tax assessed value: $133,990
    • Annual tax amount: $5,543

    Price history

    DateEventPrice
    9/24/2018Sold$283,000-4.9%$117/sqft
    Source: Public Record Report a problem
    7/11/2018Price change$297,500-2.5%$123/sqft
    Source: Redfin Corporation #1000487652 Report a problem
    6/21/2018Price change$305,000-0.9%$126/sqft
    Source: Redfin Corporation #1000487652 Report a problem
    5/22/2018Price change$307,900-3.8%$127/sqft
    Source: Redfin Corporation #1000487652 Report a problem
    5/4/2018Listed for sale$319,900+20.7%$132/sqft
    Source: Redfin Corporation #1000487652 Report a problem
    3/10/2008Sold$265,000-5.3%$109/sqft
    Source: Public Record Report a problem
    2/1/2008Listed for sale$279,900+103.6%$115/sqft
    Source: NCI Report a problem
    6/17/1998Sold$137,500$57/sqft
    Source: Public Record Report a problem

    Public tax history

    YearProperty taxesTax assessment
    2025$5,543 +4.8%$133,990
    2024$5,291 $133,990
    2023$5,291 +6.5%$133,990
    2022$4,967 +2.9%$133,990
    2021$4,826 +2.4%$133,990
    2020$4,712 +1.7%$133,990
    2019$4,633 +2.5%$133,990
    2018$4,521 +2.7%$133,990
    2017$4,404 +1.8%$133,990
    2016$4,328 +2.4%$133,990
    2015$4,228 +4.5%$133,990
    2014$4,046 +1.3%$133,990
    2013$3,995 +2.3%$133,990
    2012$3,905 +7.2%$133,990
    2011$3,643 +5.9%$133,990
    2010$3,439 +3.2%$133,990
    2009$3,332 +7.1%$133,990
    2008$3,112 +1.8%--
    2007$3,057 +3%--
    2006$2,969 +2.4%--
    2005$2,898 +3.6%--
    2004$2,797 --
    2003$2,797 +3.5%--
    2002$2,702 +9.4%--
    2000$2,470 +1.4%--
    1999$2,436 --
    Find assessor info on the county website

    Neighborhood: 19440

    Nearby schools

    GreatSchools rating
    Schools provided by the listing agent
    • Elementary: Hatfield
    • Middle: Pennfield
    • High: North Penn Senior
    • District: North Penn

    Source: The MLS. This data may not be complete. We recommend contacting the local school district to confirm school assignments for this home.

    Get a cash offer in 3 minutes
    Find out how much your home could sell for in as little as 3 minutes with a no-obligation cash offer.
    Estimated market value
    $506,900
    Get a cash offer in 3 minutes
    Find out how much your home could sell for in as little as 3 minutes with a no-obligation cash offer.
    Estimated market value
    $506,900