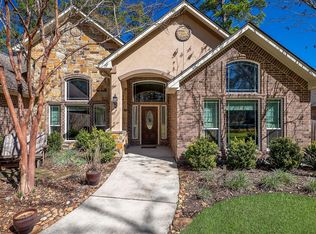
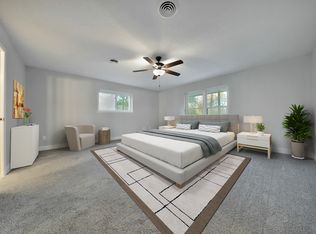
Fresh interior paint throughoutSpacious groundsBeautiful wood floorsIdeal for outdoor diningNew carpetWood patio with pergolaSoaring ceilings
Nestled on a 40,000 sq. ft. lot and surrounded by nature, this charming home in Carriage Hills offers the perfect blend of privacy, comfort & outdoor living. Featuring 4 spacious bedrooms & 2.5 baths, the thoughtfully designed floor plan includes soaring ceilings, beautiful wood floors, new carpet & fresh interior paint throughout. The open-concept kitchen is the heart of the home, complete w/ a large island, abundant counter space & plenty of room for gathering & entertaining. Relax year-round in the cozy sunroom overlooking the serene backyard setting. Step outside to enjoy the wood patio with pergola, ideal for outdoor dining or simply unwinding while taking in the natural surroundings. An outdoor shower adds a unique touch, perfect after gardening, outdoor activities, or enjoying the spacious grounds. With room to spread out both inside and out, this property offers a rare opportunity to enjoy peaceful living while remaining conveniently located near everyday amenities.
78 days
|
118
|
6
|
Zillow last checked:
Listing updated:
Listed by:
Teresa LeeTREC #0529547281-799-3927,
Keller Williams Realty The Woodlands
Source: HAR,MLS#: 10940251
Facts & features
Interior
Bedrooms & bathrooms
Bedrooms: 4
Bathrooms: 3
Full bathrooms: 2
1/2 bathrooms: 1
Rooms
Room types: Family Room, Utility Room
Primary bedroom
Level: First
Area: 252
Dimensions: 18x14
Bedroom
Level: Second
Area: 117
Dimensions: 13x9
Bedroom
Level: Second
Area: 154
Dimensions: 11x14
Bedroom
Level: Second
Area: 154
Dimensions: 14x11
Breakfast
Level: First
Area: 91
Dimensions: 7x13
Dining room
Level: First
Area: 143
Dimensions: 11x13
Family room
Level: First
Area: 342
Dimensions: 18x19
Kitchen
Level: First
Area: 187
Dimensions: 11x17
Sunroom
Level: First
Area: 187
Dimensions: 11x17
Heating
Natural Gas
Cooling
Ceiling Fan(s), Electric
Appliances
Included: Disposal, Freestanding Oven, Gas Oven, Microwave, Free-Standing Range, Gas Range, Dishwasher
Laundry: Electric Dryer Hookup, Gas Dryer Hookup, Washer Hookup
Features
Formal Entry/Foyer, High Ceilings, Primary Bed - 1st Floor, Sitting Area, Walk-In Closet(s)
Flooring: Carpet, Tile, Wood
Number of fireplaces: 1
Fireplace features: Gas, Wood Burning
Interior area
Total structure area: 2,568
Total interior livable area: 2,568 sqft
Property
Parking
Total spaces: 2
Parking features: Detached, Garage Door Opener, Boat