Skip main navigation
Sold for $680,500
  • $680,500

    2407 Center St, Bethlehem, PA 18017

    3beds
    3,847sqft
    Single Family Residence
    Built in 1955
    1.21 Acres Lot
    $784,500 Zestimate®
    $177/sqft
    $3,250 Estimated rent

    Home value

    $784,500

    $737,000 - $839,000

    $3,250/mo

    Zestimate® history
    Loading
    Loading...

    Owner options

    List your home for rent

    $3,250/mo

    Rent Zestimate®

    Find your next renter with Zillow Rental Manager. Plus, with online applications, you can quickly screen prospective tenants – for free.

    Learn more

    $3,250/mo

    Rent Zestimate®

    Refinance and save

    $4,722/mo

    Est. payment

    Refinancing to a lower rate could help reduce your monthly payments and save thousands over the life of the loan.

    See today's rates

    $4,722/mo

    Est. payment

    Explore your selling options

    Work with a Zillow partner agent

    Leverage their expertise and Zillow's premium Showcase listings to get your home seen by more buyers.

    Get started

    List with your own agent

    Get your home in front of millions of buyers by listing it on Zillow.

    Learn how to do it

    Sell it yourself

    Take full control of how buyers see your home on Zillow by listing For Sale by Owner (FSBO).

    List your home

    What's special

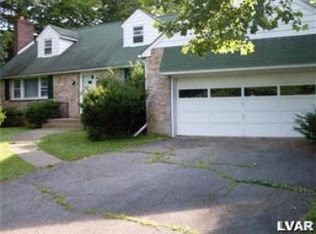
    Updated in a modern, transitional style that combines an open floor plan and warm hardwood floors with sleek accents in slate, stone and stainless steel, this charming split level has been beautifully maintained. Center Street Modern is located in a prime Bethlehem neighborhood close to shopping, dining, and commuter routes. Bright and airy with abundant windows, the expansive living room is open to the fabulous modern kitchen, skillfully blending rustic accents with gleaming commercial-grade finishes. Stainless appliances include a 6-burner gas BlueStar range and Electrolux side-by-side full sized refrigerator and freezer, while stainless cabinets provide sleek storage. A large island with butcher block top provides extra prep space as well as seating, and overlooks the verdant backyard. Steps away is a beautiful stone sunroom for enjoying morning coffee or evening drinks. Also on the main level is a luxe primary suite that includes an office and large walk-in closet with center island. The remodeled bath features granite countertops, dual vessel sinks and an oversized shower. Stairs to the upper level lead to two bedrooms and a hall bath, as well as storage. The lower level includes a family room and home gym. Outside, the covered porch and new paver patio lead to a 2023 Trex deck surrounding a heated resistance pool. A 2-car attached garage as well as a separate outbuilding that offers an equipment bay as well as finished interior space for a studio or office.

    Zillow last checked:

    Listing updated:

    Listed by:

    Rawan A. Katz 484-241-5535,

    Dorey, Carol C Real Estate

    Bought with:

    nonmember

    NON MBR Office

    Source: GLVR,MLS#: 742192MLS LogoOriginating MLS: Lehigh Valley MLS

    Facts & features

    Interior

    Bedrooms & bathrooms
    • Bedrooms: 3
    • Bathrooms: 3
    • Full bathrooms: 2
    • 1/2 bathrooms: 1
    Rooms
    • Room types: Den, Four Season, Office, Sunroom
    Primary bedroom
    • Description: Hardwood floor; recessed lighting; ceiling fan/light; LG wall mounted TV; windows with blinds; (13'x15') walk-in closet with hardwood floor, ceiling light, wraparound rods and shelves, center dresser island and 3 windows
    • Level: First
    • Dimensions: 13.00 x 15.00
    Bedroom
    • Description: Hardwood floor; partially vaulted ceiling; closet with painted wood sliding double doors, ceiling light and built-in organizer with rods and shelves; 3 windows, one with Roman shades
    • Level: Second
    • Dimensions: 11.00 x 18.00
    Bedroom
    • Description: Hardwood floor; partially vaulted ceiling; closet with painted wood sliding double doors, ceiling light and built-in organizer with rods and shelves; 2 windows, one with Roman shades
    • Level: Second
    • Dimensions: 12.00 x 21.00
    Primary bathroom
    • Description: Ceramic tile floor; recessed lights; painted wood vanity with shelves, granite countertop and 2 vessel sinks; 2 wall hung mirrors; 2 vanity lights; shower with fixed glass panel, ceramic tile floor; rainfall showerhead; (9'x12') water closet with window
    • Level: First
    • Dimensions: 9.00 x 12.00
    Den
    • Description: Sliding wood pocket door with frosted glass at entry; hardwood floor; ceiling light; built-in painted wood desk with glass surface; wall mounted wood shelves; double window with draperies
    • Level: First
    • Dimensions: 7.00 x 8.00
    Dining room
    • Description: Remodeled in 2024; Hardwood floor; chandelier; double window with draperies
    • Level: First
    • Dimensions: 11.00 x 13.00
    Family room
    • Description: Renovated in 2021; wall-to-wall carpet; painted ceiling and beams; ceiling lights; 2 at-grade windows
    • Level: Lower
    • Dimensions: 23.00 x 29.00
    Foyer
    • Description: Hardwood floor; ceiling light; closet with painted wood bi-fold door and wraparound hooks
    • Level: First
    • Dimensions: 4.00 x 8.00
    Other
    • Description: Slate tile floor; wood vanity with granite countertop and vessel sink; wall hung mirror; vanity lights; shower with glass door, slate tile floor and surround, built-in toiletry shelves, rainfall and handheld showerheads; exhaust fan/light; double window
    • Level: Second
    • Dimensions: 5.00 x 10.00
    Half bath
    • Description: Slate tile floor; wood vanity with granite countertop and sink; wall hung mirror; vanity lights; exhaust fan; window with bamboo blinds
    • Level: First
    • Dimensions: 6.00 x 7.00
    Kitchen
    • Description: Hardwood floor; ceiling and recessed lights; built-in speakers; industrial style cabinets and shelves; wood cabinets; leathered granite countertop; Electrolux refrigerator/freezer; Sharp microwave; BlueStar range and exhaust hood; Miele dishwasher; island
    • Level: First
    • Dimensions: 12.00 x 18.00
    Laundry
    • Description: Access from garage; painted wood door at entry; concrete floor; ceiling light; pegboards; built-in painted wood shelf; Whirlpool washer and dryer with 2 pedestal storage drawers
    • Level: First
    • Dimensions: 5.00 x 6.00
    Living room
    • Description: Remodeled in 2023; hardwood floor; ceiling light; recessed lighting; built-in speakers; Sony wall mounted TV; French doors to covered patio; picture window with adjacent windows all with blinds
    • Level: First
    • Dimensions: 22.00 x 25.00
    Other
    • Description: Storage Room: Wood steps; hardwood floor; low vaulted ceiling; ceiling light; painted wood doors to unfinished attic
    • Level: Second
    • Dimensions: 6.00 x 12.00
    Recreation
    • Description: Renovated in 2021; wall-to-wall carpet; painted ceiling and beams; ceiling lights; crawl space; pegboards; at-grade windows
    • Level: Lower
    • Dimensions: 17.00 x 38.00
    Sunroom
    • Description: Glass door at entry; flagstone steps; flagstone floor; ceiling fan/light; painted wood paneled walls; chair rail; glass door to side of house; stone wall with 5 double windows and deep slate sill
    • Level: First
    • Dimensions: 12.00 x 13.00
    Heating
    • Forced Air, Gas, Zoned
    Cooling
    • Central Air, Zoned
    Appliances
    • Included: Dryer, Dishwasher, Free-Standing Freezer, Gas Oven, Gas Range, Gas Water Heater, Humidifier, Microwave, Refrigerator, Washer
    • Laundry: Main Level
    Features
    • Attic, Dining Area, Separate/Formal Dining Room, Entrance Foyer, Eat-in Kitchen, Family Room Lower Level, Game Room, Home Office, Kitchen Island, Storage, Walk-In Closet(s), Window Treatments, Central Vacuum
    • Flooring: Carpet, Ceramic Tile, Flagstone, Hardwood, Slate
    • Windows: Drapes
    • Basement: Crawl Space,Other,Partially Finished,Sump Pump
    Interior area
    • Total interior livable area: 3,847 sqft
    • Finished area above ground: 2,296
    • Finished area below ground: 1,551

    Property

    Parking
    • Total spaces: 2
    • Parking features: Attached, Driveway, Garage, Parking Pad, Garage Door Opener
    • Attached garage spaces: 2
    • Has uncovered spaces: Yes
    Features
    • Levels: Multi/Split
    • Stories: 2
    • Patio & porch: Covered, Deck, Patio, Porch
    • Exterior features: Deck, Pool, Porch, Patio, Shed
    • Has private pool: Yes
    • Pool features: Above Ground
    • Fencing: Invisible
    • Has view: Yes
    • View description: Panoramic
    Lot
    • Size: 1.21 Acres
    • Features: Flat, Not In Subdivision
    • Residential vegetation: Fruit Trees
    Details
    • Additional structures: Shed(s), Workshop
    • Parcel number: N6NE4 4 5 0204
    • Zoning: RR-RESIDENTIAL
    • Special conditions: None

    Construction

    Type & style
    • Home type: SingleFamily
    • Architectural style: Split Level
    • Property subtype: Single Family Residence
    Materials
    • Brick, Stone, Vinyl Siding
    • Roof: Asphalt,Fiberglass
    Condition
    • Year built: 1955

    Utilities & green energy

    • Electric: Generator
    • Sewer: Cesspool, Septic Tank
    • Water: Public

    Community & HOA

    Community
    • Subdivision: Not in Development
    Location
    • Region: Bethlehem

    Financial & listing details

    • Price per square foot: $177/sqft
    • Tax assessed value: $122,200
    • Annual tax amount: $11,050
    • Date on market: 9/19/2025
    • Listing terms: Cash,Conventional
    • Ownership type: Fee Simple
    • Road surface type: Paved

    Price history

    DateEventPrice
    10/14/2024Sold$680,500-2.1%$177/sqft
    Source: GLVR #742192 Report a problem
    8/16/2024Pending sale$695,000$181/sqft
    Source: GLVR #742192 Report a problem
    8/7/2024Price change$695,000-12%$181/sqft
    Source: GLVR #742192 Report a problem
    7/24/2024Listed for sale$790,000+75.6%$205/sqft
    Source: GLVR #742192 Report a problem
    12/16/2020Sold$450,000+0.2%$117/sqft
    Source: GLVR #652270 Report a problem
    10/28/2020Listed for sale$449,000+104.1%$117/sqft
    Source: Coldwell Banker Hearthside #652270 Report a problem
    8/16/2013Sold$220,000-18.4%$57/sqft
    Source: GLVR #446737 Report a problem
    7/12/2013Price change$269,500-3.7%$70/sqft
    Source: A. R. ULANS REALTY #446737 Report a problem
    4/13/2013Price change$279,900-3.4%$73/sqft
    Source: A. R. ULANS REALTY #446737 Report a problem
    3/16/2013Listed for sale$289,900-3.3%$75/sqft
    Source: A. R. ULANS REALTY #446737 Report a problem
    1/13/2013Listing removed$299,900$78/sqft
    Source: Coldwell Banker Hearthside, Realtors #430991 Report a problem
    7/18/2012Price change$299,900-1.6%$78/sqft
    Source: Coldwell Banker Hearthside, Realtors #430991 Report a problem
    5/28/2012Listed for sale$304,900$79/sqft
    Source: Coldwell Banker Hearthside #430991 Report a problem

    Public tax history

    YearProperty taxesTax assessment
    2026$11,439 +3.5%$122,200
    2025$11,051 +2%$122,200
    2024$10,832 +0.3%$122,200
    2023$10,801 $122,200
    2022$10,801 +649.1%$122,200
    2021$1,442 $122,200
    2020$1,442 $122,200
    2018$1,442 $122,200
    2017-- $122,200
    2016-- $122,200 +3.3%
    2015-- $118,300
    2014-- $118,300
    2013-- $118,300
    2012-- $118,300
    2011-- $118,300
    2010-- $118,300
    2004-- $118,300
    2003-- $118,300
    2002-- $118,300
    2000-- $118,300
    Find assessor info on the county website

    Neighborhood: 18017

    Nearby schools

    GreatSchools rating
    Schools provided by the listing agent
    • District: Bethlehem

    Source: GLVR. This data may not be complete. We recommend contacting the local school district to confirm school assignments for this home.

    Get a cash offer in 3 minutes
    Find out how much your home could sell for in as little as 3 minutes with a no-obligation cash offer.
    Estimated market value

    $784,500

    Get a cash offer in 3 minutes
    Find out how much your home could sell for in as little as 3 minutes with a no-obligation cash offer.
    Estimated market value

    $784,500