Remarkable colonial-style single family residence located in golf-privileged Walden community. This Durham model boasts over 3,200 square feet, 5 bedrooms, and 3.5 baths. As you arrive, you will be immediately impressed by it's inviting and meticulous curb appeal as well as the coveted cul-de-sac site. As you enter the property, you are greeted by a grand 2 story foyer and gleaming hardwood floors. Formal living and dining rooms. The kitchen, breakfast area, and family room offer a continuous open floor plan. The kitchen features an island, upgraded countertops, stainless steel appliances, and desirable kitchen sink view overlooking the fenced backyard and deck. The bonus walk-in pantry is perfect for a coffee or wine bar, or could be converted into a mud room off the spacious 2 car garage. The master suite features soaring cathedral ceilings, his & her closets, and gorgeously renovated super bath featuring heated floors, double vanity, soaking tub, and walk-in shower. The fully finished, walkout basement offers a large rec room, 5th bedroom, and full bath - perfect for entertaining, a home office or gym, or in-law set up. Abundance of upgrades which include: HVAC (2022), Water Heater (2022), Appliances (2022-17), Basement luxury vinyl plank flooring (2022), Windows (2017-19), Roof (2013). Enjoy the ample community amenities: country club, swimming pool, tennis courts, tot lots, and more.
Sold for $821,000
$821,000
2407 Chelmsford Dr, Crofton, MD 21114
5beds
3,179sqft
Single Family Residence
Built in 1997
7,094 Square Feet Lot
$828,500 Zestimate®
$258/sqft
$3,965 Estimated rent
Home value
$828,500
$787,000 - $870,000
$3,965/mo
Zestimate® history
Owner options
List your home for rent
$3,965/mo
Rent Zestimate®
Find your next renter with Zillow Rental Manager. Plus, with online applications, you can quickly screen prospective tenants – for free.
$3,965/mo
Rent Zestimate®
Refinance and save
$5,605/mo
Est. payment
Refinancing to a lower rate could help reduce your monthly payments and save thousands over the life of the loan.
$5,605/mo
Est. payment
Explore your selling options
Work with a Zillow partner agent
Leverage their expertise and Zillow's premium Showcase listings to get your home seen by more buyers.
Get startedList with your own agent
Get your home in front of millions of buyers by listing it on Zillow.
Learn how to do itSell it yourself
Take full control of how buyers see your home on Zillow by listing For Sale by Owner (FSBO).
List your homeWhat's special
Zillow last checked:
Listing updated:
Listed by:
Katerina Erhard 410-980-6210,
4th Colony Realty
Bought with:
Edward Slavis, SP98374190
EXP Realty, LLC
Source: Bright MLS,MLS#: MDAA2078502
Facts & features
Interior
Bedrooms & bathrooms
- Bedrooms: 5
- Bathrooms: 4
- Full bathrooms: 3
- 1/2 bathrooms: 1
- Main level bathrooms: 1
Rooms
- Room types: Living Room, Dining Room, Primary Bedroom, Bedroom 2, Bedroom 3, Bedroom 4, Bedroom 5, Kitchen, Family Room, Foyer, Breakfast Room, Laundry, Recreation Room, Utility Room, Bathroom 2, Primary Bathroom, Half Bath
Basement
- Area: 1042
Heating
- Forced Air, Natural Gas
Cooling
- Ceiling Fan(s), Central Air, Electric
Appliances
- Included: Dishwasher, Disposal, Microwave, Oven/Range - Gas, Refrigerator, Washer, Dryer, Exhaust Fan, Stainless Steel Appliance(s), Water Dispenser, Water Heater, Gas Water Heater
- Laundry: In Basement, Laundry Room
Features
- Breakfast Area, Ceiling Fan(s), Family Room Off Kitchen, Open Floorplan, Formal/Separate Dining Room, Eat-in Kitchen, Kitchen Island, Kitchen - Table Space, Pantry, Primary Bath(s), Soaking Tub, Bathroom - Tub Shower, Upgraded Countertops, Walk-In Closet(s), Other, Cathedral Ceiling(s), 9'+ Ceilings, 2 Story Ceilings
- Flooring: Ceramic Tile, Hardwood, Luxury Vinyl, Wood
- Doors: Atrium, French Doors, Six Panel, Sliding Glass, Storm Door(s)
- Windows: Atrium, Palladian, Screens
- Basement: Full,Walk-Out Access,Interior Entry,Rear Entrance,Windows,Sump Pump,Finished
- Number of fireplaces: 1
- Fireplace features: Glass Doors, Gas/Propane, Mantel(s)
Interior area
- Total structure area: 3,289
- Total interior livable area: 3,179 sqft
- Finished area above ground: 2,247
- Finished area below ground: 932
Property
Parking
- Total spaces: 4
- Parking features: Garage Door Opener, Garage Faces Front, Inside Entrance, Concrete, Attached, Driveway
- Attached garage spaces: 2
- Uncovered spaces: 2
Accessibility
- Accessibility features: None
Features
- Levels: Three
- Stories: 3
- Patio & porch: Deck, Porch
- Exterior features: Sidewalks, Lighting, Street Lights
- Pool features: Community
- Fencing: Back Yard
Lot
- Size: 7,094 Square Feet
- Features: Cul-De-Sac
Details
- Additional structures: Above Grade, Below Grade
- Parcel number: 020290390080661
- Zoning: R
- Special conditions: Standard
Construction
Type & style
- Home type: SingleFamily
- Architectural style: Colonial
- Property subtype: Single Family Residence
Materials
- Stone, Vinyl Siding
- Foundation: Concrete Perimeter
- Roof: Architectural Shingle
Condition
- Excellent
- New construction: No
- Year built: 1997
Details
- Builder model: DURHAM
- Builder name: RYLAND
Utilities & green energy
- Sewer: Public Sewer
- Water: Public
- Utilities for property: Cable Available, Multiple Phone Lines
Community & HOA
Community
- Features: Pool
- Security: Electric Alarm, Monitored
- Subdivision: Walden
HOA
- Has HOA: Yes
- Amenities included: Golf Club, Jogging Path, Pool Mem Avail, Pool, Tennis Court(s), Tot Lots/Playground, Common Grounds
- Services included: Management, Reserve Funds, Common Area Maintenance
- HOA fee: $275 annually
Location
- Region: Crofton
Financial & listing details
- Price per square foot: $258/sqft
- Tax assessed value: $533,900
- Annual tax amount: $6,210
- Date on market: 3/1/2024
- Listing agreement: Exclusive Right To Sell
- Ownership: Fee Simple
Price history
| Date | Event | Price |
|---|---|---|
| 4/10/2024 | Sold | $821,000+1.4%$258/sqft |
Source:  Bright MLS #MDAA2078502 Report a problem Bright MLS #MDAA2078502 Report a problem | ||
| 3/4/2024 | Pending sale | $809,900$255/sqft |
Source: Bright MLS #MDAA2078502 Report a problem | ||
| 3/1/2024 | Listed for sale | $809,900+125%$255/sqft |
Source: Bright MLS #MDAA2078502 Report a problem | ||
| 8/27/2001 | Sold | $360,000+31%$113/sqft |
Source: Public Record Report a problem | ||
| 2/5/1997 | Sold | $274,850$86/sqft |
Source: Public Record Report a problem | ||
Public tax history
| Year | Property taxes | Tax assessment |
|---|---|---|
| 2025 | $6,735 +10.3% | $581,767 +4.3% |
| 2024 | $6,108 +4.8% | $557,833 +4.5% |
| 2023 | $5,830 +6.9% | $533,900 +2.3% |
| 2022 | $5,455 +2.3% | $522,000 +2.3% |
| 2021 | $5,331 +2.3% | $510,100 +2.4% |
| 2020 | $5,211 +2.6% | $498,200 |
| 2019 | $5,080 +6.1% | $498,200 +5.5% |
| 2018 | $4,789 +2.3% | $472,267 +2.8% |
| 2017 | $4,682 | $459,300 +1.9% |
| 2016 | -- | $450,933 +1.9% |
| 2015 | -- | $442,567 +1.9% |
| 2014 | -- | $434,200 |
| 2013 | -- | $434,200 |
| 2012 | -- | $434,200 -7.5% |
| 2011 | -- | $469,180 |
| 2010 | -- | $469,180 |
| 2009 | -- | $469,180 -17.2% |
| 2008 | -- | $566,350 +17.3% |
| 2007 | -- | $482,862 +20.9% |
| 2006 | -- | $399,376 +26.4% |
| 2005 | -- | $315,890 +8.9% |
| 2004 | -- | $290,126 +9.7% |
| 2003 | -- | $264,363 +10.8% |
| 2002 | -- | $238,600 +1.3% |
| 2001 | -- | $235,472 |
Find assessor info on the county website
Neighborhood: 21114
Nearby homes
- $796,700-- bd3 ba2.5k sqft2409 Chelmsford Dr, Crofton, MD 21114Off Market
- $838,2005 bd4 ba4.3k sqft2405 Chelmsford Dr, Crofton, MD 21114Off Market
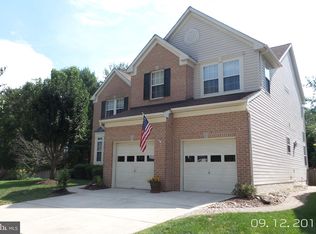
- $815,300-- bd3 ba3.1k sqft2411 Chelmsford Dr, Crofton, MD 21114Off Market
- $777,400-- bd3 ba2.4k sqft2403 Chelmsford Dr, Crofton, MD 21114Off Market
- $909,1006 bd3 ba3.6k sqft2404 Chelmsford Dr, Crofton, MD 21114Off Market
- $890,000-- bd4 ba3.4k sqft2406 Chelmsford Dr, Crofton, MD 21114Off Market
- $799,100-- bd2 ba3.1k sqft2413 Chelmsford Dr, Crofton, MD 21114Off Market
- $799,400-- bd3 ba2.5k sqft2408 Chelmsford Dr, Crofton, MD 21114Off Market
Nearby schools
GreatSchools rating
- 9/10Crofton Meadows Elementary SchoolGrades: PK-5Distance: 0.6 mi
- 9/10Crofton Middle SchoolGrades: 6-8Distance: 1.6 mi
- 8/10Crofton High SchoolGrades: 9-12Distance: 1.2 mi
Schools provided by the listing agent
- Elementary: Crofton Meadows
- Middle: Crofton
- High: Crofton
- District: Anne Arundel County Public Schools
Source: Bright MLS. This data may not be complete. We recommend contacting the local school district to confirm school assignments for this home.
Get a cash offer in 3 minutes
Find out how much your home could sell for in as little as 3 minutes with a no-obligation cash offer.
Estimated market value
$828,500
Get a cash offer in 3 minutes
Find out how much your home could sell for in as little as 3 minutes with a no-obligation cash offer.
Estimated market value
$828,500
- Maryland
- Anne Arundel County
- Crofton
- 21114
- 2407 Chelmsford Dr
