Skip main navigation
Closed
  • $436,000

    2407 Cherry Hills Dr, Champaign, IL 61822

    4beds
    2,626sqft
    Single Family Residence
    Built in 1986
    -- sqft lot
    $460,300 Zestimate®
    $166/sqft
    $3,249 Estimated rent

    Home value

    $460,300

    $437,000 - $488,000

    $3,249/mo

    Zestimate® history
    Loading
    Loading...

    Owner options

    List your home for rent

    $3,249/mo

    Rent Zestimate®

    Find your next renter with Zillow Rental Manager. Plus, with online applications, you can quickly screen prospective tenants – for free.

    Learn more

    $3,249/mo

    Rent Zestimate®

    Refinance and save

    $3,441/mo

    Est. payment

    Refinancing to a lower rate could help reduce your monthly payments and save thousands over the life of the loan.

    See today's rates

    $3,441/mo

    Est. payment

    Explore your selling options

    Work with a Zillow partner agent

    Leverage their expertise and Zillow's premium Showcase listings to get your home seen by more buyers.

    Get started

    List with your own agent

    Get your home in front of millions of buyers by listing it on Zillow.

    Learn how to do it

    Sell it yourself

    Take full control of how buyers see your home on Zillow by listing For Sale by Owner (FSBO).

    List your home

    What's special

    Lakefront homeFirst floor bedroomFenced yardNew bathroomComfort and functionalityPrimary suiteLarge windows
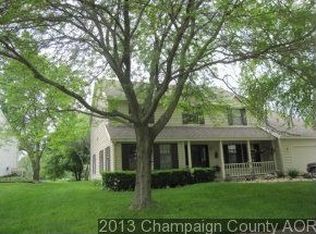
    Welcome to this beautifully updated and meticulously maintained lakefront home in the Heart of Cherry Hills. This exceptional property combines current upgrades with the perfect balance of comfort and functionality. The adaptive floor plan offers a space for every need and is complimented by large windows and plenty of natural light. The updated kitchen offers custom cabinetry, quartz countertops and stainless appliances- perfect for hosting or quiet evenings at home. There's a first floor bedroom with full bath and 3 additional bedroom on 2nd level including a primary suite with new bathroom, double vanity, tiled shower and ample closets. The unfinished basement is perfect for future expansion or storage. Step out side to your private oasis, featuring sprawling deck, screened porch, fenced yard and stunning West ward views across the lake. Many updates including metal roof and new gutters, HVAC, kitchen, baths and flooring.

    Zillow last checked:

    Listing updated:

    Listed by:

    Creg McDonald 217-493-8341,

    Realty Select One,

    Liz McDonald 217-649-8471,

    Realty Select One

    Bought with:

    Jennifer McClellan

    KELLER WILLIAMS-TREC

    Source: MRED as distributed by MLS GRID,MLS#: 12320678MLS Logo

    Facts & features

    Interior

    Bedrooms & bathrooms
    • Bedrooms: 4
    • Bathrooms: 3
    • Full bathrooms: 3
    Rooms
    • Room types: Screened Porch, Breakfast Room, Foyer
    Primary bedroom
    • Features: Flooring (Carpet), Bathroom (Full)
    • Level: Second
    • Area: 247 Square Feet
    • Dimensions: 13X19
    Bedroom 2
    • Features: Flooring (Carpet)
    • Level: Second
    • Area: 130 Square Feet
    • Dimensions: 10X13
    Bedroom 3
    • Features: Flooring (Carpet)
    • Level: Second
    • Area: 132 Square Feet
    • Dimensions: 11X12
    Bedroom 4
    • Features: Flooring (Hardwood)
    • Level: Main
    • Area: 120 Square Feet
    • Dimensions: 10X12
    Bar entertainment
    • Features: Flooring (Hardwood)
    • Level: Main
    • Area: 81 Square Feet
    • Dimensions: 9X9
    Breakfast room
    • Features: Flooring (Hardwood)
    • Level: Main
    • Area: 144 Square Feet
    • Dimensions: 12X12
    Dining room
    • Features: Flooring (Hardwood)
    • Level: Main
    • Area: 144 Square Feet
    • Dimensions: 12X12
    Family room
    • Features: Flooring (Hardwood)
    • Level: Main
    • Area: 368 Square Feet
    • Dimensions: 23X16
    Foyer
    • Features: Flooring (Hardwood)
    • Level: Main
    • Area: 128 Square Feet
    • Dimensions: 16X8
    Kitchen
    • Features: Kitchen (Eating Area-Breakfast Bar)
    • Level: Main
    • Area: 132 Square Feet
    • Dimensions: 11X12
    Laundry
    • Features: Flooring (Hardwood)
    • Level: Main
    • Area: 132 Square Feet
    • Dimensions: 11X12
    Living room
    • Features: Flooring (Hardwood)
    • Level: Main
    • Area: 304 Square Feet
    • Dimensions: 16X19
    Screened porch
    • Level: Main
    • Area: 132 Square Feet
    • Dimensions: 11X12
    Heating
    • Natural Gas
    Cooling
    • Central Air
    Appliances
    • Included: Range, Microwave, Dishwasher, Refrigerator, Disposal
    • Laundry: Main Level
    Features
    • Wet Bar, 1st Floor Bedroom
    • Windows: Skylight(s)
    • Basement: Unfinished,Partial
    • Number of fireplaces: 2
    • Fireplace features: Family Room, Living Room
    Interior area
    • Total structure area: 3,516
    • Total interior livable area: 2,626 sqft
    • Finished area below ground: 0

    Property

    Parking
    • Total spaces: 2
    • Parking features: On Site, Garage Owned, Attached, Garage
    • Attached garage spaces: 2
    Accessibility
    • Accessibility features: No Disability Access
    Features
    • Stories: 2
    • Has view: Yes
    • View description: Water, Back of Property
    • Has water view: Yes
    • Water view: Water,Back of Property
    Lot
    • Dimensions: 107X120X72X120
    Details
    • Parcel number: 032027101004
    • Special conditions: None

    Construction

    Type & style
    • Home type: SingleFamily
    • Property subtype: Single Family Residence
    Materials
    • Brick, Cedar
    Condition
    • New construction: No
    • Year built: 1986

    Utilities & green energy

    • Sewer: Public Sewer
    • Water: Public

    Community & HOA

    HOA
    • Has HOA: Yes
    • Services included: None
    • HOA fee: $300 annually
    Location
    • Region: Champaign

    Financial & listing details

    • Price per square foot: $166/sqft
    • Tax assessed value: $311,280
    • Annual tax amount: $6,511
    • Date on market: 3/28/2025
    • Listing terms: Cash
    • Ownership: Fee Simple

    Price history

    DateEventPrice
    5/12/2025Sold$436,000+6.3%$166/sqft
    Source: MRED as distributed by MLS GRID #12320678 Report a problem
    4/1/2025Pending sale$410,000$156/sqft
    Source: MRED as distributed by MLS GRID #12320678 Report a problem
    3/28/2025Listed for sale$410,000+47.7%$156/sqft
    Source: MRED as distributed by MLS GRID #12320678 Report a problem
    6/6/2017Sold$277,500-2.6%$106/sqft
    Source: MRED as distributed by MLS GRID #09479966 Report a problem
    4/21/2017Pending sale$284,900$108/sqft
    Source: Keller Williams - Champaign #09479966 Report a problem
    3/30/2017Price change$284,900-1.7%$108/sqft
    Source: Keller Williams - Champaign #09479966 Report a problem
    1/26/2017Price change$289,900-1.7%$110/sqft
    Source: Keller Williams - Champaign #09479966 Report a problem
    12/2/2016Price change$295,000+1.7%$112/sqft
    Source: Owner Report a problem
    11/12/2016Price change$290,000-1.7%$110/sqft
    Source: Owner Report a problem
    9/11/2016Price change$295,000-1.5%$112/sqft
    Source: Owner Report a problem
    8/24/2016Listed for sale$299,500$114/sqft
    Source: Owner Report a problem

    Public tax history

    YearProperty taxesTax assessment
    2024$6,827 +4.9%$103,760 +8.3%
    2023$6,511 +5.1%$95,810 +7.2%
    2022$6,193 -0.4%$89,380 +1.8%
    2021$6,217 +0.9%$87,800 +1%
    2020$6,161 $86,930 +6.2%
    2019-- $81,890 +2.5%
    2018-- $79,880
    2017$5,554 +14.6%$79,880 +2.9%
    2016$4,847 $77,650
    2015$4,847 -0.6%$77,650 +1.4%
    2014$4,875 +1.4%$76,590
    2013$4,808 -9.8%$76,590
    2012$5,331 +9.5%$76,590 -12.3%
    2011$4,871 +1.8%$87,350 -1.6%
    2010$4,786 $88,770 -7%
    2009-- $95,460
    2008-- $95,460 +1.1%
    2007$5,000 +8.1%$94,420 +10.6%
    2006$4,623 -2.5%$85,360 -0.2%
    2005$4,740 +2.5%$85,550 +2.3%
    2004$4,626 +2.4%$83,630 +5.5%
    2003$4,515 +0.6%$79,290 +1.6%
    2002$4,488 +3.3%$78,040 +3.5%
    2001$4,345 +3.7%$75,400 +3.6%
    2000$4,191 $72,780
    Find assessor info on the county website

    Neighborhood: 61822

    Nearby schools

    GreatSchools rating
    Schools provided by the listing agent
    • High: Central High School
    • District: 4

    Source: MRED as distributed by MLS GRID. This data may not be complete. We recommend contacting the local school district to confirm school assignments for this home.

    Get pre-qualified for a loan
    At Zillow Home Loans, we can pre-qualify you in as little as 5 minutes with no impact to your credit score.

    An equal housing lender. NMLS #10287.

    Sell for more on Zillow
    Get a Zillow Showcase℠ listing at no additional cost and you could sell for .
    $460,300
    2% more
    +$9,206
    With Zillow Showcase(estimated)
    $469,506