Skip main navigation
Sold for $895,000
  • $895,000

    2407 County Road 546n, Bushnell, FL 33513

    4beds
    3,403sqft
    Single Family Residence
    Built in 2021
    4.8 Acres Lot
    $894,600 Zestimate®
    $263/sqft
    $3,580 Estimated rent

    Home value

    $894,600

    $850,000 - $939,000

    $3,580/mo

    Zestimate® history
    Loading
    Loading...

    Owner options

    List your home for rent

    $3,580/mo

    Rent Zestimate®

    Find your next renter with Zillow Rental Manager. Plus, with online applications, you can quickly screen prospective tenants – for free.

    Learn more

    $3,580/mo

    Rent Zestimate®

    Refinance and save

    $5,594/mo

    Est. payment

    Refinancing to a lower rate could help reduce your monthly payments and save thousands over the life of the loan.

    See today's rates

    $5,594/mo

    Est. payment

    Explore your selling options

    Work with a Zillow partner agent

    Leverage their expertise and Zillow's premium Showcase listings to get your home seen by more buyers.

    Get started

    List with your own agent

    Get your home in front of millions of buyers by listing it on Zillow.

    Learn how to do it

    Sell it yourself

    Take full control of how buyers see your home on Zillow by listing For Sale by Owner (FSBO).

    List your home

    What's special

    Electric fireplaceDurable metal roofCustom entertainment centerWater treatment systemOn-demand hot water systemFenced and cross-fenced surroundingsJack and jill bathroom
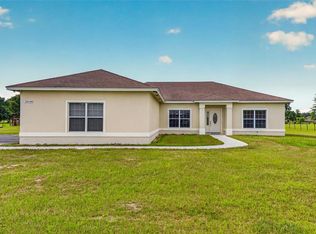
    Exquisite Country Estate with Luxury Living: Acreage, Elegance, and Comfort! Nestled on 4.88 acres of picturesque land, this stunning property offers a perfect blend of modern luxury and country charm. As you enter through the fenced and cross-fenced surroundings, the beautiful landscape welcomes you to a world of tranquility and sophistication. Key Features: Size: 4.88 acres of expansive and well-maintained grounds, perfect for livestock enthusiasts. Energy Efficiency: Icylene spray foam insulation graces the block walls and roof, ensuring year-round comfort. Endless Comfort: Enjoy an on-demand hot water system and a complete water treatment system for ultimate convenience. Structural Delights: A 30x48 pole barn, oversized 3-car garage, and a durable metal roof showcase the property's durability and functionality. Interior Elegance: Granite adorns every surface, from countertops to the luxurious master bedroom tray ceiling. Masterful Retreat: A large master bedroom with his and her closets and a custom walk-around shower with dual shower heads, a wand, and a rain option provide a spa-like escape. Modern Amenities: All-new appliances from 2021, most Bluetooth-compatible, add a touch of contemporary convenience. Entertainment Oasis: A 45x15 screened-in back porch with a custom entertainment center featuring an electric fireplace provides the perfect setting for gatherings. Work from Home: A spacious office/den caters to those seeking a private workspace. Bedrooms & Bathrooms: Three generously-sized bedrooms, sharing a Jack and Jill bathroom for convenience. An additional bathroom for the fourth bedroom and guests, ensuring privacy and comfort. Tasteful tile and wood laminate flooring throughout the home. Outdoor Living: Immerse yourself in nature with a paverstone fire pit in the backyard, creating an ideal space for evening gatherings. An asphalt driveway and attic storage over the garage add practicality to the property. Total Comfort, Total Space: Boasting 3,395 square feet of living area and a grand total of 5,261 square feet under roof, this home provides ample space for all your needs. This is more than a home; it's a lifestyle! Schedule your private tour and experience the unparalleled luxury and tranquility that this property offers. Welcome to your dream estate! Bedroom Closet Type: Walk-in Closet (Primary Bedroom).

    Zillow last checked:

    Listing updated:

    Listed by:

    Jaret Whitney 352-385-3948,

    EXIT REALTY TRI-COUNTY 352-385-3948

    Bought with:

    Odel Ximinies, 3185709

    COLDWELL BANKER REALTY

    Source: Stellar MLS,MLS#: G5077637MLS LogoOriginating MLS: Lake and Sumter

    Facts & features

    Interior

    Bedrooms & bathrooms
    • Bedrooms: 4
    • Bathrooms: 3
    • Full bathrooms: 3
    Rooms
    • Room types: Den/Library/Office, Utility Room
    Primary bedroom
    • Features: Dual Sinks, En Suite Bathroom, Walk-In Closet(s)
    • Level: First
    Bedroom 2
    • Features: Jack & Jill Bathroom, Built-in Closet
    • Level: First
    Bedroom 3
    • Features: Jack & Jill Bathroom, Built-in Closet
    • Level: First
    Bedroom 4
    • Features: En Suite Bathroom, Built-in Closet
    • Level: First
    Primary bathroom
    • Features: Granite Counters, Makeup/Vanity Space, Multiple Shower Heads, Rain Shower Head, Split Vanities, Tub with Separate Shower Stall, Water Closet/Priv Toilet
    • Level: First
    Den
    • Level: First
    Great room
    • Level: First
    Kitchen
    • Features: Pantry
    • Level: First
    Heating
    • Central
    Cooling
    • Central Air
    Appliances
    • Included: Oven, Convection Oven, Cooktop, Dishwasher, Dryer, Microwave, Refrigerator, Tankless Water Heater, Washer, Water Filtration System, Wine Refrigerator
    • Laundry: Inside, Laundry Room
    Features
    • Ceiling Fan(s), High Ceilings, Open Floorplan, Primary Bedroom Main Floor, Split Bedroom, Stone Counters, Tray Ceiling(s), Walk-In Closet(s)
    • Flooring: Ceramic Tile, Laminate
    • Doors: Sliding Doors
    • Windows: Double Pane Windows, Low Emissivity Windows
    • Has fireplace: Yes
    • Fireplace features: Electric
    Interior area
    • Total structure area: 5,261
    • Total interior livable area: 3,403 sqft

    Property

    Parking
    • Total spaces: 3
    • Parking features: Oversized
    • Attached garage spaces: 3
    Features
    • Levels: One
    • Stories: 1
    • Patio & porch: Covered, Patio
    • Fencing: Cross Fenced,Wire
    Lot
    • Size: 4.8 Acres
    Details
    • Parcel number: N01016
    • Zoning: AGRI
    • Special conditions: None

    Construction

    Type & style
    • Home type: SingleFamily
    • Property subtype: Single Family Residence
    Materials
    • Block, Stucco
    • Foundation: Slab
    • Roof: Metal
    Condition
    • New construction: No
    • Year built: 2021

    Utilities & green energy

    • Sewer: Septic Tank
    • Water: Well
    • Utilities for property: BB/HS Internet Available, Cable Available, Electricity Available, Electricity Connected

    Community & HOA

    Community
    • Pet fee: $0 monthly
    HOA
    • Has HOA: No
    Location
    • Region: Bushnell

    Financial & listing details

    • Price per square foot: $263/sqft
    • Tax assessed value: $519,080
    • Annual tax amount: $3,488
    • Date on market: 1/27/2024
    • Cumulative days on market: 795 days
    • Listing terms: Cash,Conventional
    • Ownership: Fee Simple
    • Total actual rent: 0
    • Electric utility on property: Yes
    • Road surface type: Asphalt

    Price history

    DateEventPrice
    5/12/2026Sold$895,000-3.2%$263/sqft
    Source: Stellar MLS #G5077637 Report a problem
    4/6/2026Pending sale$925,000$272/sqft
    Source: Stellar MLS #G5077637 Report a problem
    2/2/2026Price change$925,000-3.1%$272/sqft
    Source: Stellar MLS #G5077637 Report a problem
    1/19/2026Price change$955,000-0.4%$281/sqft
    Source: Stellar MLS #G5077637 Report a problem
    12/16/2025Price change$959,000-0.6%$282/sqft
    Source: Stellar MLS #G5077637 Report a problem
    9/16/2025Price change$965,000-3.4%$284/sqft
    Source: Stellar MLS #G5077637 Report a problem
    8/4/2025Price change$999,000+3%$294/sqft
    Source: EXIT Realty broker feed #G5077637 Report a problem
    7/26/2025Price change$970,000-0.5%$285/sqft
    Source: Stellar MLS #G5077637 Report a problem
    6/22/2025Price change$975,000-1%$287/sqft
    Source: Stellar MLS #G5077637 Report a problem
    6/1/2025Price change$985,000-1.4%$289/sqft
    Source: Stellar MLS #G5077637 Report a problem
    3/3/2025Price change$999,000+0.9%$294/sqft
    Source: Exit Realty #G5077637 Report a problem
    12/27/2024Price change$990,000-0.9%$291/sqft
    Source: Stellar MLS #G5077637 Report a problem
    5/9/2024Price change$999,000-9.2%$294/sqft
    Source: Stellar MLS #G5077637 Report a problem
    4/1/2024Price change$1,100,000-8.3%$323/sqft
    Source: Stellar MLS #G5077637 Report a problem
    1/27/2024Listed for sale$1,200,000+1616.7%$353/sqft
    Source: Stellar MLS #G5077637 Report a problem
    1/11/2019Sold$69,900-52.6%$21/sqft
    Source: Public Record Report a problem
    2/21/2006Sold$147,500$43/sqft
    Source: Public Record Report a problem

    Public tax history

    YearProperty taxesTax assessment
    2025$4,091 +6.3%$383,550 +2.9%
    2024$3,847 +10.3%$372,760 +3%
    2023$3,488 +3.4%$361,920 +3%
    2022$3,373 +660.6%$351,400 +815.1%
    2021$443 -4.2%$38,400
    2020$463 $38,400
    2019$463 -2.8%$38,400 +5631.3%
    2018$476 +6274.3%$670
    2017$7 -3.2%$670
    2016$8 $670
    Find assessor info on the county website

    Neighborhood: 33513

    Nearby schools

    GreatSchools rating
    Schools provided by the listing agent
    • Elementary: Bushnell Elementary School
    • Middle: South Sumter Middle
    • High: South Sumter High

    Source: Stellar MLS. This data may not be complete. We recommend contacting the local school district to confirm school assignments for this home.

    Get a cash offer in 3 minutes
    Find out how much your home could sell for in as little as 3 minutes with a no-obligation cash offer.
    Estimated market value
    $894,600
    Get a cash offer in 3 minutes
    Find out how much your home could sell for in as little as 3 minutes with a no-obligation cash offer.
    Estimated market value
    $894,600