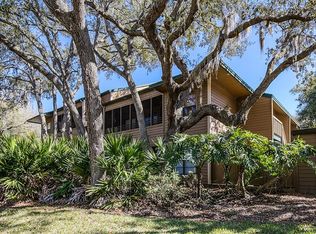
Modern finishesPrivate courtyard entryGenerous courtyard storage closetSerene tree-lined community
Welcome Home to Modern Beauty! Tucked away in a serene, tree-lined community with a clubhouse, pool, and tennis courts, this home blends relaxation with convenience. Winding roads, lush greenery, and your own private courtyard entry set the stage for easy first-floor living—with no flood insurance required. No damage from any hurricanes! Step inside to discover a home that’s been extensively updated with designer finishes, allowing you to simply move in and enjoy. From the brand-new white kitchen cabinets (2024) paired with high-end Delicatus stone counters (2024) to the sleek engineered wood-look flooring (2023) that flows throughout, every detail has been thoughtfully modernized. Recent updates also include: New AC (2024) Hot water heater (2024) Washer (2025) and dryer (2023) Modernized bathrooms (2023–2025) with stylish finishes Fresh paint (2024), new light fixtures, ceiling fans, and window coverings (2023) The open living space extends seamlessly to a spacious screened porch overlooking a tranquil wooded area—perfect for morning coffee or winding down in the evening. The primary suite offers a walk-in closet and a spa-inspired en suite with an impressive shower, while the guest bedroom provides comfort with its generous built-in storage. Enjoy the practicality of a generous courtyard storage closet for all your outdoor toys, and an attached covered parking space (with ample additional unassigned parking). This is the best of luxury low-maintenance living, freeing your time for what matters most. And when you’re ready to explore, you’re minutes from Innisbrook Golf Resort, downtown Palm Harbor, shopping, dining, top schools, and Florida’s world-famous beaches. This home delivers the peace of mind of brand-new systems, the style of modern finishes, and the lifestyle of a vibrant Florida community. Schedule your private showing today! Sold As-Is.
11 hours
|
111
|
7
|
Zillow last checked:
Listing updated:
Listed by:
Lisa Shasteen813-220-3000,
THE SHASTEEN-SIZEMORE CO.813-220-3000
Source: Stellar MLS,MLS#: TB8424189Originating MLS: Suncoast Tampa
Facts & features
Interior
Bedrooms & bathrooms
Bedrooms: 2
Bathrooms: 2
Full bathrooms: 2
Primary bedroom
Features: Ceiling Fan(s), En Suite Bathroom, Multiple Shower Heads, Rain Shower Head, Shower No Tub, Walk-In Closet(s)
Level: First
Area: 156 Square Feet
Dimensions: 13x12
Bedroom 2
Features: Built-in Closet
Level: First
Kitchen
Features: Breakfast Bar, Stone Counters
Level: First
Area: 80 Square Feet
Dimensions: 10x8
Living room
Level: First
Area: 224 Square Feet
Dimensions: 16x14
Heating
Central
Cooling
Central Air
Appliances
Included: Dishwasher, Disposal, Dryer, Electric Water Heater, Microwave, Range, Washer
Laundry: Inside, Laundry Room
Features
Ceiling Fan(s), Living Room/Dining Room Combo, Open Floorplan, Primary Bedroom Main Floor, Solid Surface Counters, Split Bedroom, Stone Counters, Thermostat, Walk-In Closet(s)
Utilities for property: BB/HS Internet Available, Cable Available, Electricity Connected, Public, Sewer Connected, Water Connected
Community & HOA
Community
Features: Association Recreation - Owned, Clubhouse, Deed Restrictions, Pool, Tennis Court(s)
Pet fee: $0 monthly
Subdivision: GLENEAGLES I CONDO
HOA
Has HOA: Yes
Services included: Cable TV, Community Pool, Reserve Fund, Insurance, Internet, Maintenance Structure, Maintenance Grounds, Manager, Pest Control, Pool Maintenance, Recreational Facilities, Sewer, Trash, Water
Explore the cost of this home by adjusting the details. Changes won't be saved.
Principal & interest
$1,547
Mortgage insurance
$0
Property taxes
$170
Home insurance
$105
HOA fees
$0
Utilities
Not included
All calculations are estimates and provided by Zillow, Inc. for informational purposes only. Actual amounts may vary.
HOA fees may include property taxes on listings classified as Co-Ops. Contact the listing agent and/or owner for fee details.
Mortgage interest rates are dependent on a number of factors, including credit score, down payment, and repayment length. Interest rate data provided by Zillow Group Marketplace, Inc. as of 1/1/1970 from various mortgage lenders with which we have lead or other similar arrangements; the Estimated Payment is an average of those rates.
See how much you could borrow to make a competitive offer.