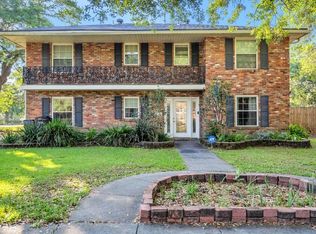
Stately one-story brick home located on a oak tree lined street in Aurora Gardens and sits on a 100 x 80 corner lot. Raised foyer entry opens to a formal living/dinning room. A spacious den with vaulted ceiling and fireplace has French doors leading to a secluded backyard with plenty of green space and shed. The primary ensuite is located away from other bedrooms in rear of house and was expanded to include a garden tub, separate shower and huge walk in closet. Three other bedrooms share a hallway and full bath. The galley kitchen has plenty of storage and two pantries with a breakfast room that opens up to the den. The laundry is located inside and has access to the garage. The garage features a double door and 2 single doors with pass through access to back yard. The huge attached 3 car garage has space for work and play. Parking is not a problem with circular drive and carport up front and driveway and garages on side. Take walks on the levee only one block away. The BAR in the living/dinning room IS NOT included in sale and this home is being sold as is with no repairs. Please bring all offers with bank prior authorization or pre-approval letter.
Closed
Price Unknown
2407 Danbury Dr, New Orleans, LA 70131
4beds
2,550sqft
Single Family Residence
Built in 1972
0.25 Acres Lot
$307,900 Zestimate®
$--/sqft
$2,503 Estimated rent
Home value
$307,900
$289,000 - $329,000
$2,503/mo
Zestimate® history
Owner options
List your home for rent
$2,503/mo
Rent Zestimate®
Find your next renter with Zillow Rental Manager. Plus, with online applications, you can quickly screen prospective tenants – for free.
$2,503/mo
Rent Zestimate®
Refinance and save
Refinancing to a lower rate could help reduce your monthly payments and save thousands over the life of the loan.
Explore your selling options
Work with a Zillow partner agent
Leverage their expertise and Zillow's premium Showcase listings to get your home seen by more buyers.
Get startedList with your own agent
Get your home in front of millions of buyers by listing it on Zillow.
Learn how to do itSell it yourself
Take full control of how buyers see your home on Zillow by listing For Sale by Owner (FSBO).
List your homeWhat's special
Oak tree lined streetSeparate showerCircular drivePlenty of storageSpacious denVaulted ceilingBreakfast room
Zillow last checked:
Listing updated:
Listed by:
JEFF J ARNOLD 504-309-1700,
Mazier Realty, LLC
Bought with:
Jeff J Arnold
Mazier Realty, LLC
Source: GSREIN,MLS#: 2404682
Facts & features
Interior
Bedrooms & bathrooms
- Bedrooms: 4
- Bathrooms: 3
- Full bathrooms: 2
- 1/2 bathrooms: 1
Primary bedroom
- Description: Flooring: Wood
- Level: Lower
- Dimensions: 14.5000 x 15.0000
Bedroom
- Description: Flooring: Laminate,Simulated Wood
- Level: Lower
- Dimensions: 12.5000 x 9.0000
Bedroom
- Description: Flooring: Laminate,Simulated Wood
- Level: Lower
- Dimensions: 15.0000 x 10.0000
Bedroom
- Description: Flooring: Laminate,Simulated Wood
- Level: Lower
- Dimensions: 12.8000 x 10.0000
Den
- Description: Flooring: Tile
- Level: Lower
- Dimensions: 18.5000 x 19.0000
Foyer
- Level: Lower
- Dimensions: 10.0000 x 10.0000
Kitchen
- Description: Flooring: Tile
- Level: Lower
- Dimensions: 16.0000 x 8.0000
Laundry
- Description: Flooring: Tile
- Level: Lower
- Dimensions: 11.0000 x 7.0000
Living room
- Description: Flooring: Laminate,Simulated Wood
- Level: Lower
- Dimensions: 18.0000 x 19.0000
Heating
- Central, Multiple Heating Units
Cooling
- Central Air, 2 Units
Appliances
- Included: Dryer, Dishwasher, Oven, Range, Washer
- Laundry: Washer Hookup, Dryer Hookup
Features
- Attic, Pantry, Pull Down Attic Stairs, Stone Counters, Stainless Steel Appliances, Vaulted Ceiling(s)
- Attic: Pull Down Stairs
- Has fireplace: Yes
- Fireplace features: Gas
Interior area
- Total structure area: 3,680
- Total interior livable area: 2,550 sqft
Property
Parking
- Parking features: Three or more Spaces
Features
- Levels: One
- Stories: 1
- Patio & porch: Other, Porch
- Exterior features: Porch
Lot
- Size: 0.25 Acres
- Dimensions: 80 x 140
- Features: Corner Lot, City Lot
Details
- Additional structures: Shed(s)
- Parcel number: 513823724
- Special conditions: None
Construction
Type & style
- Home type: SingleFamily
- Architectural style: Ranch
- Property subtype: Single Family Residence
Materials
- Brick, Vinyl Siding
- Foundation: Slab
- Roof: Asphalt,Shingle
Condition
- Average Condition,Resale
- New construction: No
- Year built: 1972
Utilities & green energy
- Sewer: Public Sewer
- Water: Public
Community & HOA
Community
- Features: Public Transportation
- Subdivision: Aurora Gardens
HOA
- Has HOA: No
Location
- Region: New Orleans
Financial & listing details
- Tax assessed value: $240,000
- Annual tax amount: $3,168
- Date on market: 8/11/2023
Price history
| Date | Event | Price |
|---|---|---|
| 9/15/2023 | Sold | -- |
Source:  GSREIN #2404682 Report a problem GSREIN #2404682 Report a problem | ||
| 8/22/2023 | Contingent | $283,000$111/sqft |
Source: GSREIN #2404682 Report a problem | ||
| 8/11/2023 | Listed for sale | $283,000+20.5%$111/sqft |
Source: GSREIN #2404682 Report a problem | ||
| 7/1/2014 | Listing removed | $234,900$92/sqft |
Source: Crescent City Living, Llc #973825 Report a problem | ||
| 4/4/2014 | Price change | $234,900-2.1%$92/sqft |
Source: Crescent City Living, Llc #973825 Report a problem | ||
| 12/4/2013 | Listed for sale | $239,900-4%$94/sqft |
Source: Crescent City Living, Llc #973825 Report a problem | ||
| 10/25/2013 | Listing removed | $249,900$98/sqft |
Source: Keller Williams - New Orleans - Westbank #943129 Report a problem | ||
| 9/15/2013 | Price change | $249,900-5.2%$98/sqft |
Source: Keller Williams - New Orleans - Westbank #943129 Report a problem | ||
| 7/18/2013 | Listed for sale | $263,500$103/sqft |
Source: Keller Williams - New Orleans - Westbank #943129 Report a problem | ||
| 5/12/2013 | Pending sale | $263,500$103/sqft |
Source: Keller Williams - New Orleans - Westbank #943129 Report a problem | ||
| 4/26/2013 | Listed for sale | $263,500$103/sqft |
Source: Keller Williams - New Orleans - Westbank #943129 Report a problem | ||
| 5/22/1998 | Sold | -- |
Source: Agent Provided Report a problem | ||
| 12/28/1994 | Sold | -- |
Source: Agent Provided Report a problem | ||
Public tax history
| Year | Property taxes | Tax assessment |
|---|---|---|
| 2026 | $3,168 | $24,000 |
| 2025 | $3,168 -1.5% | $24,000 |
| 2024 | $3,216 +73.5% | $24,000 +20.7% |
| 2023 | $1,854 -32% | $19,890 +3.4% |
| 2022 | $2,727 -5.5% | $19,230 -3.3% |
| 2021 | $2,885 -1% | $19,890 |
| 2020 | $2,913 -3.2% | $19,890 |
| 2019 | $3,011 +52.6% | $19,890 |
| 2018 | $1,973 | $19,890 |
| 2017 | $1,973 -1.8% | $19,890 -2.5% |
| 2016 | $2,010 +2.6% | $20,400 |
| 2015 | $1,958 | $20,400 |
| 2014 | $1,958 -2.5% | $20,400 -3.4% |
| 2013 | $2,008 | $21,110 |
| 2012 | -- | $21,110 |
| 2011 | -- | $21,110 |
| 2010 | -- | $21,110 |
| 2009 | -- | $21,110 -3% |
| 2007 | -- | $21,760 +36% |
| 2006 | -- | $16,000 +17.6% |
| 2004 | -- | $13,600 +20.4% |
| 2002 | -- | $11,300 |
| 2001 | -- | $11,300 |
| 2000 | -- | $11,300 |
Find assessor info on the county website
Neighborhood: Old Aurora
Nearby homes
- $328,4004 bd4 ba3.5k sqft2415 Danbury Dr, New Orleans, LA 70131Off Market
- $210,7004 bd2 ba2k sqft2423 Danbury Dr, New Orleans, LA 70131Off Market
- $--5 bd3 ba2.7k sqft2400 Hudson Pl, New Orleans, LA 70131Sold
- $259,4004 bd3 ba2.4k sqft2414 Hudson Pl, New Orleans, LA 70131Off Market
- $327,9005 bd3 ba3.2k sqft2400 Danbury Dr, New Orleans, LA 70131Off Market
- $217,9003 bd2 ba1.8k sqft2412 Danbury Dr, New Orleans, LA 70131Off Market
- $258,9004 bd2 ba-- sqft2431 Danbury Dr, New Orleans, LA 70131Off Market
- $260,9004 bd2 ba2k sqft2422 Hudson Pl, New Orleans, LA 70131Off Market
Nearby schools
GreatSchools rating
- 8/10Mary McLeod Bethune Elementary School of Literature & TechnologyGrades: PK-8Distance: 5.5 mi
- 3/10The Delores Taylor Arthur School for Young MenGrades: 8-12Distance: 5.9 mi
- 7/10Benjamin Franklin Elementary Math And ScienceGrades: PK-8Distance: 7 mi
Get a cash offer in 3 minutes
Find out how much your home could sell for in as little as 3 minutes with a no-obligation cash offer.
Estimated market value
$307,900
Get a cash offer in 3 minutes
Find out how much your home could sell for in as little as 3 minutes with a no-obligation cash offer.
Estimated market value
$307,900
- Louisiana
- Orleans Parish
- New Orleans
- 70131
- Old Aurora
- 2407 Danbury Dr
Nearby cities
Nearby neighborhoods
Nearby zip codes
Other New Orleans Topics
