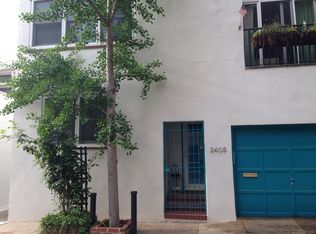
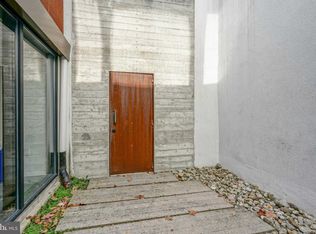
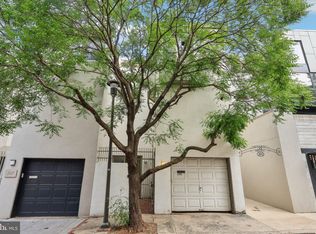
A true Philly Special. Welcome to 2407 Delancey, a meticulously designed and fabricated RARE NEW CONSTRUCTION home featuring 4 beds, 6 baths (3full/3half) and approx 5400 sq. ft. of the finest luxury living. Walk within minutes from everything the city has to offer and come home to your luxury retreat. This 22ft WIDE home has a 2 CAR GARAGE, ELEVATOR, ROOF DECK and FULL 10 YEAR TAX ABATEMENT (APPROVED) on DELANCEY PLACE in FITLER SQUARE only steps from Schuylkill River Park! The expansive city skyline, western, and southern views from all angles are only believable in person. Attention to detail, first class finishes, and amazing high end luxury on display at every turn including: roof deck with panoramic views and glass railings (can accommodate hot tub), cooks kitchen with Wolf/Sub-zero appliance package, waterfall island, built-up countertops, custom inset cabinetry, custom white oak hardwood floors with herringbone pattern spanning entire living space, large butler’s pantry with Sub-zero wine refrigerator, designer lighting and plumbing selections, lavish wood trim, tons of storage, private study, bathroom on every level, custom tile, dedicated upper level laundry room, high end windows, metal railings, tankless hot water heaters, 2 zone ultra-efficient HVAC system, alarm, sprinkler system, 2 wet bars, linear gas fireplace, heated tile floors (master bath and basement), smart home automation system, charging station in garage, and LANDSCAPED PRIVATE GATED ENTRANCE/COURTYARD off Delancey Place designed by Roots Landscape Design. World class design by TERRA DESIGN STUDIO and high quality, attention to detail construction by GRIT CONSTRUCTION. Full, finished basement. Located in GREENFIELD catchment. Taxes are being calculated by OPA to reflect tax on land only with all improvements abated. Taxes TBD. Listing agents have ownership interest.
Sold for $2,725,000
$2,725,000
2407 Delancey Pl, Philadelphia, PA 19103
4beds
5,400sqft
Townhouse
Built in 2022
1,470 Square Feet Lot
$3,022,000 Zestimate®
$505/sqft
$7,296 Estimated rent
Home value
$3,022,000
$2.78M - $3.32M
$7,296/mo
Zestimate® history
Owner options
List your home for rent
$7,296/mo
Rent Zestimate®
Find your next renter with Zillow Rental Manager. Plus, with online applications, you can quickly screen prospective tenants – for free.
$7,296/mo
Rent Zestimate®
Refinance and save
$16,571/mo
Est. payment
Refinancing to a lower rate could help reduce your monthly payments and save thousands over the life of the loan.
$16,571/mo
Est. payment
Explore your selling options
Work with a Zillow partner agent
Leverage their expertise and Zillow's premium Showcase listings to get your home seen by more buyers.
Get startedList with your own agent
Get your home in front of millions of buyers by listing it on Zillow.
Learn how to do itSell it yourself
Take full control of how buyers see your home on Zillow by listing For Sale by Owner (FSBO).
List your homeWhat's special
Zillow last checked:
Listing updated:
Listed by:
Frank DeFazio 610-636-4364,
BHHS Fox & Roach-Center City Walnut,
Co-Listing Agent: John A Cesarine 484-620-9156,
BHHS Fox & Roach-Center City Walnut
Bought with:
Rose Jugla, RS104121A
BHHS Fox & Roach At the Harper, Rittenhouse Square
Source: Bright MLS,MLS#: PAPH2200876
Facts & features
Interior
Bedrooms & bathrooms
- Bedrooms: 4
- Bathrooms: 6
- Full bathrooms: 3
- 1/2 bathrooms: 3
- Main level bathrooms: 6
- Main level bedrooms: 4
Basement
- Area: 0
Heating
- Forced Air, Natural Gas
Cooling
- Central Air, Electric
Appliances
- Included: Gas Water Heater
- Laundry: Upper Level
Features
- Elevator
- Basement: Finished
- Has fireplace: No
Interior area
- Total structure area: 5,400
- Total interior livable area: 5,400 sqft
- Finished area above ground: 5,400
- Finished area below ground: 0
Property
Parking
- Total spaces: 2
- Parking features: Inside Entrance, Garage Faces Front, Attached
- Attached garage spaces: 2
Accessibility
- Accessibility features: None
Features
- Levels: Four
- Stories: 4
- Patio & porch: Roof, Deck
- Pool features: None
Lot
- Size: 1,470 sqft
- Dimensions: 22 x 68.17
Details
- Additional structures: Above Grade, Below Grade
- Parcel number: 081018400
- Zoning: RSA5
- Special conditions: Standard
Construction
Type & style
- Home type: Townhouse
- Architectural style: Traditional
- Property subtype: Townhouse
Materials
- Masonry
- Foundation: Concrete Perimeter
Condition
- Excellent
- New construction: Yes
- Year built: 2022
Utilities & green energy
- Sewer: Public Sewer
- Water: Public
Community & neighborhood
Location
- Region: Philadelphia
- Subdivision: Fitler Square
- Municipality: PHILADELPHIA
Other
Other facts
- Listing agreement: Exclusive Right To Sell
- Ownership: Fee Simple
Price history
| Date | Event | Price |
|---|---|---|
| 8/10/2023 | Sold | $2,725,000-4.4%$505/sqft |
Source:  Bright MLS #PAPH2200876 Report a problem Bright MLS #PAPH2200876 Report a problem | ||
| 6/12/2023 | Price change | $2,850,000-6.6%$528/sqft |
Source: Bright MLS #PAPH2200876 Report a problem | ||
| 5/2/2023 | Price change | $3,050,000-3.2%$565/sqft |
Source: Bright MLS #PAPH2200876 Report a problem | ||
| 4/1/2023 | Price change | $3,150,000-3.1%$583/sqft |
Source: Bright MLS #PAPH2200876 Report a problem | ||
| 3/2/2023 | Price change | $3,250,000-3%$602/sqft |
Source: Bright MLS #PAPH2200876 Report a problem | ||
| 2/7/2023 | Listed for sale | $3,350,000-4.3%$620/sqft |
Source: Bright MLS #PAPH2200876 Report a problem | ||
| 1/1/2023 | Listing removed | $3,500,000$648/sqft |
Source: Bright MLS #PAPH2157390 Report a problem | ||
| 9/8/2022 | Listed for sale | $3,500,000$648/sqft |
Source: Bright MLS #PAPH2157390 Report a problem | ||
| 9/5/2022 | Listing removed | $3,500,000$648/sqft |
Source: Bright MLS #PAPH2083600 Report a problem | ||
| 4/7/2022 | Listing removed | -- |
Source: Bright MLS #PAPH2083600 Report a problem | ||
| 3/8/2022 | Price change | $3,500,000+7.7%$648/sqft |
Source: Bright MLS #PAPH2083600 Report a problem | ||
| 2/14/2022 | Listed for sale | $3,250,000+8.3%$602/sqft |
Source: Bright MLS #PAPH2083600 Report a problem | ||
| 10/19/2021 | Listing removed | $3,000,000$556/sqft |
Source: Bright MLS #PAPH1016276 Report a problem | ||
| 5/24/2021 | Listed for sale | $3,000,000$556/sqft |
Source: Bright MLS #PAPH1016276 Report a problem | ||
Public tax history
Tax history is unavailable.
Neighborhood: Fitler Square
Nearby schools
GreatSchools rating
- 9/10Greenfield Albert M SchoolGrades: K-8Distance: 0.3 mi
- 2/10Franklin Benjamin High SchoolGrades: 9-12Distance: 1.4 mi
Schools provided by the listing agent
- Elementary: Greenfield Albert
- District: The School District Of Philadelphia
Source: Bright MLS. This data may not be complete. We recommend contacting the local school district to confirm school assignments for this home.
Get a cash offer in 3 minutes
Find out how much your home could sell for in as little as 3 minutes with a no-obligation cash offer.
Estimated market value
$3,022,000
Get a cash offer in 3 minutes
Find out how much your home could sell for in as little as 3 minutes with a no-obligation cash offer.
Estimated market value
$3,022,000
- Pennsylvania
- Philadelphia County
- Philadelphia
- 19103
- Fitler Square
- 2407 Delancey Pl
Nearby cities
Nearby neighborhoods
Nearby zip codes
Other Philadelphia Topics
