Here is the starter home that you have been waiting for. One level living. Hardwood floors under that carpet throughout. This 3 bedroom / 1 bathroom home is located within walking distance to parks, shopping, restaurants and public transportation. Nice sized flat fenced back yard waiting for your furry friends to run and play. Spacious driveway for desirable off of the street parking. Nice custom built entry ramp. Vinyl siding and replacement windows. This property is being sold strictly ''As Is''.
Sold for $162,000
$162,000
2407 Dorchester Dr NW, Roanoke, VA 24012
3beds
855sqft
Single Family Residence
Built in 1950
9,583 Square Feet Lot
$189,000 Zestimate®
$189/sqft
$1,489 Estimated rent
Home value
$189,000
$180,000 - $198,000
$1,489/mo
Zestimate® history
Owner options
List your home for rent
$1,489/mo
Rent Zestimate®
Find your next renter with Zillow Rental Manager. Plus, with online applications, you can quickly screen prospective tenants – for free.
$1,489/mo
Rent Zestimate®
Refinance and save
$1,022/mo
Est. payment
Refinancing to a lower rate could help reduce your monthly payments and save thousands over the life of the loan.
$1,022/mo
Est. payment
Explore your selling options
Work with a Zillow partner agent
Leverage their expertise and Zillow's premium Showcase listings to get your home seen by more buyers.
Get startedList with your own agent
Get your home in front of millions of buyers by listing it on Zillow.
Learn how to do itSell it yourself
Take full control of how buyers see your home on Zillow by listing For Sale by Owner (FSBO).
List your homeWhat's special
Zillow last checked:
Listing updated:
Listed by:
SHANE DUFF 540-589-5835,
WAINWRIGHT & CO., REALTORS(r)
Bought with:
ALMA KVAKIC MORALES, 0225250621
WAINWRIGHT & CO., REALTORS(r)
Source: RVAR,MLS#: 902895
Facts & features
Interior
Bedrooms & bathrooms
- Bedrooms: 3
- Bathrooms: 1
- Full bathrooms: 1
Heating
- Forced Air Gas
Cooling
- Central Air
Features
- Breakfast Area, Storage
- Flooring: Carpet, Laminate
- Windows: Insulated Windows, Tilt-In
- Has basement: Yes
Interior area
- Total structure area: 1,255
- Total interior livable area: 855 sqft
- Finished area above ground: 855
Property
Parking
- Total spaces: 2
- Parking features: Paved, Off Street
- Uncovered spaces: 2
Accessibility
- Accessibility features: Handicap Access
Features
- Patio & porch: Front Porch
- Exterior features: Maint-Free Exterior
- Fencing: Fenced
- Has view: Yes
- View description: City
Lot
- Size: 9,583 Square Feet
- Dimensions: 160' X 60'
- Features: Level
Details
- Parcel number: 2260802
- Zoning: R-7
Construction
Type & style
- Home type: SingleFamily
- Architectural style: Ranch
- Property subtype: Single Family Residence
Materials
- Vinyl
Condition
- Completed
- Year built: 1950
Utilities & green energy
- Electric: 1 Phase
Community & HOA
Community
- Features: Public Transport, Restaurant
- Security: Security System
- Subdivision: Dorchester Court
HOA
- Has HOA: No
Location
- Region: Roanoke
Financial & listing details
- Price per square foot: $189/sqft
- Tax assessed value: $137,200
- Annual tax amount: $1,311
- Date on market: 12/15/2023
- Road surface type: Paved
Price history
| Date | Event | Price |
|---|---|---|
| 1/30/2024 | Sold | $162,000$189/sqft |
Source:  RVAR #902895 Report a problem RVAR #902895 Report a problem | ||
| 12/15/2023 | Pending sale | $162,000$189/sqft |
Source: RVAR #902895 Report a problem | ||
| 12/2/2023 | Listing removed | -- |
Source: RVAR #902895 Report a problem | ||
| 11/7/2023 | Listed for sale | $162,000$189/sqft |
Source: RVAR #902895 Report a problem | ||
Public tax history
| Year | Property taxes | Tax assessment |
|---|---|---|
| 2025 | $1,674 +11.3% | $137,200 +11.3% |
| 2024 | $1,504 +14.7% | $123,300 +14.7% |
| 2023 | $1,312 +13.6% | $107,500 +13.6% |
| 2022 | $1,154 +9% | $94,600 +9% |
| 2021 | $1,059 +12.9% | $86,800 +11% |
| 2020 | $938 +4.7% | $78,200 +6.5% |
| 2019 | $895 -4.5% | $73,400 +3.2% |
| 2018 | $938 +6.8% | $71,100 +3.9% |
| 2017 | $878 +0.8% | $68,400 +0.9% |
| 2016 | $870 -5.4% | $67,800 -1.2% |
| 2015 | $920 | $68,600 -2% |
| 2014 | $920 | $70,000 -9.4% |
| 2013 | -- | $77,300 -1.3% |
| 2012 | -- | $78,300 -14.4% |
| 2011 | -- | $91,500 |
| 2010 | -- | $91,500 |
| 2009 | -- | $91,500 |
| 2008 | -- | $91,500 +3.9% |
| 2007 | -- | $88,100 +14.1% |
| 2005 | -- | $77,200 +11.2% |
| 2004 | -- | $69,400 +7.8% |
| 2003 | -- | $64,400 +5.9% |
| 2002 | -- | $60,800 +2.9% |
| 2001 | -- | $59,100 |
Find assessor info on the county website
Neighborhood: Roundhill
Nearby homes
- $182,6003 bd1 ba999 sqft2403 Dorchester Dr NW, Roanoke, VA 24012Off Market
- $215,8003 bd2 ba1k sqft2411 Dorchester Dr NW, Roanoke, VA 24012Off Market

- $247,3004 bd2 ba1.6k sqft2417 Dorchester Dr NW, Roanoke, VA 24012Off Market
- $235,3003 bd2 ba1k sqft2408 Floraland Dr NW, Roanoke, VA 24012Off Market
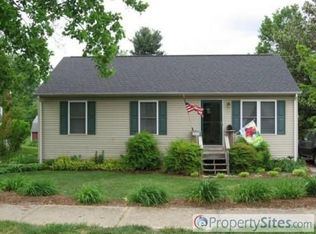
- $192,9003 bd1 ba958 sqft2404 Floraland Dr NW, Roanoke, VA 24012Off Market
- $230,0003 bd2 ba1.5k sqft2414 Floraland Dr NW, Roanoke, VA 24012Sold
- $192,0002 bd1 ba861 sqft2421 Dorchester Dr NW, Roanoke, VA 24012Off Market
- $193,0004 bd1 ba896 sqft2418 Floraland Dr NW, Roanoke, VA 24012Off Market
Nearby schools
GreatSchools rating
- 1/10Round Hill Elementary SchoolGrades: PK-5Distance: 0.6 mi
- 2/10Breckinridge Middle SchoolGrades: 6-8Distance: 0.7 mi
- 1/10William Fleming High SchoolGrades: 9-12Distance: 1.3 mi
Schools provided by the listing agent
- Elementary: Round Hill
- Middle: James Breckinridge
- High: William Fleming
Source: RVAR. This data may not be complete. We recommend contacting the local school district to confirm school assignments for this home.


Get pre-qualified for a loan
At Zillow Home Loans, we can pre-qualify you in as little as 5 minutes with no impact to your credit score.An equal housing lender. NMLS #10287.
Sell for more on Zillow
Get a Zillow Showcase℠ listing at no additional cost and you could sell for .
$189,000
2% more
+$3,780
With Zillow Showcase(estimated)
$192,780
- Virginia
- Roanoke City
- Roanoke
- 24012
- Roundhill
- 2407 Dorchester Dr NW
Nearby cities
Nearby neighborhoods
Nearby zip codes
Other Roanoke Topics
